
4395 Regency Road, Mundy, MI 48473
Local realty services provided by:ERA Prime Real Estate Group
4395 Regency Road,Swartzcreek, MI 48473
$279,900
- 4 Beds
- 2 Baths
- 1,728 sq. ft.
- Single family
- Pending
Listed by: helene saldana
Office: crown real estate group
MLS#:20261067323
Source:MI_REALCOMP
Price summary
- Price:$279,900
- Price per sq. ft.:$161.98
About this home
From the moment you pull into the driveway, you get a welcoming, comfortable feeling. This charming four-bedroom, two-bath home has plenty of space inside and out. The living areas are functional and cozy, with a formal living room, a comfy family room, a dining area, and even a laundry room on the main floor. If you're into hobbies or cars, this is your dream home! It has a huge garage with a rare pull-through double door design and a great workspace. Right off the garage is an adorable built in drop zone for coats, backpacks and etc. The double lot is fully fenced with mature trees, backing up to woods and a cornfield, making it a perfect backyard escape. They've updated the furnace, central air, hot water heater, and some of the carpeting. There's beautiful hardwood flooring in the living room, dining room, and kitchen. Plus, there is a gorgeous, extra-large etched glass sliding door that gives you a great view allowing natural light, leading to a huge deck and entertaining area for relaxing and enjoying your time outside. You won't lack storage, with an encapsulated crawl space that has cement flooring. You can choose from either Swartz Creek, Schools, or Carmen Ainsworth Schools as the home and extra lot sit on different school districts. This gorgeous and clean home really shows pride of ownership, making it move-in ready for its new owners....
Contact an agent
Home facts
- Year built:1977
- Subdivision & Development:COUNTRY VILLAGE 3
- Listing ID #:20261067323
- Added:46 day(s) ago
- Updated:October 08, 2026 at 08:47 AM
Rooms and interior
- Bedrooms:4
- Total bathrooms:2
- Full bathrooms:2
- Rooms Total:9
- Living area:1,728 sq. ft.
Heating and cooling
- Cooling:Central Air
- Heating:Forced Air, Natural Gas
Structure and exterior
- Year built:1977
- Building area:1,728 sq. ft.
- Lot area:0.36 Acres
- Architectural Style:Split Level
- Construction Materials:Brick, Vinyl Siding
- Exterior Features:Covered, Deck
- Foundation Description:Crawl Space
- Levels:Tri-Level
Utilities
- Water:Well
- Sewer:Public Sewer
Finances and disclosures
- Price:$279,900
- Price per sq. ft.:$161.98
- Tax amount:$2,417
Parking
- Parking description:Attached, Direct Access, Drive Through, Oversized, Two Car Garage, Workshop in Garage
- Garage spaces:2

New listings near 4395 Regency Road
- New
 $499,000Active5 beds 3 baths3,600 sq. ft.
3380 W Hill Road, Flint, MI 48507
MLS# 20261079717Listed by: THE BROKAW GROUP - New
 $145,000Active2 beds 1 baths1,128 sq. ft.
5072 Mobile Drive, Flint, MI 48507
MLS# 20261081015Listed by: RED FOX REALTY LLC - Open Sun, 12 to 2pmNew
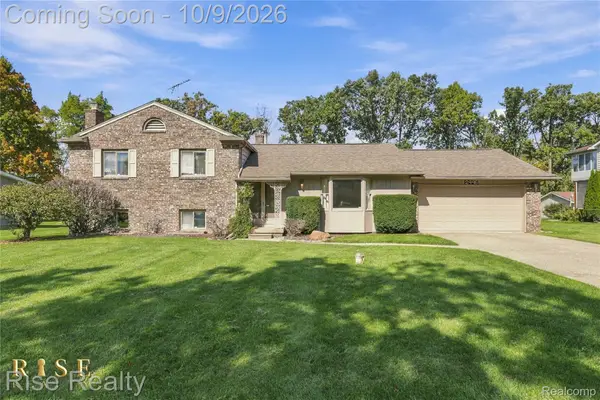 $224,900Active4 beds 2 baths1,980 sq. ft.
2446 Hutchinson Lane, Flint, MI 48507
MLS# 20261081100Listed by: RISE REALTY - New
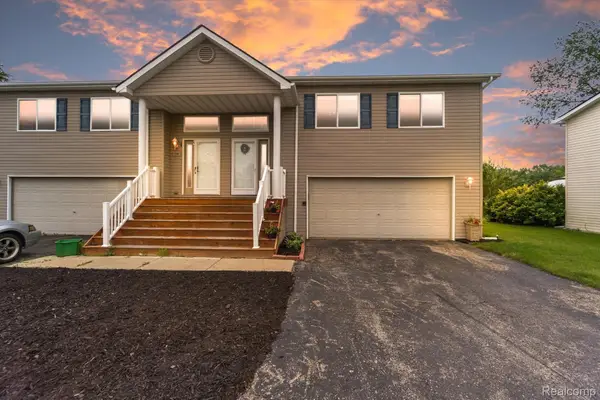 $214,999Active2 beds 3 baths1,860 sq. ft.
1116 Lakeview Circle, GrandBlanc, MI 48439
MLS# 20261080970Listed by: EXP REALTY MAIN 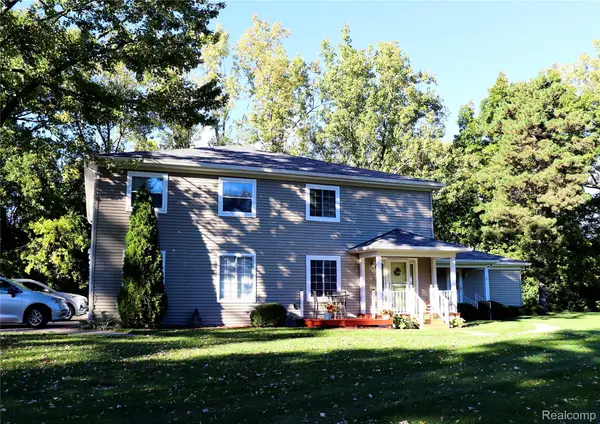 $149,900Pending2 beds 2 baths1,478 sq. ft.
1112 Leisure Drive #1112, Flint, MI 48507
MLS# 20261080646Listed by: AMERICAN ASSOCIATES INC- New
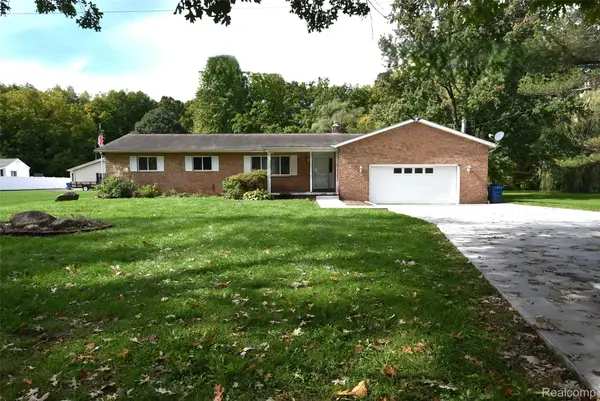 $264,900Active3 beds 1 baths1,580 sq. ft.
7304 Sharp Road, SwartzCreek, MI 48473
MLS# 20261080041Listed by: THE SEDLARIK GROUP REALTY LLC - New
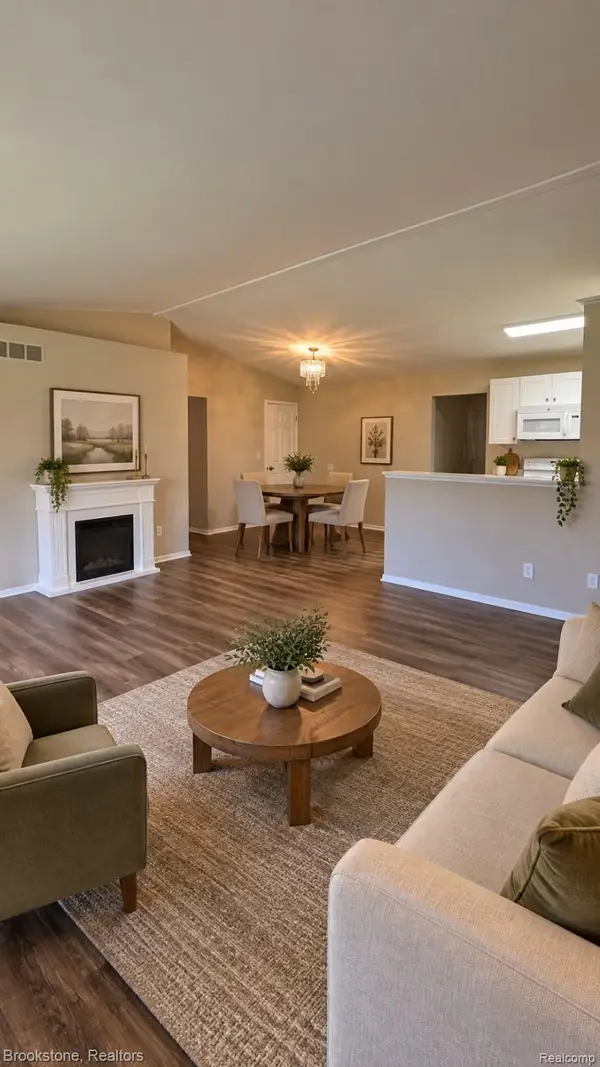 $210,000Active3 beds 3 baths1,478 sq. ft.
9343 Parkview Circle, GrandBlanc, MI 48439
MLS# 20261080017Listed by: BROOKSTONE, REALTORS LLC - New
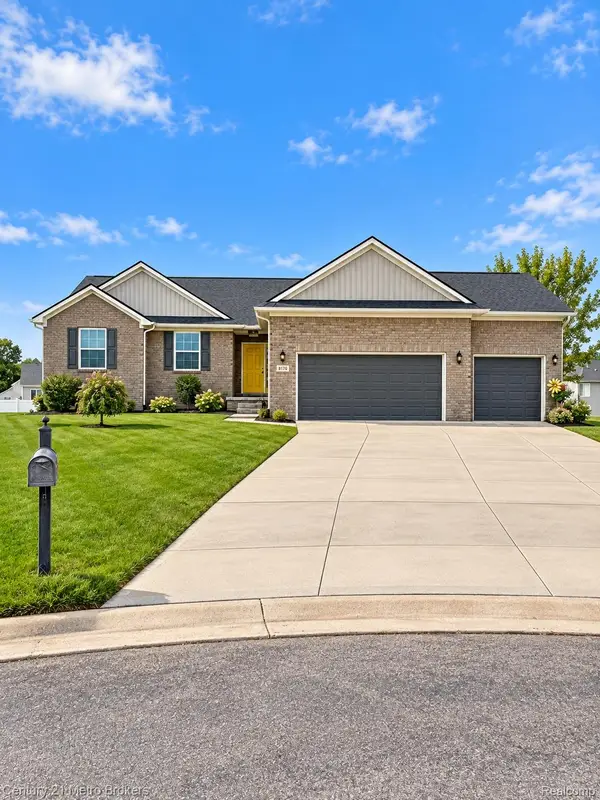 $459,900Active4 beds 4 baths3,600 sq. ft.
8178 Hidden Cove Court, GrandBlanc, MI 48439
MLS# 20261079586Listed by: CENTURY 21 METRO BROKERS - New
 $199,900Active2.75 Acres
VL Taylor Dr, Flint, MI 48507
MLS# 20261079079Listed by: REAL ESTATE FOR A CAUSE - Open Sun, 12 to 2pmNew
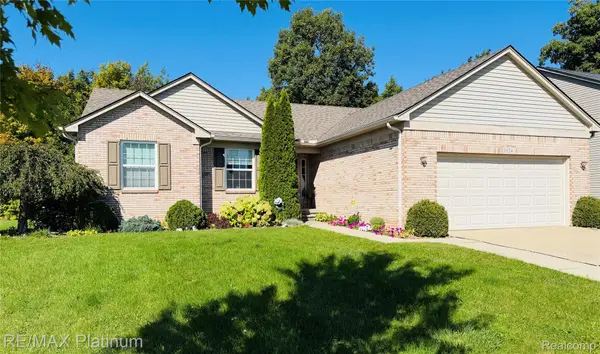 $370,000Active3 beds 3 baths3,270 sq. ft.
1524 Baypointe Circle, GrandBlanc, MI 48439
MLS# 20261078842Listed by: RE/MAX PLATINUM-FENTON


Protect your home and budget from life's surprises with an Assurant Home Warranty, backed by a partner that supports you through every step of homeownership. Explore Plans.
© 2023 - 2026 ERA Franchise Systems LLC. All rights reserved. ERA Franchise Systems LLC fully supports the principles of the Fair Housing Act and the Equal Opportunity Act. ERA, ERA Real Estate powered, and their respective logos are registered service marks of ERA Franchise Systems LLC. Each office is independently owned and operated.