
1524 Baypointe Circle, Mundy, MI 48439
Local realty services provided by:ERA Prime Real Estate Group
1524 Baypointe Circle,Grandblanc, MI 48439
$370,000
- 3 Beds
- 3 Baths
- 3,270 sq. ft.
- Single family
- Active
Upcoming open houses
- Sun, Oct 1112:00 pm - 02:00 pm
Listed by: jeffrey a zielinski, tamara zielinski
Office: re/max platinum-fenton
MLS#:20261078842
Source:MI_REALCOMP
Price summary
- Price:$370,000
- Price per sq. ft.:$113.15
About this home
Welcome home to 1524 Baypointe Circle in Grand Blanc! This well-maintained home offers comfortable living with plenty of space inside and out. The kitchen features granite countertops, stainless steel appliances, and LVT flooring that continues into the dining area. The large living room is highlighted by a cozy gas fireplace, creating an inviting space for relaxing or entertaining. The finished basement provides valuable additional living space and features an egress window, offering flexibility for a family room, recreation area, home office, workout space, or hobbies. A whole-home Generac generator provides added convenience and peace of mind. Step outside to enjoy the large backyard with plenty of room for outdoor activities, entertaining, or simply relaxing. The deck off the back of the home is a great spot for grilling and outdoor seating, while the backyard shed provides convenient additional storage for lawn equipment, tools, and seasonal items. Conveniently located near major highways, restaurants, shopping, hospitals, and everyday amenities. With a finished basement, spacious backyard, outdoor living space, whole-home generator, and convenient Grand Blanc location, this home has so much to offer!...
Contact an agent
Home facts
- Year built:2012
- Subdivision & Development:HIDDEN PONDS 2
- Listing ID #:20261078842
- Added:5 day(s) ago
- Updated:October 05, 2026 at 04:17 PM
Rooms and interior
- Bedrooms:3
- Total bathrooms:3
- Full bathrooms:2
- Half bathrooms:1
- Rooms Total:8
- Bathrooms Description:Jetted Tub
- Basement Description:Daylight, Partially Finished, Walk-Up Access
- Living area:3,270 sq. ft.
Heating and cooling
- Cooling:Ceiling Fans, Central Air
- Heating:Forced Air, Natural Gas
Structure and exterior
- Roof:Asphalt
- Year built:2012
- Building area:3,270 sq. ft.
- Lot area:0.33 Acres
- Lot Features:Level, Sprinklers, Wooded
- Architectural Style:Ranch
- Construction Materials:Brick, Vinyl Siding
- Exterior Features:Deck, Lighting, Porch
- Foundation Description:Basement, Poured, Sump Pump
- Levels:One
Utilities
- Water:Public
- Sewer:Public Sewer
Finances and disclosures
- Price:$370,000
- Price per sq. ft.:$113.15
- Tax amount:$4,531
Features and amenities
- Appliances:Dryer, Free Standing Electric Range, Free Standing Refrigerator, Microwave, Stainless Steel Appliances, Washer, Water Softener Owned
- Laundry features:Laundry Room
- Amenities:Entrance Foyer, High Speed Internet, Programmable Thermostat
Parking
- Parking description:Attached, Direct Access, Electricity In Garage, Garage Door Opener, Side Entrance, Two Car Garage
- Garage spaces:2

New listings near 1524 Baypointe Circle
- New
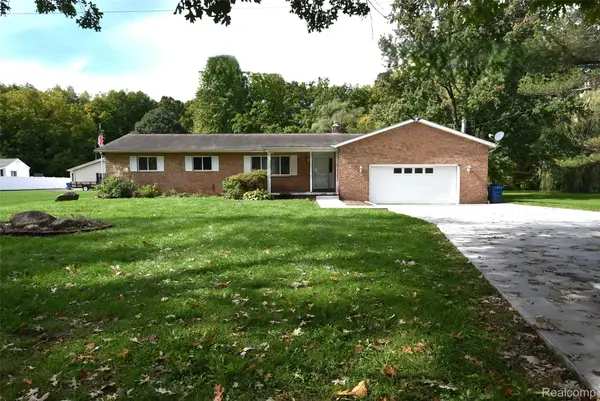 $264,900Active3 beds 1 baths1,580 sq. ft.
7304 Sharp Road, SwartzCreek, MI 48473
MLS# 20261080041Listed by: THE SEDLARIK GROUP REALTY LLC - New
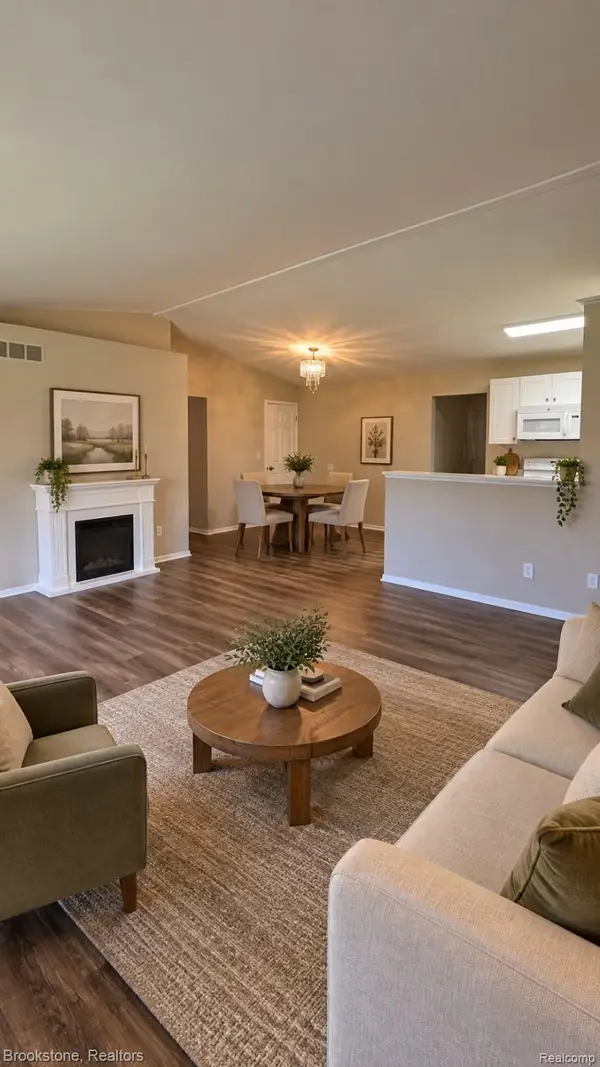 $210,000Active3 beds 3 baths1,478 sq. ft.
9343 Parkview Circle, GrandBlanc, MI 48439
MLS# 20261080017Listed by: BROOKSTONE, REALTORS LLC - New
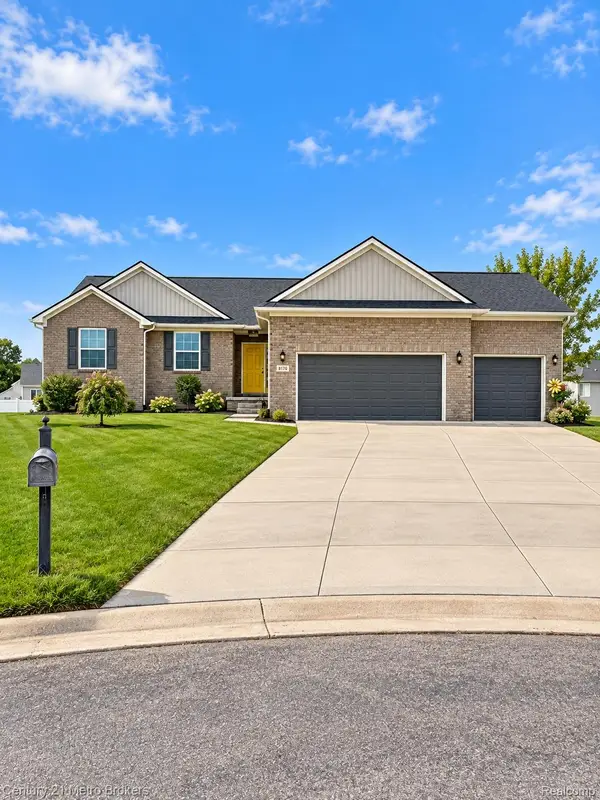 $459,900Active4 beds 4 baths3,600 sq. ft.
8178 Hidden Cove Court, GrandBlanc, MI 48439
MLS# 20261079586Listed by: CENTURY 21 METRO BROKERS - New
 $199,900Active2.75 Acres
VL Taylor Dr, Flint, MI 48507
MLS# 20261079079Listed by: REAL ESTATE FOR A CAUSE 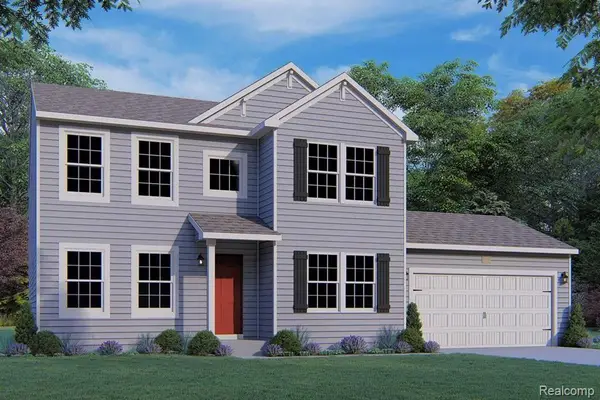 $380,000Pending4 beds 4 baths2,825 sq. ft.
6018 Cousins Drive, SwartzCreek, MI 48473
MLS# 20261078866Listed by: ALLEN EDWIN REALTY- New
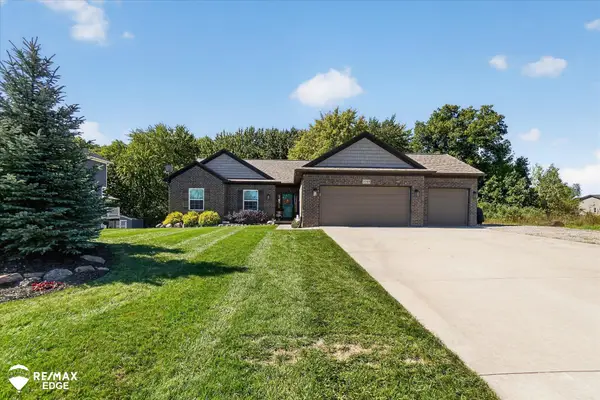 $459,900Active4 beds 4 baths3,400 sq. ft.
8308 Peninsula CIR, GrandBlanc, MI 48439
MLS# 5050223022Listed by: REMAX EDGE 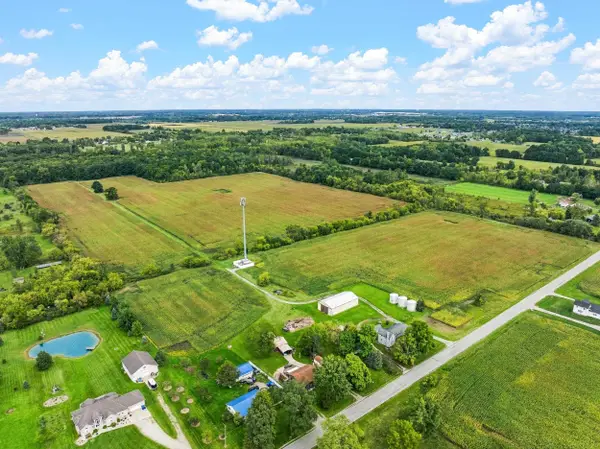 $850,000Active3 beds 1 baths1,752 sq. ft.
6424 W Reid RD, SwartzCreek, MI 48473
MLS# 5050222838Listed by: PIPER REALTY COMPANY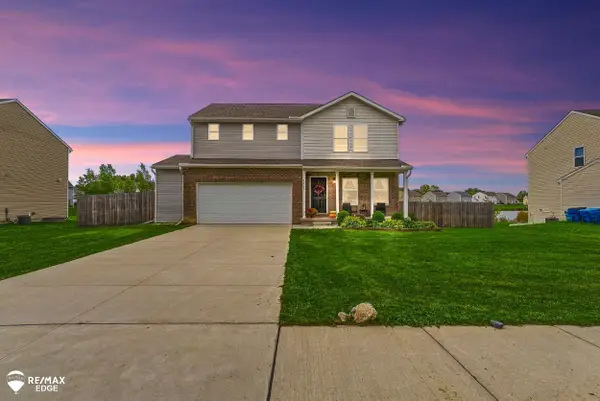 $317,000Active4 beds 3 baths2,138 sq. ft.
6160 Crooked River DR, SwartzCreek, MI 48473
MLS# 5050222806Listed by: REMAX EDGE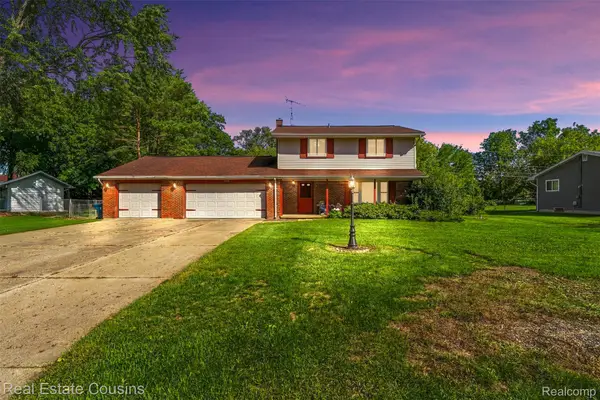 $234,900Active4 beds 2 baths1,696 sq. ft.
7449 Ironwood Drive, SwartzCreek, MI 48473
MLS# 20261076245Listed by: REAL ESTATE COUSINS


Protect your home and budget from life's surprises with an Assurant Home Warranty, backed by a partner that supports you through every step of homeownership. Explore Plans.
© 2023 - 2026 ERA Franchise Systems LLC. All rights reserved. ERA Franchise Systems LLC fully supports the principles of the Fair Housing Act and the Equal Opportunity Act. ERA, ERA Real Estate powered, and their respective logos are registered service marks of ERA Franchise Systems LLC. Each office is independently owned and operated.