
5171 Lin Hill DR, Mundy, MI 48473
Local realty services provided by:ERA Prime Real Estate Group
5171 Lin Hill DR,Swartzcreek, MI 48473
$339,900
- 3 Beds
- 3 Baths
- 1,953 sq. ft.
- Single family
- Active
Upcoming open houses
- Sun, Sep 2701:00 pm - 03:00 pm
Listed by: roni dickerson
Office: remax town & country
MLS#:5050222589
Source:MI_REALCOMP
Price summary
- Price:$339,900
- Price per sq. ft.:$174.04
About this home
Location, Location, Location. This traditional quality built brick ranch sets peacefully in one of the most sought after subs and is being offered for the very first time. Soaring vaulted ceilings add drama to the firelit living room and opens up to the formal dining and breakfast nook which both have access to the dual decks. The primary ensuite is huge and has all the extras including a jacuzzi tub, spacious walk in closet and skylight. Cherry cabinetry, first floor laundry, attached garage and full basement. What's not to love?
Contact an agent
Home facts
- Year built:1986
- Subdivision & Development:LIN-HILL MANOR 2
- Listing ID #:5050222589
- Added:1 day(s) ago
- Updated:September 23, 2026 at 12:05 AM
Rooms and interior
- Bedrooms:3
- Total bathrooms:3
- Full bathrooms:2
- Half bathrooms:1
- Rooms Total:7
- Bathrooms Description:Jetted Tub
- Kitchen Description:Pantry
- Basement Description:Full, Sump Pump
- Living area:1,953 sq. ft.
Heating and cooling
- Cooling:Central Air
- Heating:Forced Air, Natural Gas
Structure and exterior
- Year built:1986
- Building area:1,953 sq. ft.
- Lot area:0.34 Acres
- Architectural Style:Ranch, Traditional
- Construction Materials:Brick, Vinyl Siding
- Exterior Features:Deck, Patio, Porch
- Foundation Description:Basement
- Levels:One
Utilities
- Water:Well
- Sewer:Public Sewer
Finances and disclosures
- Price:$339,900
- Price per sq. ft.:$174.04
- Tax amount:$3,454
Features and amenities
- Appliances:Dishwasher, Microwave, Oven, Range, Refrigerator, Water Softener Owned
- Amenities:Cathedral Ceilings, Entrance Foyer, Pantry, Walk-in Closets
Parking
- Parking description:Attached, Electricity In Garage, Garage, Garage Door Opener, Two Car Garage
- Garage spaces:2

New listings near 5171 Lin Hill DR
- New
 $126,850Active2 beds 1 baths1,272 sq. ft.
1312 Leisure Drive, Flint, MI 48507
MLS# 20261076089Listed by: CENTURY 21 METRO BROKERS - New
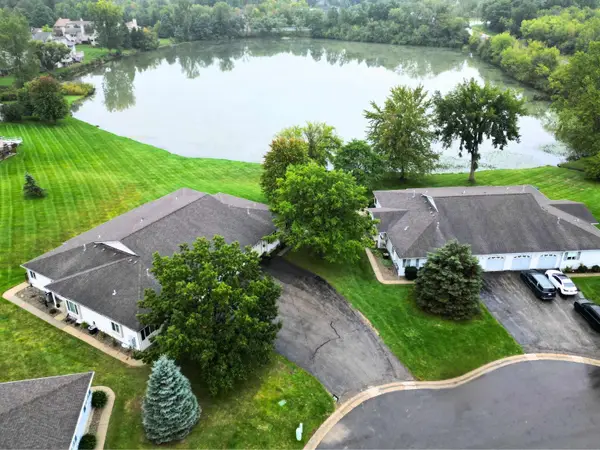 $199,000Active3 beds 2 baths1,680 sq. ft.
1083 Lake Park CIR, GrandBlanc, MI 48439
MLS# 5050222242Listed by: REMAX RIGHT CHOICE - New
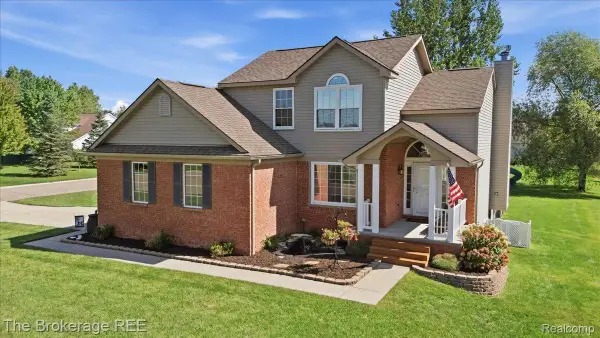 $409,900Active4 beds 3 baths2,003 sq. ft.
1087 Deer Creek Trail, GrandBlanc, MI 48439
MLS# 20261075417Listed by: THE BROKERAGE REAL ESTATE ENTHUSIASTS - New
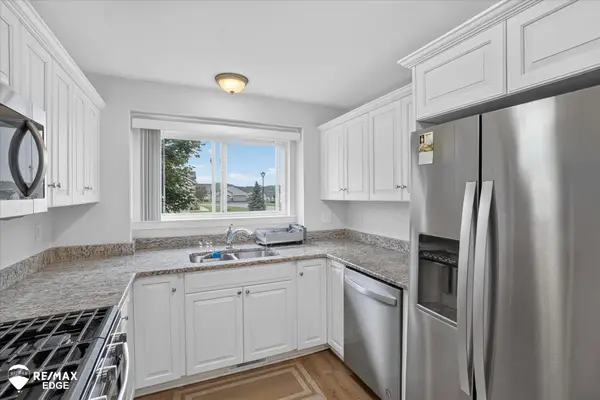 $239,000Active2 beds 2 baths1,200 sq. ft.
33009 Mitchell ST, GrandBlanc, MI 48439
MLS# 5050222211Listed by: REMAX EDGE - New
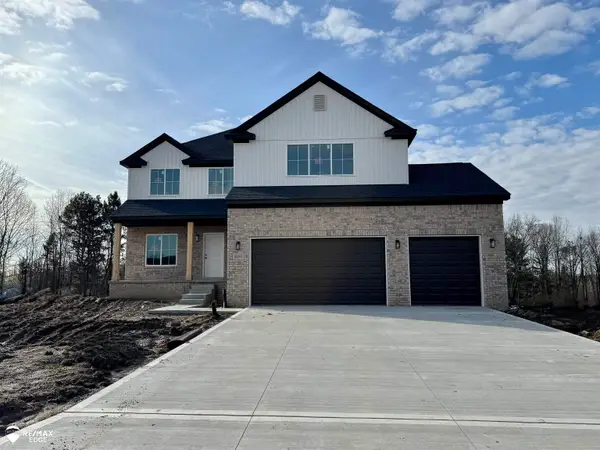 $480,000Active4 beds 3 baths2,500 sq. ft.
8311 Peninsula CIR, GrandBlanc, MI 48439
MLS# 5050222001Listed by: REMAX EDGE - New
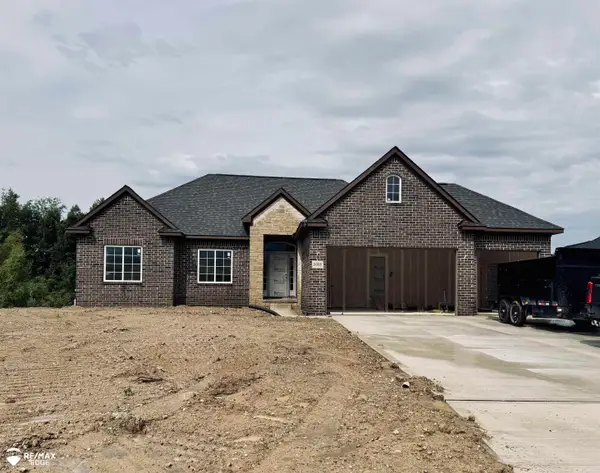 $479,000Active3 beds 3 baths1,950 sq. ft.
8088 Peninsula CIR, GrandBlanc, MI 48439
MLS# 5050221919Listed by: REMAX EDGE - New
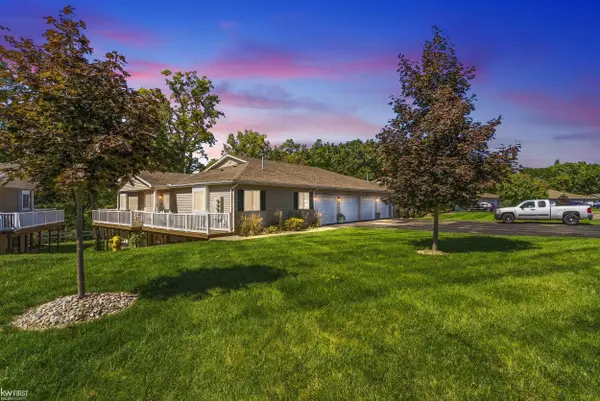 $204,000Active2 beds 2 baths984 sq. ft.
9472 Timber Ridge DR, GrandBlanc, MI 48439
MLS# 5050221842Listed by: KELLER WILLIAMS FIRST - New
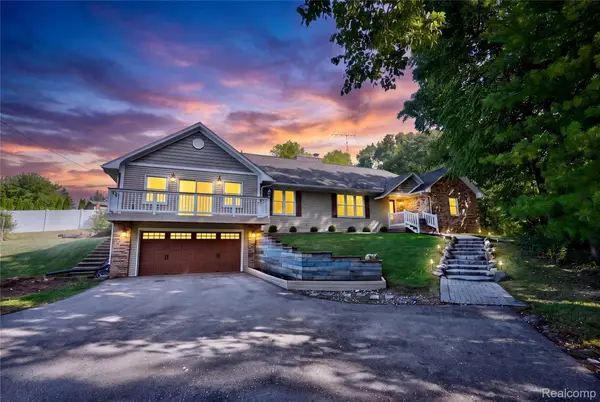 $479,900Active5 beds 5 baths3,569 sq. ft.
9103 Fenton Road, GrandBlanc, MI 48439
MLS# 20261073622Listed by: KELLER WILLIAMS FIRST 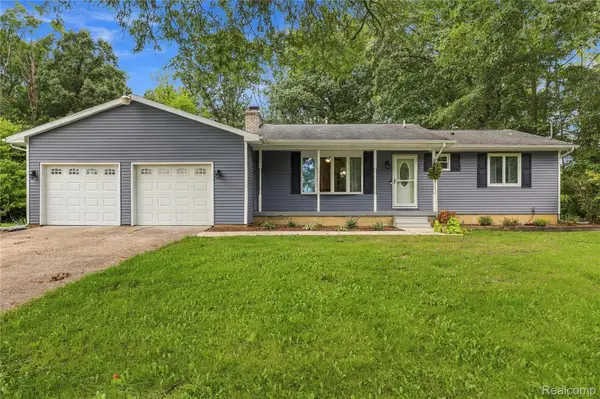 $379,900Pending3 beds 2 baths1,190 sq. ft.
10131 Sharp Road, SwartzCreek, MI 48473
MLS# 20261072423Listed by: PRIME REAL ESTATE & ASSOCIATES


Protect your home and budget from life's surprises with an Assurant Home Warranty, backed by a partner that supports you through every step of homeownership. Explore Plans.
© 2023 - 2026 ERA Franchise Systems LLC. All rights reserved. ERA Franchise Systems LLC fully supports the principles of the Fair Housing Act and the Equal Opportunity Act. ERA, ERA Real Estate powered, and their respective logos are registered service marks of ERA Franchise Systems LLC. Each office is independently owned and operated.