
5409 Baldwin Road, Mundy, MI 48473
Local realty services provided by:ERA Prime Real Estate Group
5409 Baldwin Road,Swartzcreek, MI 48473
$237,500
- 3 Beds
- 1 Baths
- 1,228 sq. ft.
- Single family
- Pending
Listed by: edward s constable
Office: tremaine real estate
MLS#:20261062041
Source:MI_REALCOMP
Price summary
- Price:$237,500
- Price per sq. ft.:$193.4
About this home
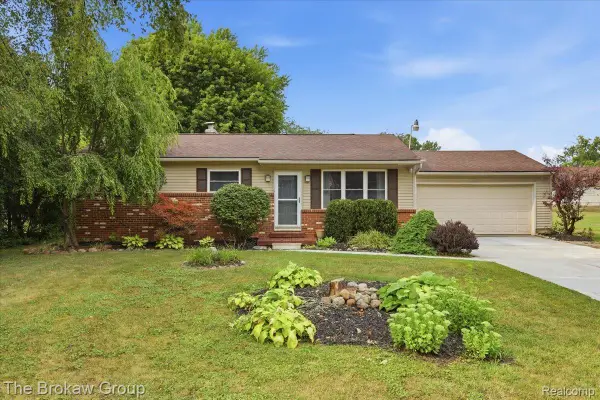
Charming 3-bedroom, 1-bath ranch offering comfortable main-level living, abundant storage, and inviting indoor-outdoor spaces. The bright living room features hardwood flooring, a stone fireplace with built-in shelving, and a large picture window that fills the space with natural light. The kitchen offers ample cabinetry, a center island, and an adjoining dining area with peaceful views of the surrounding landscape. Both bedrooms are generously sized, while the full bath features classic beadboard detailing. A convenient main-floor laundry room adds everyday functionality.
The partially finished basement provides additional usable space, including a flexible room, utility area, and extensive storage. Outside, enjoy multiple deck areas, a covered gazebo overlooking the backyard, mature trees, and open countryside views. A detached two-car garage offers additional parking and storage. With its functional layout, hardwood floors, fireplace, outdoor entertaining areas, and tranquil setting, this home is ready for its next owner to make it their own. Call to schedule a showing today....
Contact an agent
Home facts
- Year built:1945
- Listing ID #:20261062041
- Added:14 day(s) ago
- Updated:August 21, 2026 at 08:27 AM
Rooms and interior
- Bedrooms:3
- Total bathrooms:1
- Full bathrooms:1
- Rooms Total:7
- Basement Description:Unfinished
- Living area:1,228 sq. ft.
Heating and cooling
- Cooling:Ceiling Fans, Central Air
- Heating:Forced Air, Natural Gas
Structure and exterior
- Year built:1945
- Building area:1,228 sq. ft.
- Lot area:0.94 Acres
- Architectural Style:Ranch
- Construction Materials:Brick, Vinyl Siding
- Exterior Features:Deck
- Foundation Description:Basement, Block, Poured
- Levels:One
Utilities
- Water:Well
- Sewer:Septic Tank
Finances and disclosures
- Price:$237,500
- Price per sq. ft.:$193.4
- Tax amount:$2,426
Features and amenities
- Appliances:Dishwasher, Dryer, Free Standing Electric Range, Free Standing Refrigerator, Washer
- Laundry features:Laundry Room
Parking
- Parking description:Detached, Two Car Garage
- Garage spaces:2

New listings near 5409 Baldwin Road
- Open Sun, 1 to 3pmNew
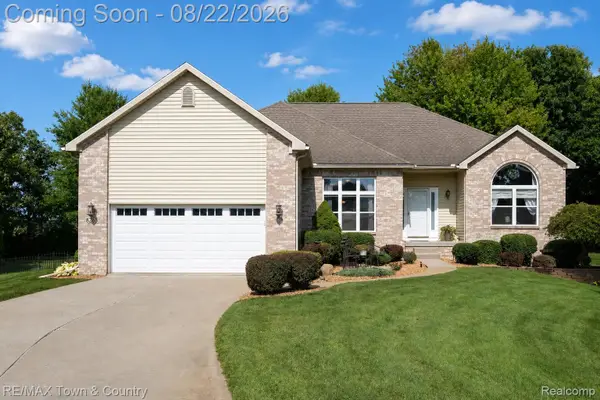 $440,000Active3 beds 4 baths3,402 sq. ft.
8263 Woodcreek Court, SwartzCreek, MI 48473
MLS# 20261066509Listed by: RE/MAX TOWN & COUNTRY - New
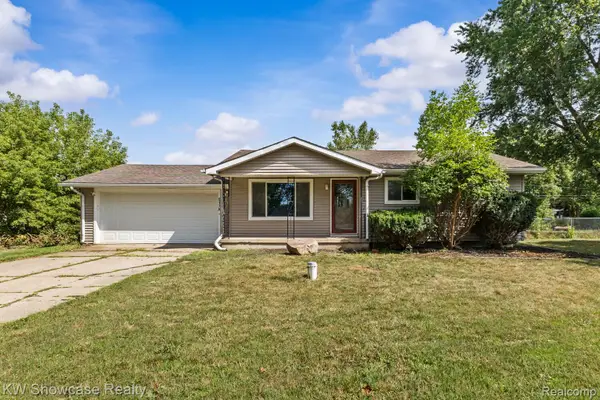 $200,000Active3 beds 1 baths938 sq. ft.
5176 Ray Road, Linden, MI 48451
MLS# 20261060540Listed by: KW SHOWCASE REALTY - New
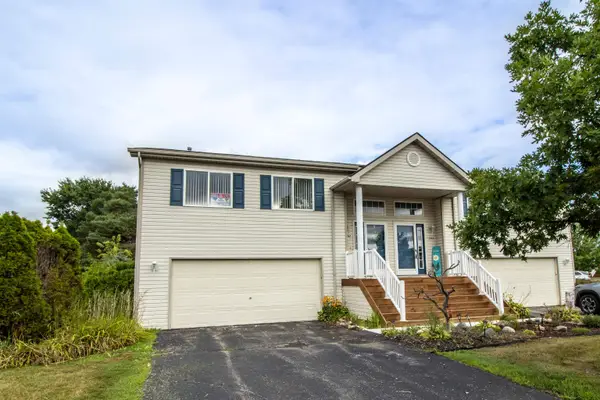 $199,900Active2 beds 3 baths1,800 sq. ft.
9362 Lake Park DR, GrandBlanc, MI 48439
MLS# 5050218914Listed by: REMAX RIGHT CHOICE - New
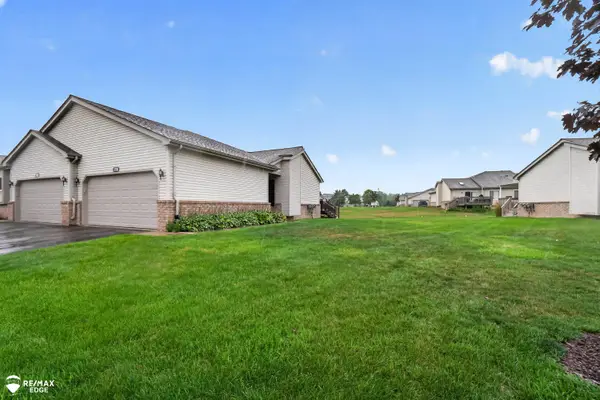 $234,900Active2 beds 2 baths2,176 sq. ft.
17010 Wilson ST, GrandBlanc, MI 48439
MLS# 5050218813Listed by: REMAX EDGE - New
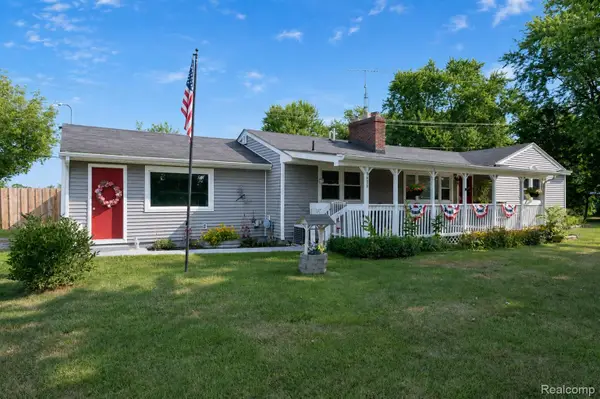 $269,900Active2 beds 1 baths1,068 sq. ft.
5088 W Grand Blanc Road, SwartzCreek, MI 48473
MLS# 20261058960Listed by: BERKSHIRE HATHAWAY HOMESERVICES MICHIGAN REAL EST - New
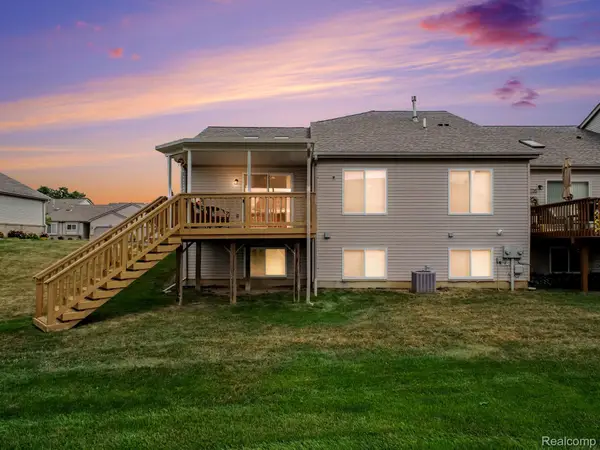 $230,000Active2 beds 2 baths2,004 sq. ft.
42010 Williams Street, GrandBlanc, MI 48439
MLS# 20261063548Listed by: C2C REAL ESTATE GROUP - New
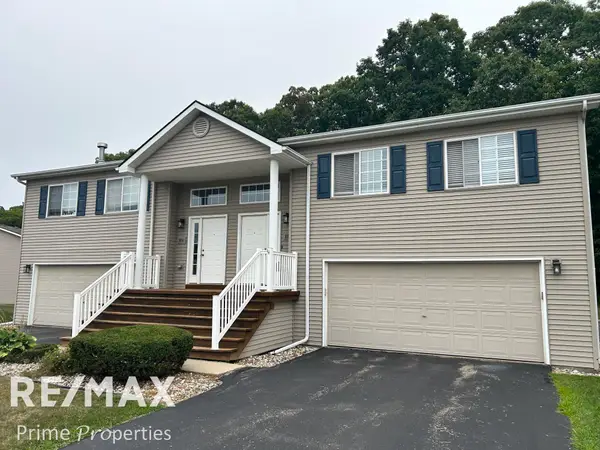 $204,900Active3 beds 3 baths2,282 sq. ft.
1014 Timber Ridge, GrandBlanc, MI 48439
MLS# 5050218413Listed by: REMAX PRIME PROPERTIES - Open Sun, 2 to 4pmNew
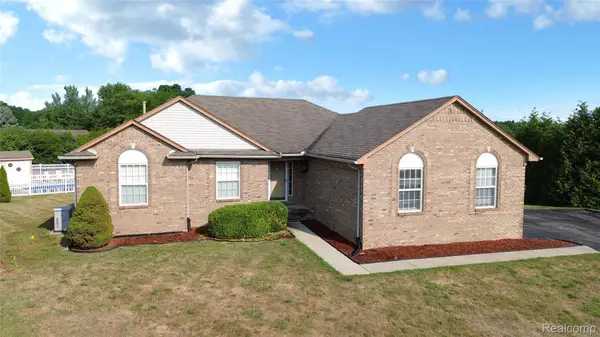 $374,900Active4 beds 3 baths3,222 sq. ft.
8032 Lark Lane, GrandBlanc, MI 48439
MLS# 20261064167Listed by: HOWARD HOMES 4 YOU LLC - New
 $254,900Active3 beds 2 baths2,073 sq. ft.
1250 Kingston Avenue, Flint, MI 48507
MLS# 20261062248Listed by: THE BROKAW GROUP - New
 $625,000Active5 beds 4 baths3,174 sq. ft.
10070 N Fenton Road, Fenton, MI 48430
MLS# 20261063490Listed by: RE/MAX EDGE


Protect your home and budget from life's surprises with an Assurant Home Warranty, backed by a partner that supports you through every step of homeownership. Explore Plans.
© 2023 - 2026 ERA Franchise Systems LLC. All rights reserved. ERA Franchise Systems LLC fully supports the principles of the Fair Housing Act and the Equal Opportunity Act. ERA, ERA Real Estate powered, and their respective logos are registered service marks of ERA Franchise Systems LLC. Each office is independently owned and operated.