
6160 Crooked River DR, Mundy, MI 48473
Local realty services provided by:ERA Prime Real Estate Group
6160 Crooked River DR,Swartzcreek, MI 48473
$319,000
- 4 Beds
- 3 Baths
- 2,138 sq. ft.
- Single family
- Active
Upcoming open houses
- Sun, Sep 2712:00 pm - 04:00 pm
Listed by: connery calkins
Office: remax edge
MLS#:5050222806
Source:MI_REALCOMP
Price summary
- Price:$319,000
- Price per sq. ft.:$149.2
- Monthly HOA dues:$20.83
About this home
OPEN HOUSE SUNDAY SEPTEMBER 27th FROM 12PM-4PM! Welcome Home to 6160 Crooked River Dr, Swartz Creek! Tucked into a sought after subdivision with sidewalks and street lights, this beautifully maintained 2021 built home offers 2,138 square feet of thoughtfully designed living space plus a peaceful pond right in your backyard, complete with dock and paddleboat included! Step inside to find 4 spacious bedrooms and 3 full bathrooms, with a versatile upstairs loft perfect for a second living area, playroom, or home office. The primary suite is a true retreat, featuring a generous walk-in closet and private en suite bathroom. Entertain with ease in the partially finished basement, recently renovated and featuring an egress window with potential for another bedroom! Outdoor living shines here with a welcoming front porch, a back patio topped by a charming gazebo, and a new fenced in backyard perfect for kids and pets. Practical perks throughout including an insulated and freshly drywalled 2.5-car attached garage, a new sump pump (2023), and fiber internet wiring for seamless remote work or streaming. Because the home was built in 2021, the furnace, A/C, roof, windows, and water heater are all just a few years old, offering peace of mind for years to come. Most appliances are included, making this a true move in ready opportunity. Don't miss your chance to own this exceptional home in one of Swartz Creek's most desirable communities. Schedule your private showing today!...
Contact an agent
Home facts
- Year built:2021
- Subdivision & Development:DEER RUN CONDO
- Listing ID #:5050222806
- Added:1 day(s) ago
- Updated:September 25, 2026 at 11:41 AM
Rooms and interior
- Bedrooms:4
- Total bathrooms:3
- Full bathrooms:3
- Rooms Total:9
- Basement Description:Daylight, Partially Finished, Sump Pump
- Living area:2,138 sq. ft.
Heating and cooling
- Cooling:Ceiling Fans, Central Air
- Heating:Forced Air, Natural Gas
Structure and exterior
- Year built:2021
- Building area:2,138 sq. ft.
- Lot area:0.28 Acres
- Lot Features:Decorative Pond, Water View
- Architectural Style:Colonial
- Construction Materials:Brick, Vinyl Siding
- Foundation Description:Basement
- Levels:Two
Utilities
- Water:Public
- Sewer:Public Sewer
Finances and disclosures
- Price:$319,000
- Price per sq. ft.:$149.2
- Tax amount:$4,894
Features and amenities
- Appliances:Dishwasher, Microwave, Oven, Range, Refrigerator
- Amenities:Walk-in Closets
Parking
- Parking description:Attached, Electricity In Garage, Garage, Garage Door Opener, Two and Half Car Garage
- Garage spaces:2.5

New listings near 6160 Crooked River DR
- New
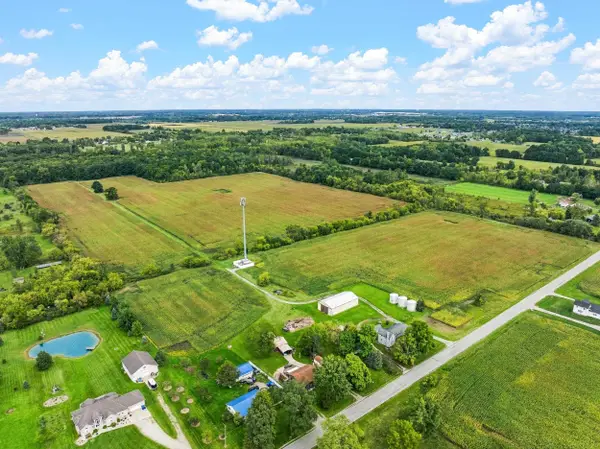 $850,000Active3 beds 1 baths1,752 sq. ft.
6424 W Reid RD, SwartzCreek, MI 48473
MLS# 5050222838Listed by: PIPER REALTY COMPANY - New
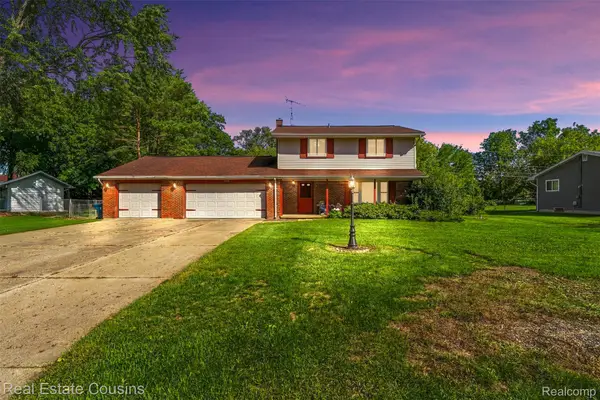 $234,900Active4 beds 2 baths1,696 sq. ft.
7449 Ironwood Drive, SwartzCreek, MI 48473
MLS# 20261076245Listed by: REAL ESTATE COUSINS - New
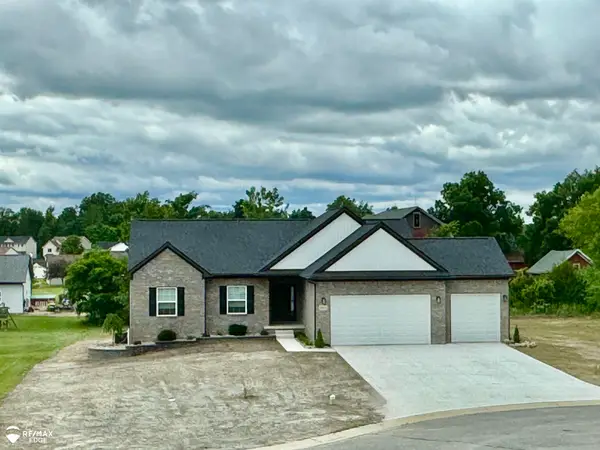 $460,000Active3 beds 3 baths1,850 sq. ft.
8317 Peninsula, GrandBlanc, MI 48439
MLS# 5050222746Listed by: REMAX EDGE - Open Sun, 1 to 3pmNew
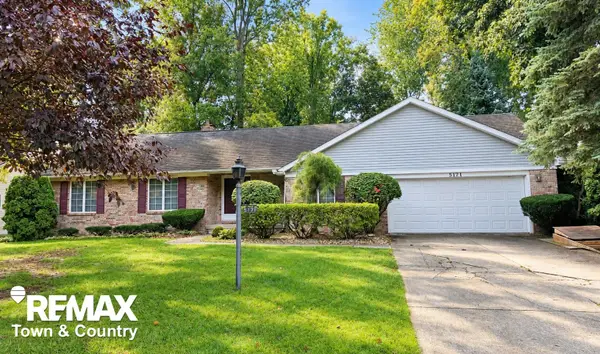 $339,900Active3 beds 3 baths1,953 sq. ft.
5171 Lin Hill DR, SwartzCreek, MI 48473
MLS# 5050222589Listed by: REMAX TOWN & COUNTRY - New
 $126,850Active2 beds 1 baths1,272 sq. ft.
1312 Leisure Drive, Flint, MI 48507
MLS# 20261076089Listed by: CENTURY 21 METRO BROKERS - New
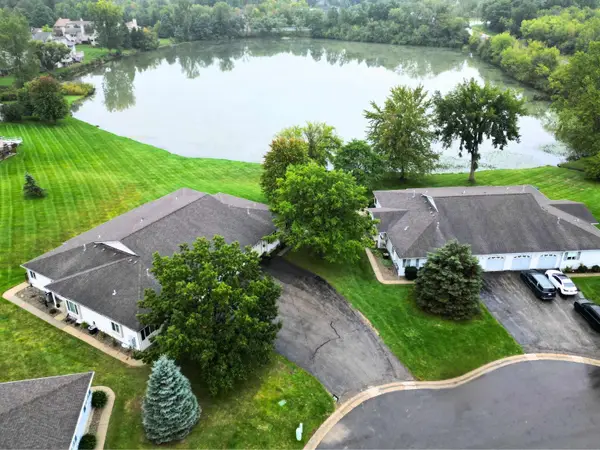 $199,000Active3 beds 2 baths1,680 sq. ft.
1083 Lake Park CIR, GrandBlanc, MI 48439
MLS# 5050222242Listed by: REMAX RIGHT CHOICE - New
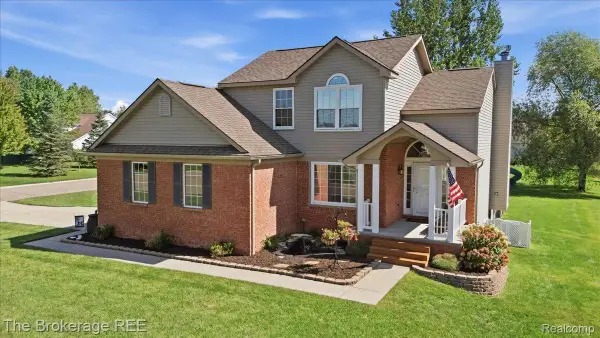 $409,900Active4 beds 3 baths2,003 sq. ft.
1087 Deer Creek Trail, GrandBlanc, MI 48439
MLS# 20261075417Listed by: THE BROKERAGE REAL ESTATE ENTHUSIASTS - New
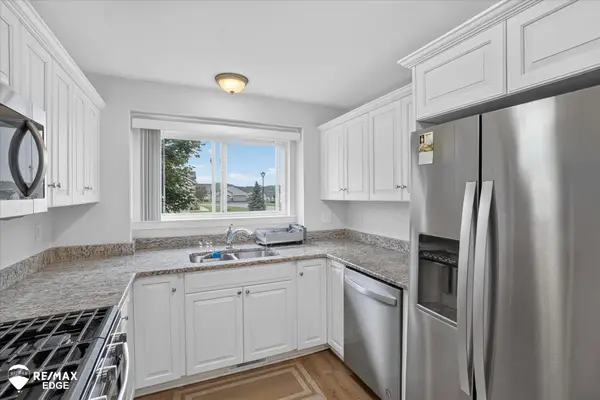 $239,000Active2 beds 2 baths1,200 sq. ft.
33009 Mitchell ST, GrandBlanc, MI 48439
MLS# 5050222211Listed by: REMAX EDGE - New
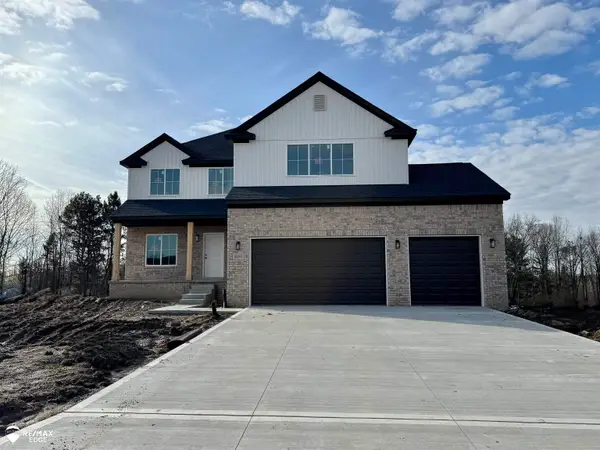 $480,000Active4 beds 3 baths2,500 sq. ft.
8311 Peninsula CIR, GrandBlanc, MI 48439
MLS# 5050222001Listed by: REMAX EDGE


Protect your home and budget from life's surprises with an Assurant Home Warranty, backed by a partner that supports you through every step of homeownership. Explore Plans.
© 2023 - 2026 ERA Franchise Systems LLC. All rights reserved. ERA Franchise Systems LLC fully supports the principles of the Fair Housing Act and the Equal Opportunity Act. ERA, ERA Real Estate powered, and their respective logos are registered service marks of ERA Franchise Systems LLC. Each office is independently owned and operated.