
7454 Jennings Road, Mundy, MI 48473
Local realty services provided by:ERA Prime Real Estate Group
7454 Jennings Road,Swartzcreek, MI 48473
$325,000
- 3 Beds
- 3 Baths
- 2,180 sq. ft.
- Single family
- Active
Listed by: lindsey broadwell, michael broadwell
Office: real broker, llc. clarkston
MLS#:20261058812
Source:MI_REALCOMP
Price summary
- Price:$325,000
- Price per sq. ft.:$149.08
About this home
Exceptional move-in ready opportunity in Swartz Creek/Mundy Twp! This lovely two-story home features 3 bedrooms, 2.5 bathrooms, and a versatile floor plan with great natural light. Enjoy entertaining on the massive back deck or relaxing in the sunroom surrounded by mature trees and backyard privacy. Additional features include an attached 2+ car garage, lower-level living/rec space, and a generous nearly-acre fenced in lot. Quiet location near schools, parks, and major corridors. This home can't wait to raise your family or help you relax and retire!
Contact an agent
Home facts
- Year built:1995
- Listing ID #:20261058812
- Added:1 day(s) ago
- Updated:October 28, 2026 at 10:09 AM
Rooms and interior
- Bedrooms:3
- Total bathrooms:3
- Full bathrooms:2
- Half bathrooms:1
- Rooms Total:7
- Basement Description:Partially Finished
- Living area:2,180 sq. ft.
Heating and cooling
- Cooling:Central Air
- Heating:Forced Air, Natural Gas
Structure and exterior
- Year built:1995
- Building area:2,180 sq. ft.
- Lot area:0.84 Acres
- Architectural Style:Colonial
- Construction Materials:Aluminum Siding
- Exterior Features:Covered, Porch
- Foundation Description:Basement, Poured
- Levels:Two
Utilities
- Water:Well
- Sewer:Sewer at Street
Finances and disclosures
- Price:$325,000
- Price per sq. ft.:$149.08
- Tax amount:$4,908
Features and amenities
- Appliances:Dishwasher, Disposal, Dryer, Free Standing Electric Range, Free Standing Refrigerator, Washer
Parking
- Parking description:Attached, Two Car Garage
- Garage spaces:2

New listings near 7454 Jennings Road
- New
 $325,000Active3 beds 3 baths2,180 sq. ft.
7454 Jennings Road, SwartzCreek, MI 48473
MLS# 20261058812Listed by: REAL BROKER, LLC CLARKSTON - New
 $285,000Active3 beds 2 baths1,336 sq. ft.
1372 Sand Piper DR, GrandBlanc, MI 48439
MLS# 5050226027Listed by: KELLER WILLIAMS FIRST - New
 $250,000Active3 beds 2 baths1,418 sq. ft.
6160 Taylor DR, Flint, MI 48507
MLS# 20261086065Listed by: EPIQUE REALTY - New
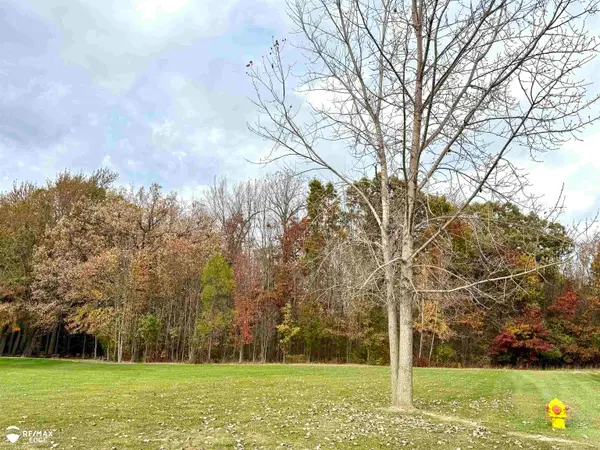 $49,900Active0.52 Acres
1381 Deer Creek TRL, GrandBlanc, MI 48439
MLS# 5050225937Listed by: REMAX EDGE - New
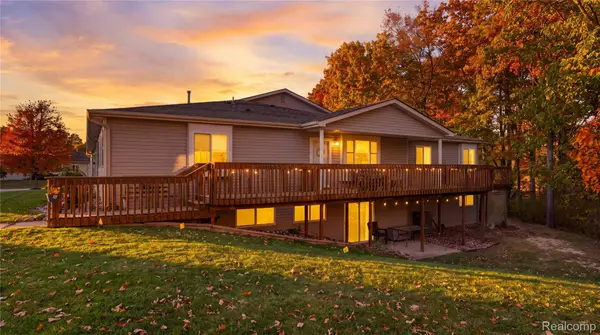 $199,900Active3 beds 3 baths1,730 sq. ft.
9468 Forestview CIR, GrandBlanc, MI 48439
MLS# 20261086016Listed by: EXP REALTY MAIN - New
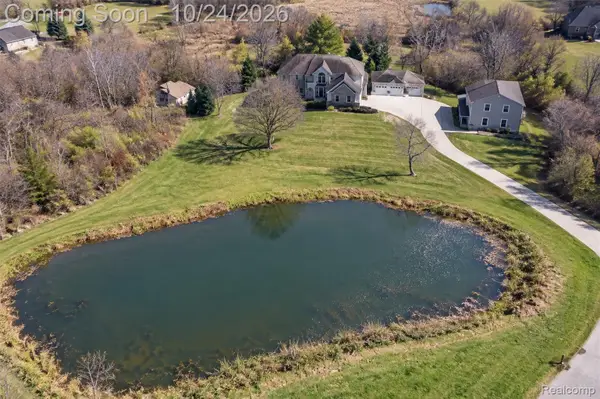 $669,000Active5 beds 4 baths4,294 sq. ft.
7471 Brewer RD, Flint, MI 48507
MLS# 20261085396Listed by: BERKSHIRE HATHAWAY HOMESERVICES KEE REALTY CLINTON 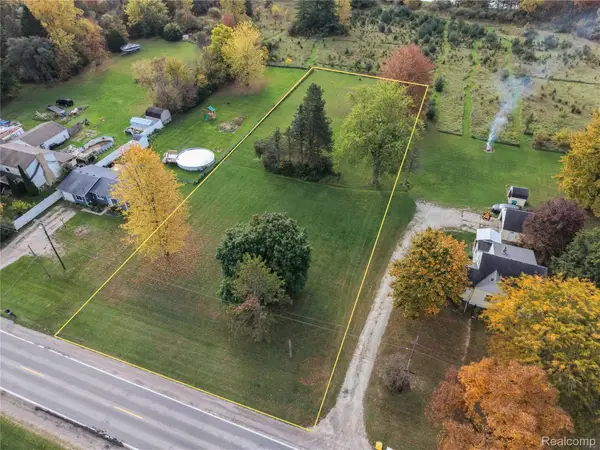 $30,000Pending1.08 Acres
0000 Grand Blanc Road, SwartzCreek, MI 48473
MLS# 20261080379Listed by: KW REALTY LIVINGSTON- New
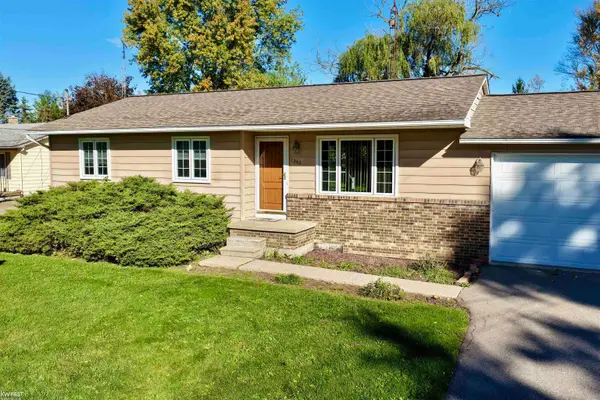 $239,900Active3 beds 2 baths1,064 sq. ft.
1246 W Grand Blanc RD, GrandBlanc, MI 48439
MLS# 5050225405Listed by: KELLER WILLIAMS FIRST 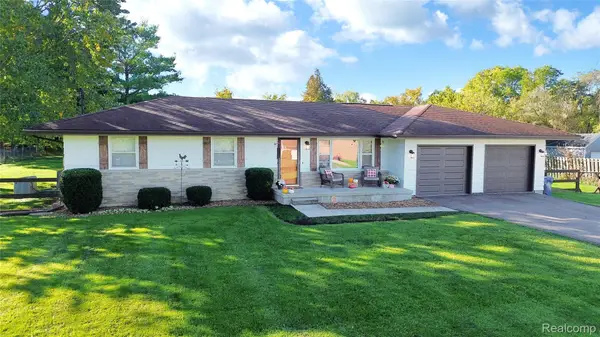 $299,900Pending3 beds 1 baths1,760 sq. ft.
6517 Baldwin Road, SwartzCreek, MI 48473
MLS# 20261079475Listed by: REAL ESTATE BY TREMAINE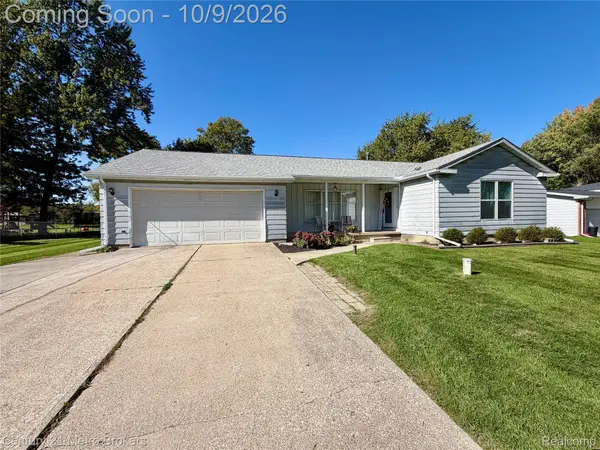 $239,900Active3 beds 3 baths1,600 sq. ft.
7048 Brittwood Lane, Flint, MI 48507
MLS# 20261081034Listed by: CENTURY 21 METRO BROKERS


Protect your home and budget from life's surprises with an Assurant Home Warranty, backed by a partner that supports you through every step of homeownership. Explore Plans.
© 2023 - 2026 ERA Franchise Systems LLC. All rights reserved. ERA Franchise Systems LLC fully supports the principles of the Fair Housing Act and the Equal Opportunity Act. ERA, ERA Real Estate powered, and their respective logos are registered service marks of ERA Franchise Systems LLC. Each office is independently owned and operated.