
8088 Peninsula CIR, Mundy, MI 48439
Local realty services provided by:ERA Prime Real Estate Group
8088 Peninsula CIR,Grandblanc, MI 48439
$479,000
- 3 Beds
- 3 Baths
- 1,950 sq. ft.
- Single family
- Active
Listed by: tammy lord
Office: remax edge
MLS#:5050205799
Source:MI_REALCOMP
Price summary
- Price:$479,000
- Price per sq. ft.:$245.64
About this home
Experience the excitement of brand-new construction in this beautifully designed ranch offering 3 bedrooms, 2.5 baths, and 1,950 sq ft of thoughtfully crafted living space. A stunning vaulted ceiling in the foyer and great room creates an airy, open feel, anchored by a cozy fireplace and seamless flow into the open-concept kitchen featuring upgraded soft-close cabinetry, quartz countertops, and a stylish backsplash. The spacious primary suite impresses with a step ceiling, walk-in closet, and spa-like bath retreat, while additional baths showcase granite countertops and tile flooring. Enjoy the convenience of a three-car attached garage with openers and the added potential of a walk-out basement with 9' ceilings-perfect for future finishing. Nestled on a private lot with peaceful tree-lined views, this home also offers the rare opportunity to personalize your own selections. Estimated completion October 2026-don't miss your chance to make it yours!
Contact an agent
Home facts
- Year built:2026
- Subdivision & Development:HIDDEN PONDS 2
- Listing ID #:5050205799
- Added:117 day(s) ago
- Updated:September 07, 2026 at 10:01 AM
Rooms and interior
- Bedrooms:3
- Total bathrooms:3
- Full bathrooms:2
- Half bathrooms:1
- Rooms Total:6
- Basement Description:Full, Sump Pump
- Living area:1,950 sq. ft.
Heating and cooling
- Cooling:Central Air
- Heating:Forced Air, Natural Gas
Structure and exterior
- Year built:2026
- Building area:1,950 sq. ft.
- Lot area:0.36 Acres
- Architectural Style:Contemporary
- Construction Materials:Brick, Vinyl Siding
- Exterior Features:Porch
- Foundation Description:Basement
- Levels:One
Utilities
- Water:Public
- Sewer:Public Sewer
Finances and disclosures
- Price:$479,000
- Price per sq. ft.:$245.64
- Tax amount:$122
Features and amenities
- Amenities:High Speed Internet, Walk-in Closets
Parking
- Parking description:Attached, Electricity In Garage, Garage Door Opener, Three Car Garage
- Garage spaces:3

New listings near 8088 Peninsula CIR
- New
 $180,000Active4 beds 2 baths1,600 sq. ft.
4272 Reid Road, SwartzCreek, MI 48473
MLS# 20261071305Listed by: AMERICAN ASSOCIATES INC - New
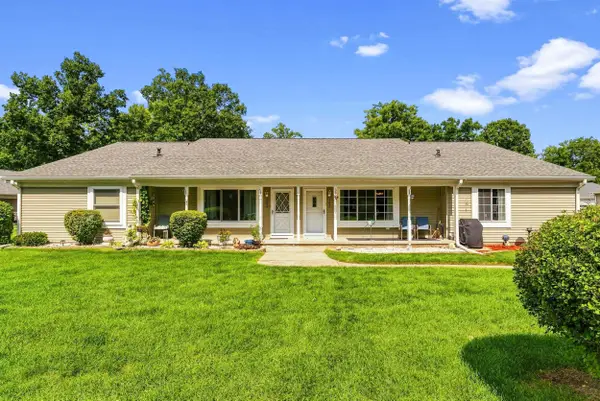 $149,900Active2 beds 2 baths1,562 sq. ft.
1250 Leisure DR, Flint, MI 48507
MLS# 5050220822Listed by: PIPER REALTY COMPANY - New
 $525,000Active3 beds 3 baths1,820 sq. ft.
7220 Jennings Road, SwartzCreek, MI 48473
MLS# 20261070175Listed by: THE SEDLARIK GROUP REALTY LLC - New
 $399,000Active4 beds 3 baths2,506 sq. ft.
8131 Peninsula Circle, GrandBlanc, MI 48439
MLS# 20261070150Listed by: EXP REALTY MAIN - New
 $144,900Active2 beds 2 baths1,214 sq. ft.
1134 Leisure Drive, Mundy, MI 48507
MLS# 20261070066Listed by: REAL ESTATE FOR A CAUSE - New
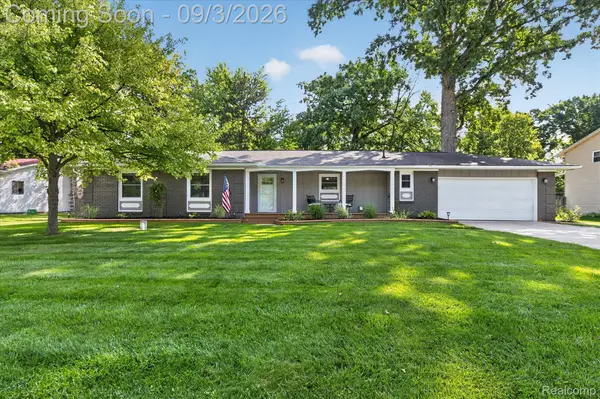 $264,900Active3 beds 3 baths1,575 sq. ft.
6215 Anavista Drive, Flint, MI 48507
MLS# 20261068290Listed by: TREMAINE REAL ESTATE  $329,900Pending3 beds 2 baths1,268 sq. ft.
8420 Jesse Lane, SwartzCreek, MI 48473
MLS# 20261068755Listed by: BERKSHIRE HATHAWAY HOMESERVICES MICHIGAN REAL EST- New
 $299,900Active3 beds 3 baths1,681 sq. ft.
28005 Gregory ST, GrandBlanc, MI 48439
MLS# 5050220116Listed by: REMAX EDGE  $344,900Active3 beds 3 baths1,976 sq. ft.
5251 Lin Hill Drive, SwartzCreek, MI 48473
MLS# 20261067997Listed by: CROWN REAL ESTATE GROUP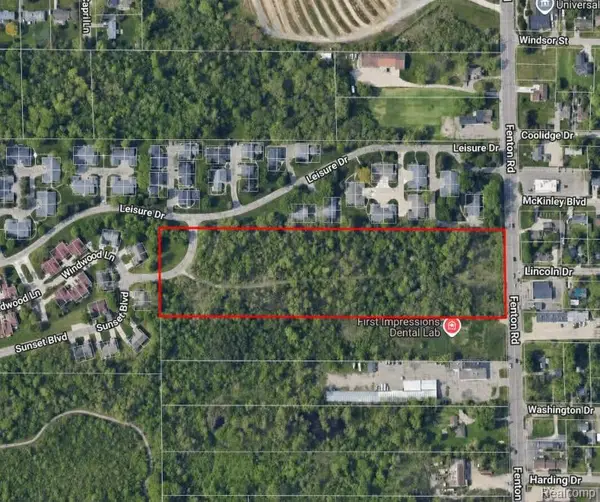 $150,000Active10 Acres
5354 Fenton Road, Flint, MI 48507
MLS# 20261068313Listed by: RE/MAX PLATINUM - GRAND BLANC


Protect your home and budget from life's surprises with an Assurant Home Warranty, backed by a partner that supports you through every step of homeownership. Explore Plans.
© 2023 - 2026 ERA Franchise Systems LLC. All rights reserved. ERA Franchise Systems LLC fully supports the principles of the Fair Housing Act and the Equal Opportunity Act. ERA, ERA Real Estate powered, and their respective logos are registered service marks of ERA Franchise Systems LLC. Each office is independently owned and operated.