
8256 Fenton RD, Mundy, MI 48439
Local realty services provided by:ERA Prime Real Estate Group
8256 Fenton RD,Grandblanc, MI 48439
$219,900
- 3 Beds
- 1 Baths
- 1,213 sq. ft.
- Single family
- Active
Listed by: angela m batten
Office: real estate one-ortonville
MLS#:20261092661
Source:MI_REALCOMP
Price summary
- Price:$219,900
- Price per sq. ft.:$181.29
About this home
OPPORTUNITY AWAITS ON 5.75 ACRES! Bring your vision, your tools, and your imagination! This full-brick home sits on a spacious 5.75-acre parcel, offering plenty of potential for the investor, contractor, or buyer looking for a major renovation project. The property features a fenced backyard and a detached 2-car brick garage, adding to the possibilities this property has to offer. A generously sized barn currently sits on the property and, while in need of some repairs, most notably a new roof, offers great potential for someone willing to invest a little time and sweat equity into bringing it back to life. Whether you envision a workshop, additional storage, or a space to pursue your favorite hobbies, the existing barn is an added bonus. PLEASE NOTE: This home requires extensive repairs and renovations and is being sold strictly AS-IS as part of an estate sale. Mold is visibly evident in the home, the furnace and water heater are missing, and utilities have not been operational for approximately six years. The overall condition of the home's mechanical, plumbing, electrical, and structural systems is unknown. Buyers should exercise extreme caution when entering the property, and all showings are at the buyer's and agent's own risk. CASH OFFERS ONLY. While the home may offer an opportunity for restoration, buyers are encouraged to conduct their own due diligence to determine the feasibility and cost of renovation. With 5.75 acres, a solid brick exterior, and a detached brick garage, this property presents an opportunity for someone ready to take on a significant project. Bring your ideas and explore the possibilities!...
Contact an agent
Home facts
- Year built:1952
- Listing ID #:20261092661
- Added:2 day(s) ago
- Updated:November 19, 2026 at 09:58 PM
Rooms and interior
- Bedrooms:3
- Total bathrooms:1
- Full bathrooms:1
- Rooms Total:6
- Basement Description:Full, Unfinished
- Living area:1,213 sq. ft.
Heating and cooling
- Cooling:Ceiling Fans, Central Air
- Heating:Forced Air, Natural Gas
Structure and exterior
- Roof:Asphalt
- Year built:1952
- Building area:1,213 sq. ft.
- Lot area:5.75 Acres
- Architectural Style:Ranch
- Construction Materials:Brick
- Exterior Features:Covered, Porch
- Foundation Description:Basement, Block
- Levels:One
Utilities
- Water:Well
- Sewer:Septic Tank
Finances and disclosures
- Price:$219,900
- Price per sq. ft.:$181.29
- Tax amount:$3,781
Features and amenities
- Appliances:Free Standing Electric Range, Free Standing Refrigerator, Microwave
Parking
- Parking description:Detached, Garage Faces Front, Two Car Garage
- Garage spaces:2

New listings near 8256 Fenton RD
- New
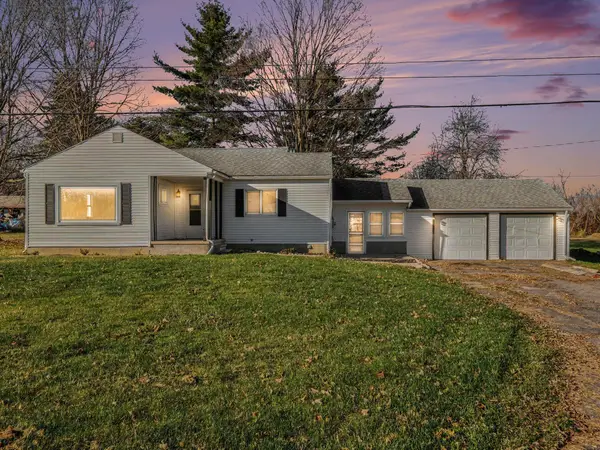 $250,000Active2 beds 1 baths920 sq. ft.
9282 Torrey Road, GrandBlanc, MI 48439
MLS# 81026060973Listed by: LASCO REAL ESTATE GROUP - New
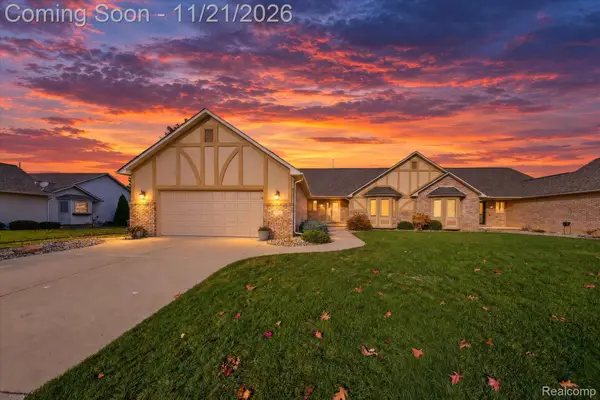 $325,000Active2 beds 2 baths1,532 sq. ft.
5184 Wyndemere Common SQ, SwartzCreek, MI 48473
MLS# 20261092912Listed by: FIVE STAR REAL ESTATE DAVISON - New
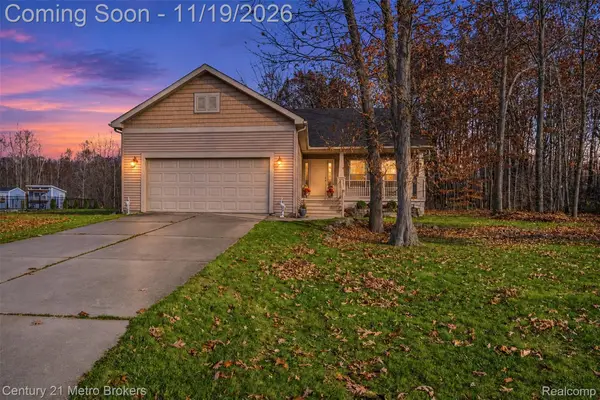 $289,900Active3 beds 3 baths2,525 sq. ft.
7197 Timberline DR, Flint, MI 48507
MLS# 20261092686Listed by: CENTURY 21 METRO BROKERS - New
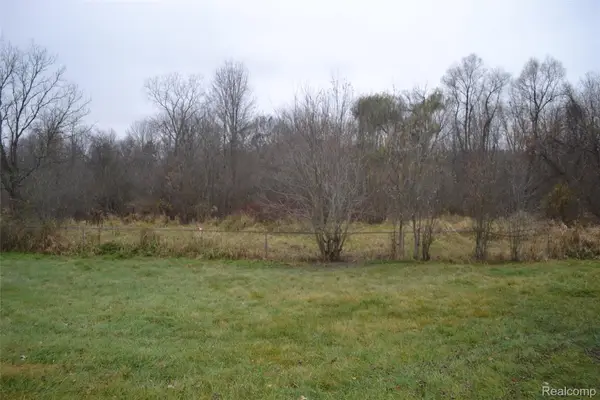 $79,900Active4.83 Acres
Vacant Fenton RD, GrandBlanc, MI 48439
MLS# 20261092505Listed by: REAL ESTATE ONE-ORTONVILLE - New
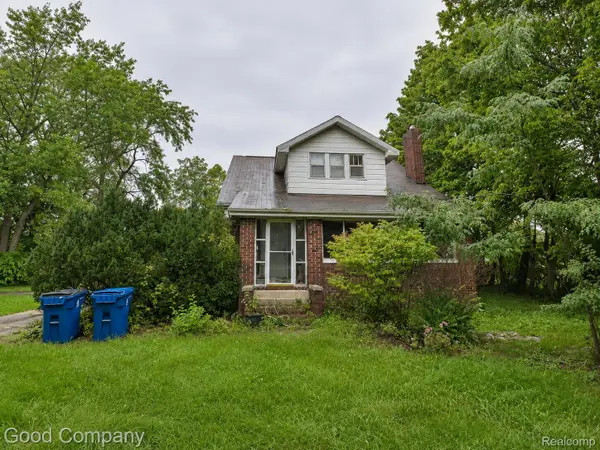 $150,000Active3 beds 2 baths1,482 sq. ft.
6214 Torrey RD, Flint, MI 48507
MLS# 20261091749Listed by: GOOD COMPANY - New
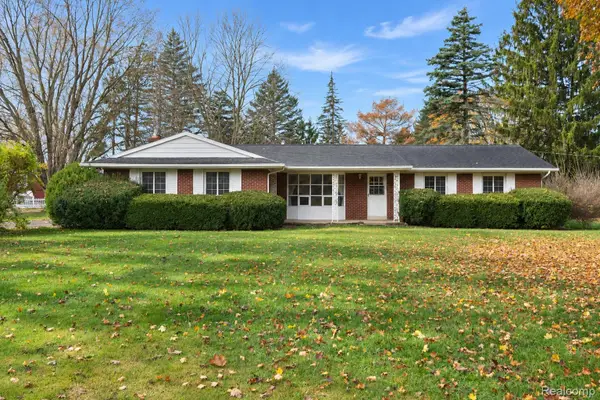 $339,900Active3 beds 2 baths1,578 sq. ft.
6404 Fenton RD, Flint, MI 48507
MLS# 20261091743Listed by: BERKSHIRE HATHAWAY HOMESERVICES MICHIGAN REAL EST - New
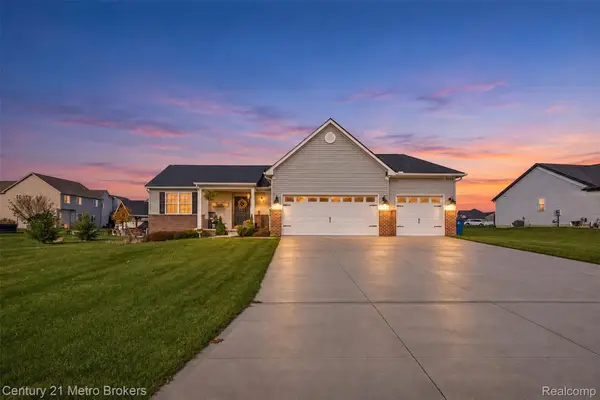 $359,900Active3 beds 2 baths1,400 sq. ft.
8165 Peninsula CIR, GrandBlanc, MI 48439
MLS# 20261090002Listed by: CENTURY 21 METRO BROKERS - New
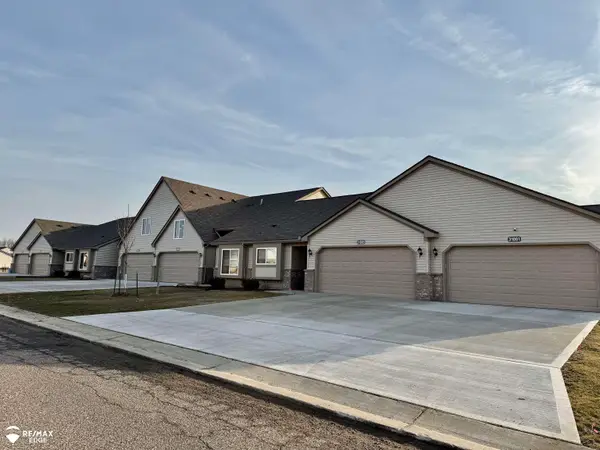 $274,900Active2 beds 2 baths1,139 sq. ft.
28009 Gregory ST, GrandBlanc, MI 48439
MLS# 5050227350Listed by: REMAX EDGE - New
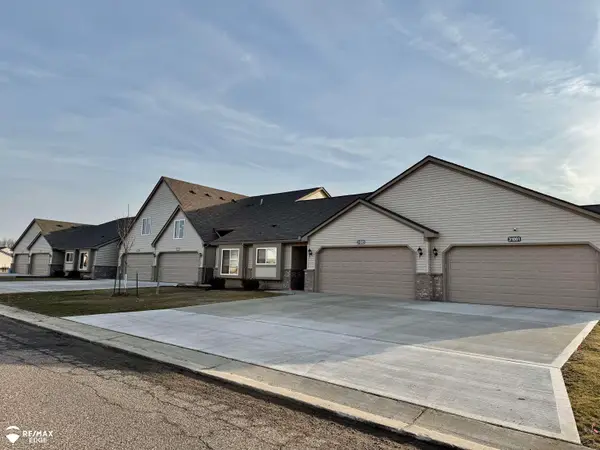 $284,900Active2 beds 2 baths1,181 sq. ft.
28011 Gregory ST, GrandBlanc, MI 48439
MLS# 5050227351Listed by: REMAX EDGE


Protect your home and budget from life's surprises with an Assurant Home Warranty, backed by a partner that supports you through every step of homeownership. Explore Plans.
© 2023 - 2026 ERA Franchise Systems LLC. All rights reserved. ERA Franchise Systems LLC fully supports the principles of the Fair Housing Act and the Equal Opportunity Act. ERA, ERA Real Estate powered, and their respective logos are registered service marks of ERA Franchise Systems LLC. Each office is independently owned and operated.