
1135 W Summit Avenue, Muskegon, MI 49441
Local realty services provided by:ERA Reardon Realty
1135 W Summit Avenue,Muskegon, MI 49441
$275,000
- 3 Beds
- 1 Baths
- 1,956 sq. ft.
- Single family
- Active
Listed by: jason j riggs, alexandria n mcwain
Office: selleio michigan
MLS#:26045500
Source:MI_MICHRIC
Price summary
- Price:$275,000
- Price per sq. ft.:$172.31
About this home
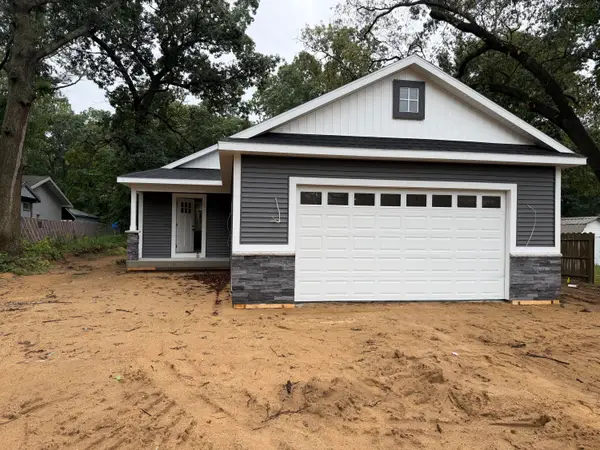
Opportunity knocks in one of Muskegon's most desirable neighborhoods. This 3-bedroom, 1-bath Roosevelt Park home is currently undergoing a full refresh; new flooring throughout, fresh paint, and a thorough top-to-bottom cleaning, and will be ready to show within 30 days. Partially finished basement adds flexible living space. Priced at $275,000 in a neighborhood where turnkey homes command a premium, this is the buy-in opportunity savvy buyers have been waiting for. Showings begin October 1st. Pictures, video and floor plan coming soon. Mark your calendar.
Contact an agent
Home facts
- Year built:1955
- Listing ID #:26045500
- Added:10 day(s) ago
- Updated:September 07, 2026 at 03:37 PM
Rooms and interior
- Bedrooms:3
- Total bathrooms:1
- Full bathrooms:1
- Rooms Total:8
- Kitchen Description:Built-In Electric Oven, Dishwasher, Microwave, Oven, Refrigerator
- Basement:Yes
- Living area:1,956 sq. ft.
Heating and cooling
- Heating:Forced Air
- Central air:Yes
Structure and exterior
- Year built:1955
- Building area:1,956 sq. ft.
- Lot area:0.18 Acres
- Construction Materials:Vinyl Siding
Utilities
- Water:Public
Finances and disclosures
- Price:$275,000
- Price per sq. ft.:$172.31
- Tax amount:$5,225 (2026)
Features and amenities
- Laundry features:Washer
Parking
- Garage:Yes
- Garage spaces:1
New listings near 1135 W Summit Avenue
- New
 $325,000Active4 beds 2 baths1,912 sq. ft.
2393 Hadden Street, Muskegon, MI 49441
MLS# 71026047464Listed by: FIVE STAR REAL ESTATE - N MUSK
- New
 $495,000Active3 beds 2 baths1,820 sq. ft.
3651 Windemere Court, Muskegon, MI 49441
MLS# 26047383Listed by: COLDWELL BANKER WOODLAND SCHMIDT GRAND HAVEN - New
 $194,000Active3 beds 2 baths1,200 sq. ft.
1918 Franklin Street, Muskegon, MI 49441
MLS# 26047334Listed by: PORT CITY REAL ESTATE INC - New
 $215,000Active3 beds 1 baths1,008 sq. ft.
1480 Linden ST, Muskegon, MI 49445
MLS# 61050220947Listed by: FIVE STAR REAL ESTATE - New
 $1,129,000Active4 beds 3 baths3,300 sq. ft.
2926 Duneside Circle, Muskegon, MI 49441
MLS# 26047280Listed by: COLDWELL BANKER WOODLAND SCHMIDT GRAND HAVEN - New
 $269,900Active-- beds 4 baths
1206 Terrace Street, Muskegon, MI 49442
MLS# 26047249Listed by: FIVE STAR REAL ESTATE - New
 $535,000Active3 beds 3 baths2,532 sq. ft.
2175 Orshal Road, Muskegon, MI 49445
MLS# 26047242Listed by: RE/MAX UNITED (BELTLINE) - New
 $299,900Active3 beds 2 baths1,121 sq. ft.
2245 Macarthur Road, Muskegon, MI 49442
MLS# 26047222Listed by: GREENRIDGE - NEXES - New
 $269,900Active3 beds 2 baths1,068 sq. ft.
2292 Miner Avenue, Muskegon, MI 49441
MLS# 26047147Listed by: BARAGAR REALTY LLC - New
 $29,900Active0.46 Acres
Evanston Avenue, Muskegon, MI 49442
MLS# 26047068Listed by: TRENSYD REALTY LLC


Protect your home and budget from life's surprises with an Assurant Home Warranty, backed by a partner that supports you through every step of homeownership. Explore Plans.
© 2023 - 2026 ERA Franchise Systems LLC. All rights reserved. ERA Franchise Systems LLC fully supports the principles of the Fair Housing Act and the Equal Opportunity Act. ERA, ERA Real Estate powered, and their respective logos are registered service marks of ERA Franchise Systems LLC. Each office is independently owned and operated.