
1338 Albert Avenue, Muskegon, MI 49442
Local realty services provided by:ERA Prime Real Estate Group
1338 Albert Avenue,Muskegon, MI 49442
$215,000
- 4 Beds
- 1 Baths
- 1,260 sq. ft.
- Single family
- Active
Listed by: skyler kamp, jason s lash
Office: epique realty
MLS#:65026060828
Source:MI_REALCOMP
Price summary
- Price:$215,000
- Price per sq. ft.:$92.67
About this home
Worried about additional expenses with the purchase of your first home? Take ease here! This ranch offers newer construction in an established Muskegon neighborhood, at a price that makes sense. Built in 2010 with upgraded insulation, insulated windows, central air installed in 2024, and an on demand water heater in 2025, this home is designed to help keep heating and cooling utility costs down from day one! With 36-inch doorways and hallways, a no-step ramped entrance, and everything on one level, this is an accessible home. The main level has an open kitchen, dining, and living area with a snack bar, three bedrooms, a full bath, and main floor laundry. All appliances are included. The full basement gives you limitless room to expand! A 4th bedroom is underway with the egress window already in place, and the basement is plumbed for a second bathroom. Outside, you get a fully fenced backyard for your furry friends and a storage shed for outdoor equipment. Schedule your showing today!
Contact an agent
Home facts
- Year built:2010
- Listing ID #:65026060828
- Added:1 day(s) ago
- Updated:November 19, 2026 at 12:58 PM
Rooms and interior
- Bedrooms:4
- Total bathrooms:1
- Full bathrooms:1
- Rooms Total:5
- Flooring:Carpet, Laminate, Tile, Wood
- Basement Description:Bath Stubbed, Full
- Living area:1,260 sq. ft.
Heating and cooling
- Cooling:Ceiling Fans, Central Air
- Heating:Forced Air, Natural Gas
Structure and exterior
- Roof:Composition, Shingle
- Year built:2010
- Building area:1,260 sq. ft.
- Lot area:0.23 Acres
- Lot Features:Level
- Architectural Style:Ranch
- Construction Materials:Vinyl Siding
- Exterior Features:Covered, Porch
- Foundation Description:Basement
Utilities
- Water:Public
- Sewer:Public Sewer, Storm Drain
Finances and disclosures
- Price:$215,000
- Price per sq. ft.:$92.67
- Tax amount:$2,492
Features and amenities
- Appliances:Dishwasher, Dryer, Microwave, Range, Refrigerator, Washer
- Laundry features:Laundry Room, Main Level, Washer Hookup
Parking
- Parking description:Paved

New listings near 1338 Albert Avenue
- Open Fri, 4 to 6pmNew
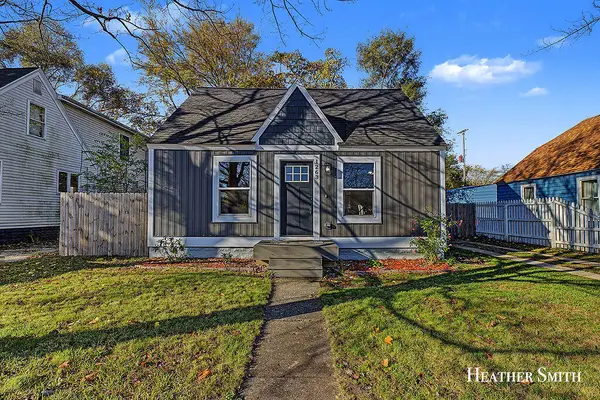 $218,500Active3 beds 1 baths1,007 sq. ft.
1263 Shonat Street, Muskegon, MI 49442
MLS# 65026060834Listed by: 616 REALTY LLC - New
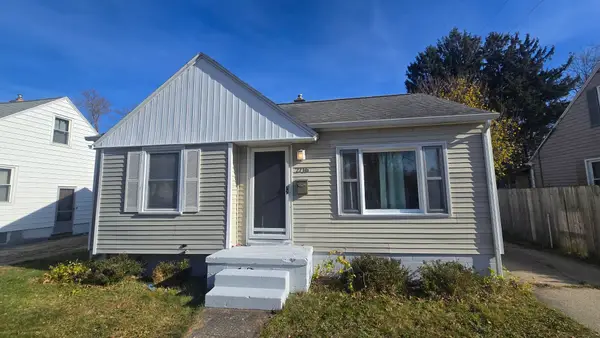 $209,000Active2 beds 1 baths743 sq. ft.
2716 Liberty Road, Muskegon, MI 49441
MLS# 65026060811Listed by: TARGET REALTY GROUP LLC - New
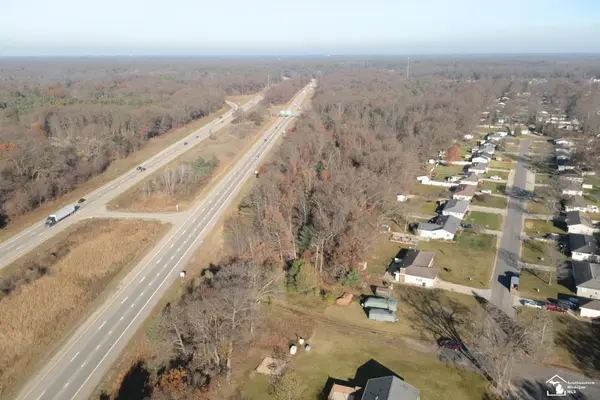 $149,900Active9.5 Acres
VL Becker, Muskegon, MI 49445
MLS# 57050227969Listed by: REAL ESTATE ONE MONROE - New
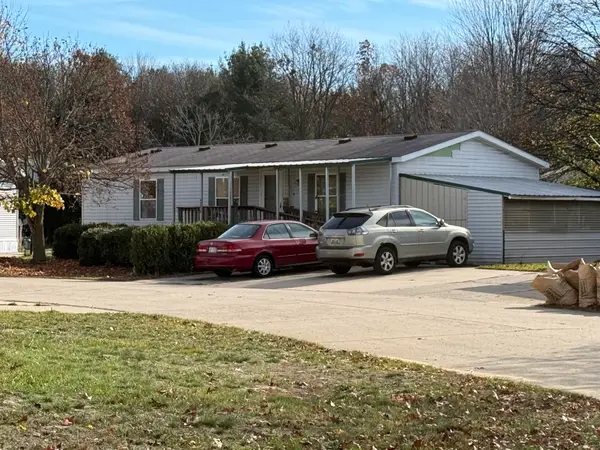 $49,900Active3 beds 2 baths1,680 sq. ft.
4219 Doral Drive, Muskegon, MI 49442
MLS# 71026060785Listed by: RE/MAX WEST - New
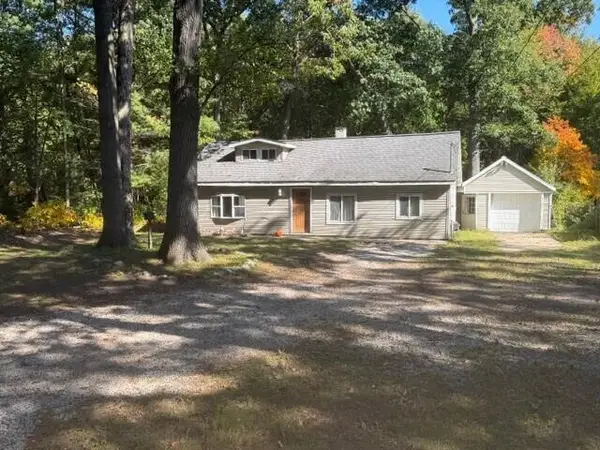 $159,900Active2 beds 1 baths1,003 sq. ft.
2164 Auble Road, Muskegon, MI 49445
MLS# 26060789Listed by: GREENRIDGE - NEXES - New
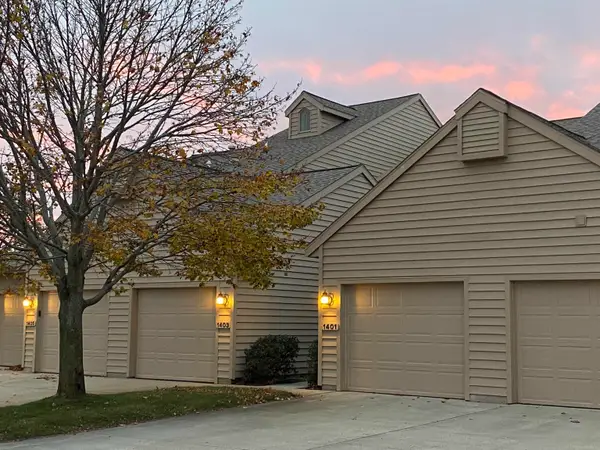 $399,000Active2 beds 2 baths1,100 sq. ft.
1401 W Harbour Towne CIR, Muskegon, MI 49441
MLS# 58050227923Listed by: HOMECOIN.COM - New
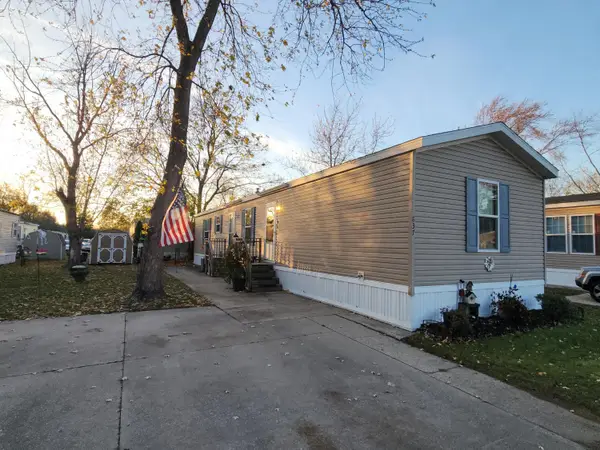 $49,900Active3 beds 2 baths1,056 sq. ft.
837 Courtland Lane, Muskegon, MI 49442
MLS# 26060715Listed by: APPLE REALTY WEST - New
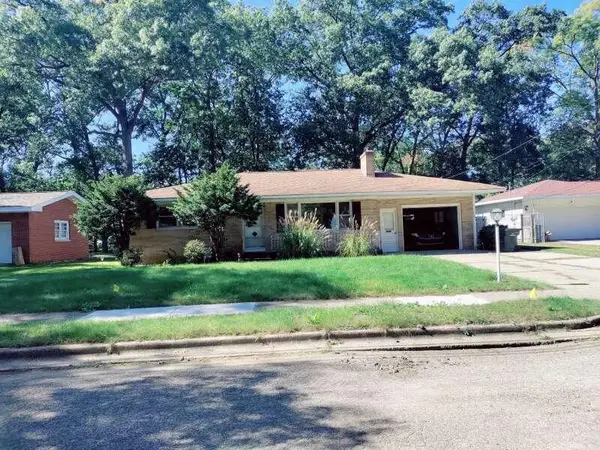 $215,000Active2 beds 2 baths1,096 sq. ft.
1331 Eastwood Drive, Muskegon, MI 49442
MLS# 26060719Listed by: BELLABAY REALTY LLC - New
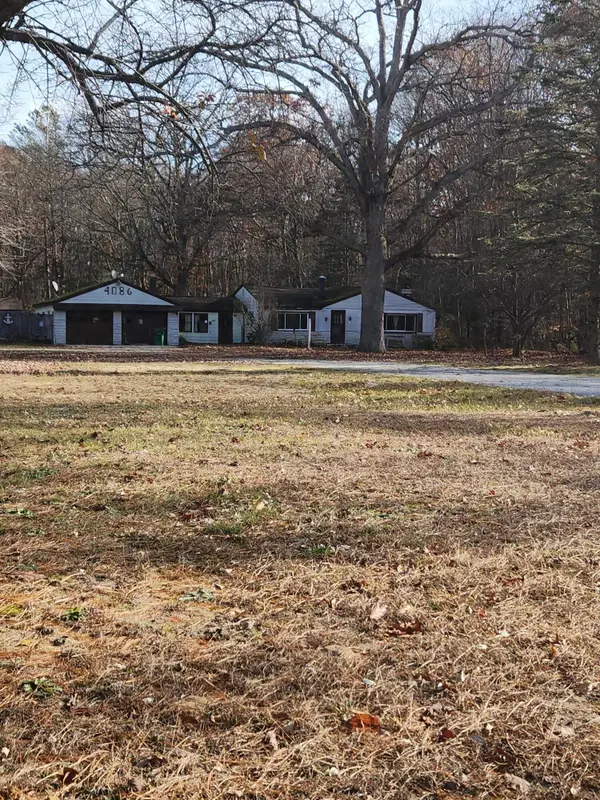 $199,000Active2 beds 1 baths1,178 sq. ft.
4086 Automobile Road, Muskegon, MI 49445
MLS# 26060685Listed by: BELLABAY REALTY LLC


Protect your home and budget from life's surprises with an Assurant Home Warranty, backed by a partner that supports you through every step of homeownership. Explore Plans.
© 2023 - 2026 ERA Franchise Systems LLC. All rights reserved. ERA Franchise Systems LLC fully supports the principles of the Fair Housing Act and the Equal Opportunity Act. ERA, ERA Real Estate powered, and their respective logos are registered service marks of ERA Franchise Systems LLC. Each office is independently owned and operated.