
4219 Doral Drive, Muskegon, MI 49442
Local realty services provided by:ERA Prime Real Estate Group
Listed by: christopher j hare
Office: re/max west
MLS#:71026060785
Source:MI_REALCOMP
Price summary
- Price:$49,900
- Price per sq. ft.:$29.7
- Monthly HOA dues:$650
About this home
Located in the Egelcraft community in Egelston Township, this 1998 Skyline manufactured home at 4219 Doral Drive is an affordable opportunity for a buyer ready to add some TLC and make it their own. The home's 3 season room gives you extra living space for relaxing, hobbies, or enjoying the fresh air from spring through fall. A ramped entrance gives step-free access to the home. The attached carport offers covered parking and protection from Michigan weather, and a stand-alone storage shed holds lawn equipment and seasonal items. Residents of the community can enjoy an indoor pool. With some updates and care, this home has real potential to build equity and create a comfortable space to your taste. The property is being sold AS IS, and the seller will make no repairs. Buyers are encouraged to do their due diligence with community management. Schedule your showing today!!!
Contact an agent
Home facts
- Year built:1998
- Subdivision & Development:EGELCRAFT
- Listing ID #:71026060785
- Added:1 day(s) ago
- Updated:November 19, 2026 at 07:02 AM
Rooms and interior
- Bedrooms:3
- Total bathrooms:2
- Full bathrooms:2
- Rooms Total:8
- Flooring:Carpet, Linoleum, Vinyl
- Living area:1,680 sq. ft.
Heating and cooling
- Heating:Forced Air, Natural Gas, Other Heating Fuel, Other Heating Source
Structure and exterior
- Roof:Asphalt
- Year built:1998
- Building area:1,680 sq. ft.
- Lot Features:Level
- Architectural Style:Ranch
- Construction Materials:Aluminum Siding
- Exterior Features:Porch
- Foundation Description:Crawl Space
Utilities
- Water:Public
- Sewer:Public Sewer
Finances and disclosures
- Price:$49,900
- Price per sq. ft.:$29.7
Features and amenities
- Appliances:Range, Refrigerator
- Laundry features:Laundry Room, Main Level
- Pool features:Indoor
Parking
- Parking description:Attached, Carport, Garage Faces Front, Paved
- Garage spaces:1

New listings near 4219 Doral Drive
- New
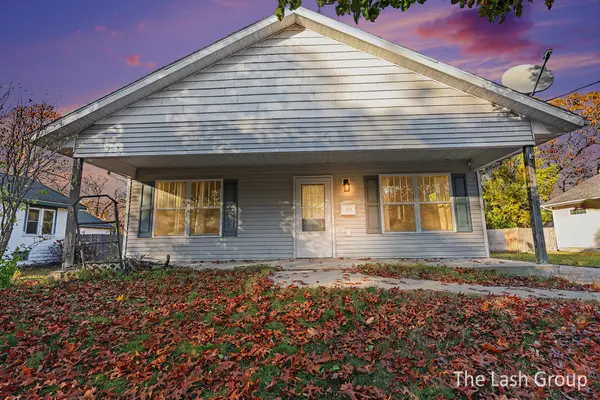 $215,000Active4 beds 1 baths1,260 sq. ft.
1338 Albert Avenue, Muskegon, MI 49442
MLS# 65026060828Listed by: EPIQUE REALTY - New
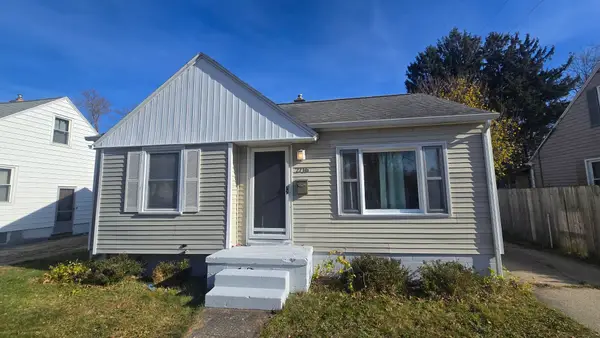 $209,000Active2 beds 1 baths743 sq. ft.
2716 Liberty Road, Muskegon, MI 49441
MLS# 65026060811Listed by: TARGET REALTY GROUP LLC - New
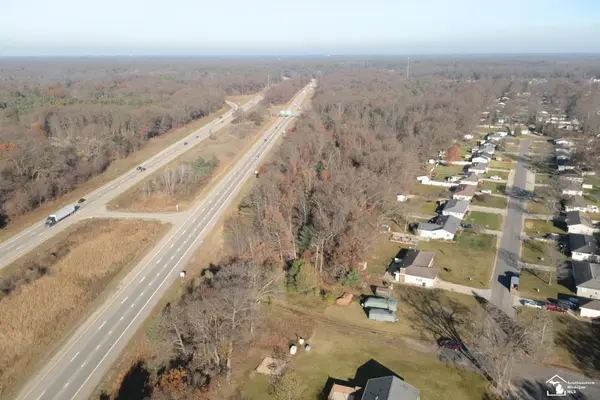 $149,900Active9.5 Acres
VL Becker, Muskegon, MI 49445
MLS# 57050227969Listed by: REAL ESTATE ONE MONROE - New
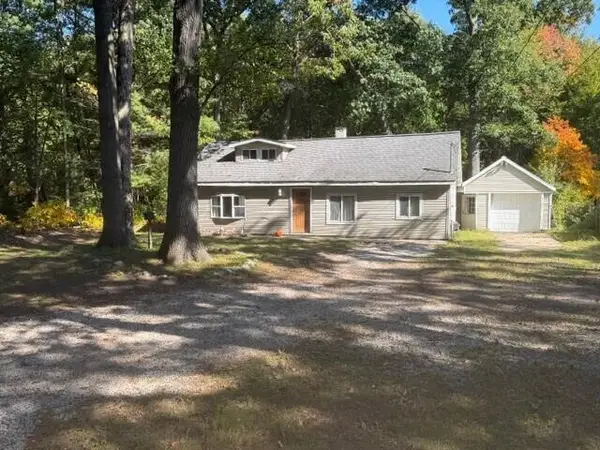 $159,900Active2 beds 1 baths1,003 sq. ft.
2164 Auble Road, Muskegon, MI 49445
MLS# 26060789Listed by: GREENRIDGE - NEXES - New
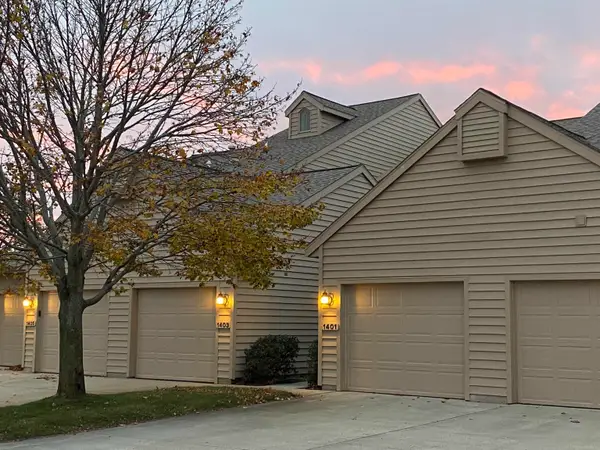 $399,000Active2 beds 2 baths1,100 sq. ft.
1401 W Harbour Towne CIR, Muskegon, MI 49441
MLS# 58050227923Listed by: HOMECOIN.COM - New
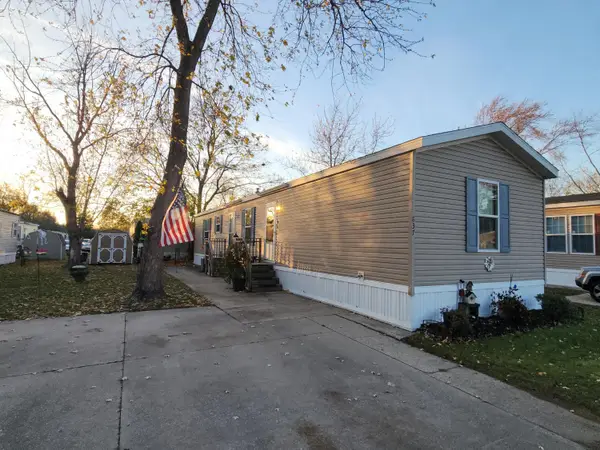 $49,900Active3 beds 2 baths1,056 sq. ft.
837 Courtland Lane, Muskegon, MI 49442
MLS# 26060715Listed by: APPLE REALTY WEST - New
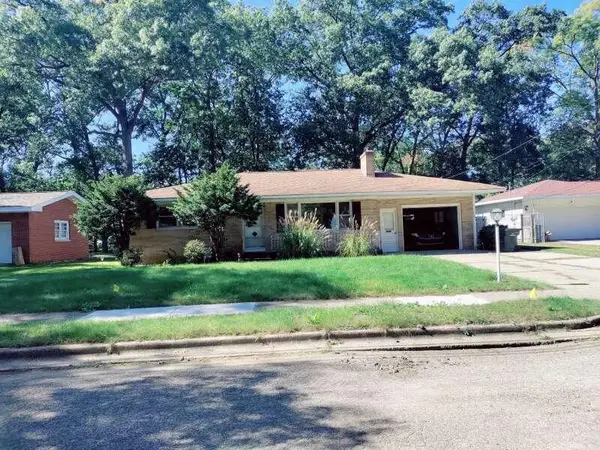 $215,000Active2 beds 2 baths1,096 sq. ft.
1331 Eastwood Drive, Muskegon, MI 49442
MLS# 26060719Listed by: BELLABAY REALTY LLC - New
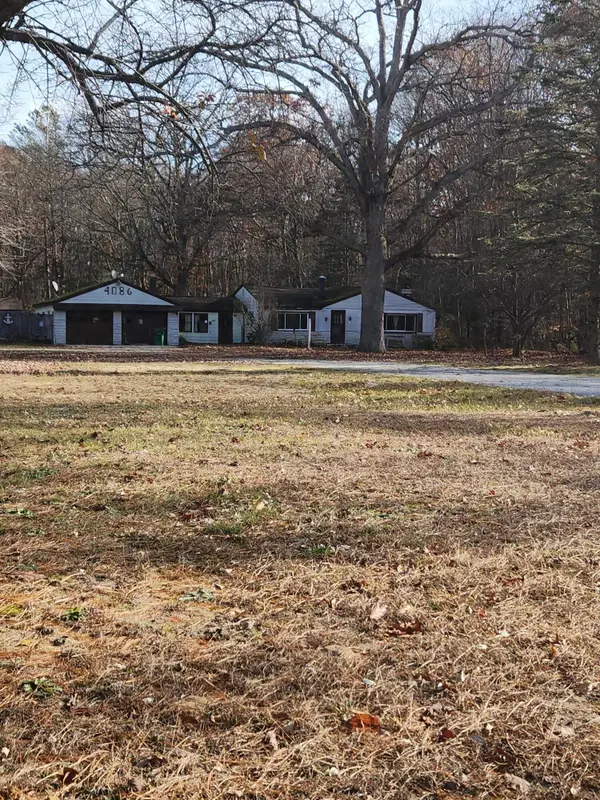 $199,000Active2 beds 1 baths1,178 sq. ft.
4086 Automobile Road, Muskegon, MI 49445
MLS# 26060685Listed by: BELLABAY REALTY LLC - New
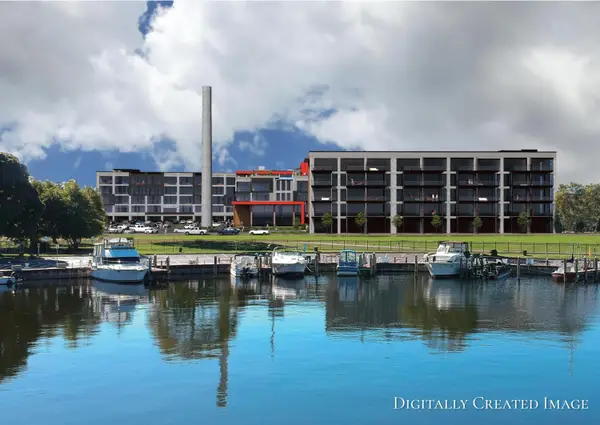 $359,000Active2 beds 2 baths1,020 sq. ft.
955 W Western Avenue Unit: 1605, Muskegon, MI 49441
MLS# 71026060596Listed by: GREENRIDGE REALTY MUSKEGON


Protect your home and budget from life's surprises with an Assurant Home Warranty, backed by a partner that supports you through every step of homeownership. Explore Plans.
© 2023 - 2026 ERA Franchise Systems LLC. All rights reserved. ERA Franchise Systems LLC fully supports the principles of the Fair Housing Act and the Equal Opportunity Act. ERA, ERA Real Estate powered, and their respective logos are registered service marks of ERA Franchise Systems LLC. Each office is independently owned and operated.