
1341 S Bolen Road, Muskegon, MI 49442
Local realty services provided by:ERA Prime Real Estate Group
Listed by: timothy updyke
Office: five star real estate
MLS#:71026045001
Source:MI_REALCOMP
Price summary
- Price:$164,900
- Price per sq. ft.:$264.26
About this home
This 2-bedroom, 1-bathroom single-family residence in Egeleston Township offers 624 square feet of finished living space situated on a generous double lot just over .3 acre's! With mature trees and a fenced in back yard there is plenty of room for a future garage, entertainment, chickens and more! Well-suited for buyers seeking an affordable entry point into homeownership, this property delivers solid bones and is a move in ready turn-key home. The straightforward floor plan maximizes usable interior space while the sizable parcel sets this home apart from comparable offerings in the area. In the desirable Oakridge school district with plenty of updates this home is a must see!
Contact an agent
Home facts
- Year built:1959
- Listing ID #:71026045001
- Added:1 day(s) ago
- Updated:August 27, 2026 at 12:59 AM
Rooms and interior
- Bedrooms:2
- Total bathrooms:1
- Full bathrooms:1
- Rooms Total:5
- Flooring:Laminate, Vinyl, Wood
- Living area:624 sq. ft.
Heating and cooling
- Cooling:Window Units
- Heating:Forced Air, Natural Gas
Structure and exterior
- Roof:Composition
- Year built:1959
- Building area:624 sq. ft.
- Lot area:0.31 Acres
- Lot Features:Level, Wooded
- Architectural Style:Bungalow
- Construction Materials:Vinyl Siding
- Exterior Features:Deck, Patio
- Foundation Description:Crawl Space
Utilities
- Water:Well
- Sewer:Public Sewer
Finances and disclosures
- Price:$164,900
- Price per sq. ft.:$264.26
- Tax amount:$1,845
Features and amenities
- Appliances:Dryer, Microwave, Range, Refrigerator, Washer
- Laundry features:Laundry Room, Main Level, Washer Hookup

New listings near 1341 S Bolen Road
- New
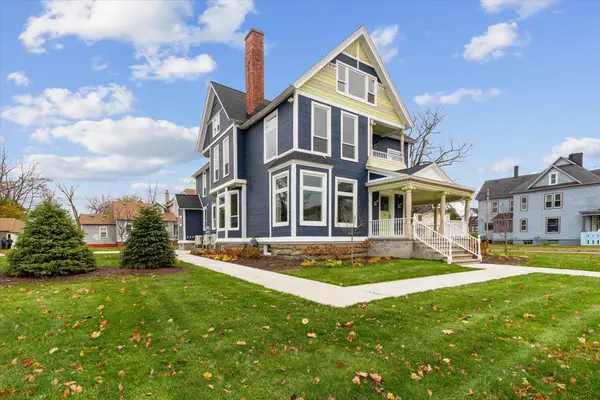 $750,000Active-- beds -- baths4,603 sq. ft.
1164 Terrace Street, Muskegon, MI 49442
MLS# 65026045247Listed by: FIVE STAR REAL ESTATE (GRANDV) - New
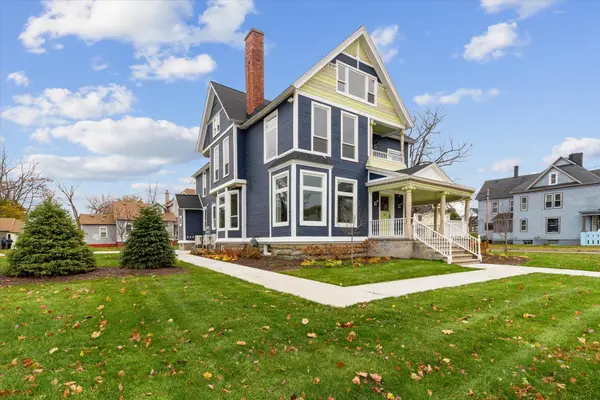 $750,000Active-- beds -- baths
1164 Terrace Street, Muskegon, MI 49442
MLS# 26045247Listed by: FIVE STAR REAL ESTATE (GRANDV) - New
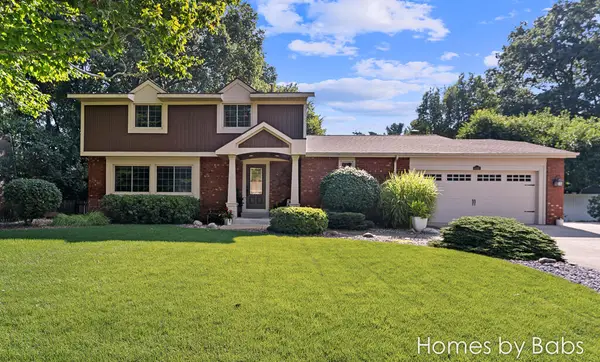 $424,900Active4 beds 3 baths2,569 sq. ft.
4490 Birchwood Court, Muskegon, MI 49441
MLS# 71026045132Listed by: FIVE STAR REAL ESTATE - New
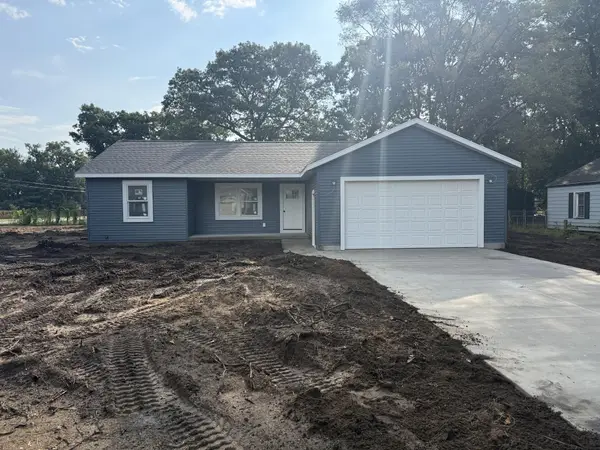 $299,900Active3 beds 2 baths1,195 sq. ft.
420 West Street, Muskegon, MI 49442
MLS# 26045092Listed by: GREENRIDGE - NEXES - New
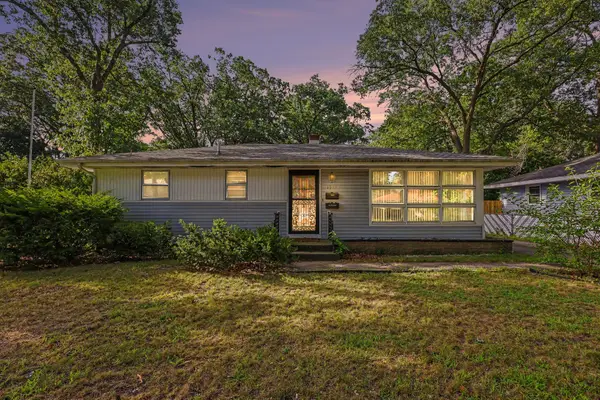 $149,900Active3 beds 2 baths975 sq. ft.
1325 Francis Avenue, Muskegon, MI 49442
MLS# 26045043Listed by: REAL BROKER, LLC - New
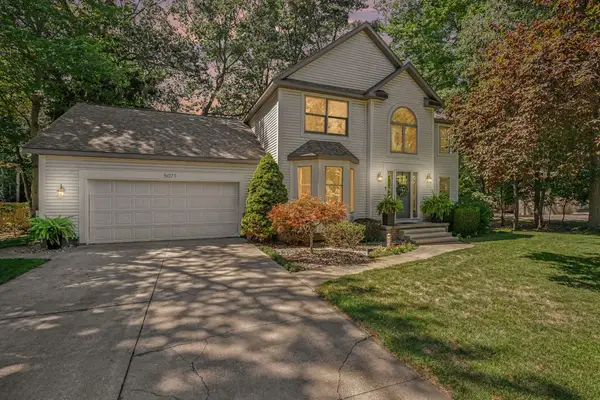 $510,000Active4 beds 3 baths2,569 sq. ft.
5071 Shady Creek Drive, Muskegon, MI 49441
MLS# 26045078Listed by: FIVE STAR REAL ESTATE - N MUSK - New
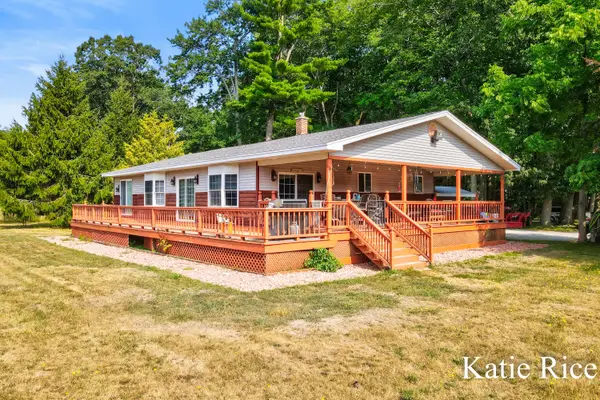 $1,300,000Active3 beds 2 baths2,042 sq. ft.
2030 N Scenic Drive, Muskegon, MI 49445
MLS# 26044877Listed by: COLDWELL BANKER WOODLAND SCHMIDT WHITEHALL - New
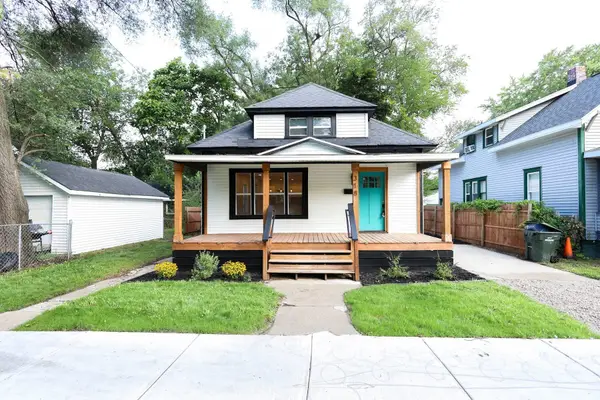 $179,900Active3 beds 1 baths1,244 sq. ft.
318 Catherine Avenue, Muskegon, MI 49442
MLS# 26044845Listed by: FIVE STAR REAL ESTATE - New
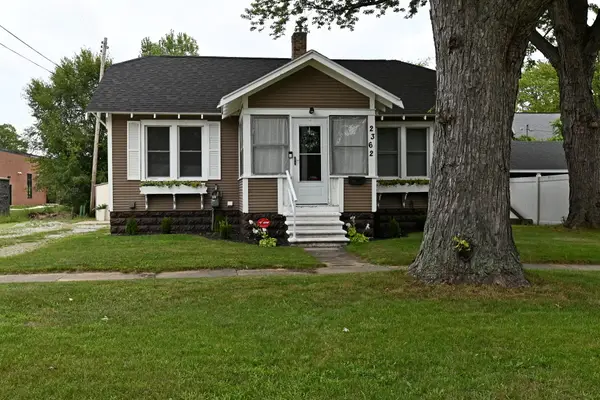 $245,000Active3 beds 2 baths1,670 sq. ft.
2362 Denmark Street, Muskegon, MI 49441
MLS# 26044782Listed by: HOMEREALTY, LLC


Protect your home and budget from life's surprises with an Assurant Home Warranty, backed by a partner that supports you through every step of homeownership. Explore Plans.
© 2023 - 2026 ERA Franchise Systems LLC. All rights reserved. ERA Franchise Systems LLC fully supports the principles of the Fair Housing Act and the Equal Opportunity Act. ERA, ERA Real Estate powered, and their respective logos are registered service marks of ERA Franchise Systems LLC. Each office is independently owned and operated.