
1349 W Summit Avenue, Muskegon, MI 49441
Local realty services provided by:ERA Prime Real Estate Group
Listed by: reggie e balcom
Office: re/max west
MLS#:71026046742
Source:MI_REALCOMP
Price summary
- Price:$249,900
- Price per sq. ft.:$137.76
About this home
Super Sharp in Roosevelt Park! If you've been looking for something you can move in and enjoy that has been thoughtfully and tasetefully put together, then welcome to 1349 W Summit Avenue! Classic Cape Cod design with 3 bedrooms, 1 bath on main floor, full basement, front sitting porch and an attached 1 car garage! Simply bring your things in and start living...All new kitchen cabinetry, newer "slate color" kitchen appliances including a dishwasher, new luxury vinyl "wood grain" flooring, updated bathroom, new trim, and a complete interior repaint in all neutral shades that compliments most anything! Enjoy new exterior doors, new light fixtures and several custom touches throughout! This will not last long sooo... see it soon!
Contact an agent
Home facts
- Year built:1945
- Listing ID #:71026046742
- Added:1 day(s) ago
- Updated:September 03, 2026 at 05:02 AM
Rooms and interior
- Bedrooms:3
- Total bathrooms:1
- Full bathrooms:1
- Rooms Total:5
- Flooring:Carpet, Vinyl
- Basement Description:Full
- Living area:1,264 sq. ft.
Heating and cooling
- Cooling:Central Air
- Heating:Forced Air, Natural Gas
Structure and exterior
- Roof:Asphalt, Shingle
- Year built:1945
- Building area:1,264 sq. ft.
- Lot area:0.13 Acres
- Architectural Style:Cape Cod
- Construction Materials:Vinyl Siding
- Foundation Description:Basement
Utilities
- Water:Public
- Sewer:Public Sewer
Finances and disclosures
- Price:$249,900
- Price per sq. ft.:$137.76
- Tax amount:$2,458
Features and amenities
- Appliances:Dishwasher, Microwave, Range, Refrigerator
- Laundry features:In Basement
Parking
- Parking description:Detached, Paved
- Garage spaces:1

New listings near 1349 W Summit Avenue
- New
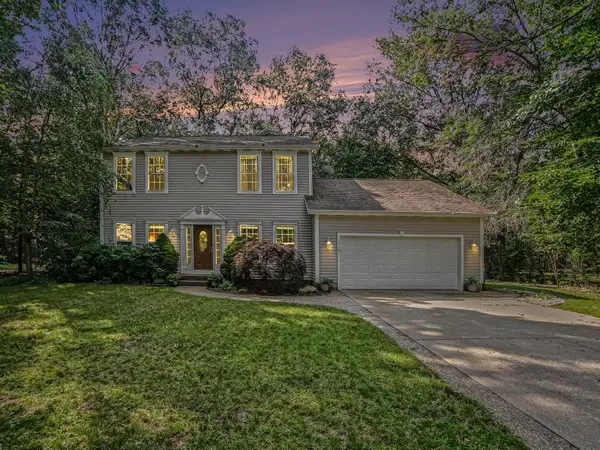 $434,900Active4 beds 3 baths2,300 sq. ft.
1917 Dykstra Road, Muskegon, MI 49445
MLS# 26046701Listed by: GREENRIDGE REALTY WHITE LAKE - New
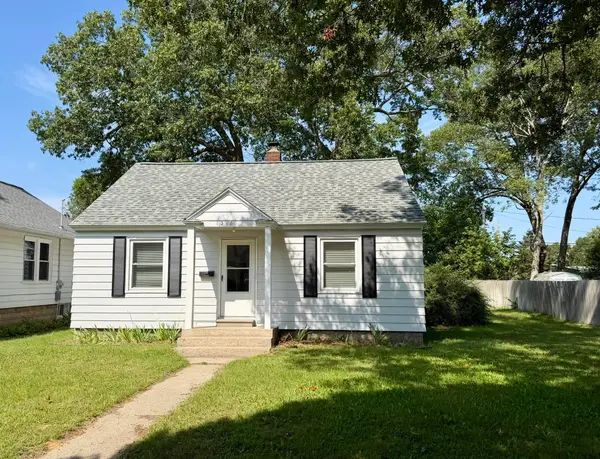 $143,900Active2 beds 1 baths780 sq. ft.
1318 Catherine Avenue, Muskegon, MI 49442
MLS# 26046744Listed by: GREENRIDGE - NEXES 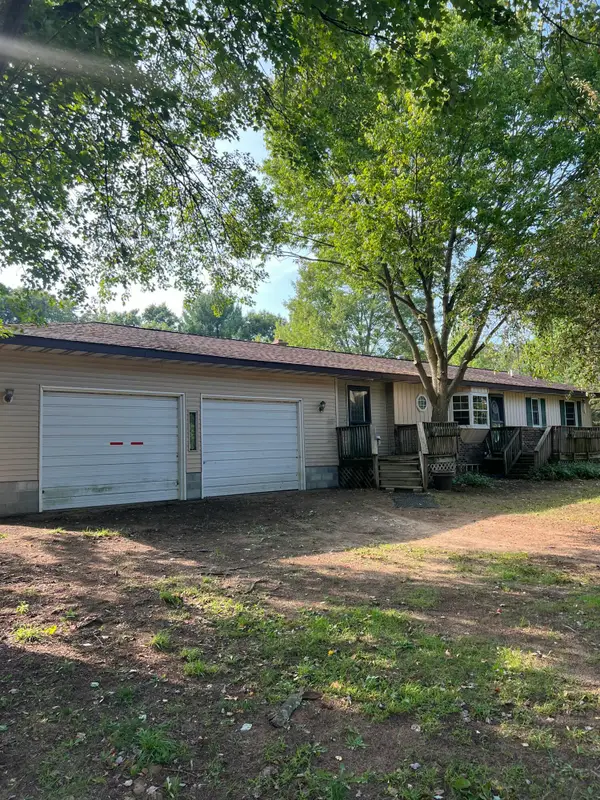 $199,900Pending3 beds 2 baths1,104 sq. ft.
3323 Worden Road, Muskegon, MI 49445
MLS# 26046660Listed by: CORE REALTY PARTNERS LLC- New
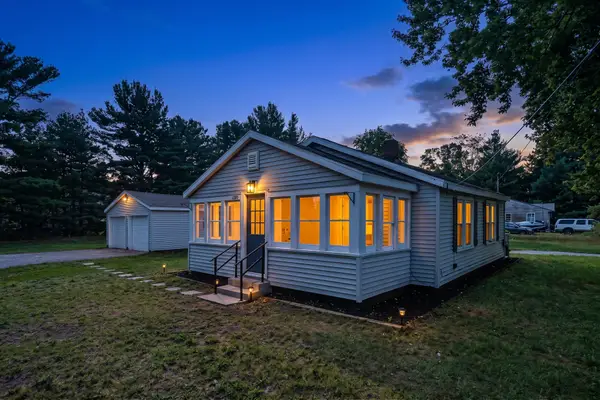 $179,900Active2 beds 1 baths624 sq. ft.
2513 Mclaughlin Avenue, Muskegon, MI 49442
MLS# 26046637Listed by: KEYMARK REALTY 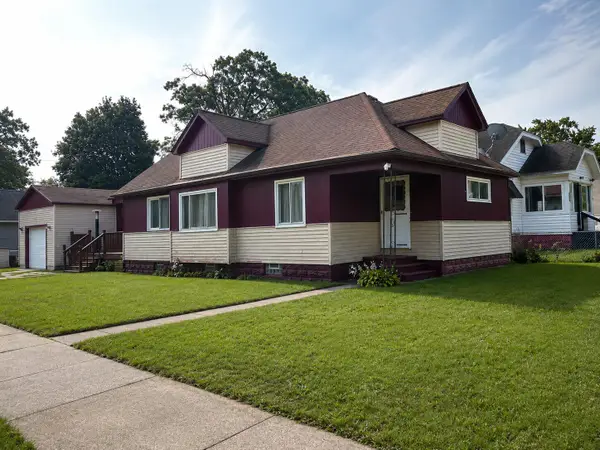 $109,900Pending3 beds 1 baths1,315 sq. ft.
1910 Hoyt Street, Muskegon, MI 49442
MLS# 26046603Listed by: FIVE STAR REAL ESTATE (MUSKEGON)- New
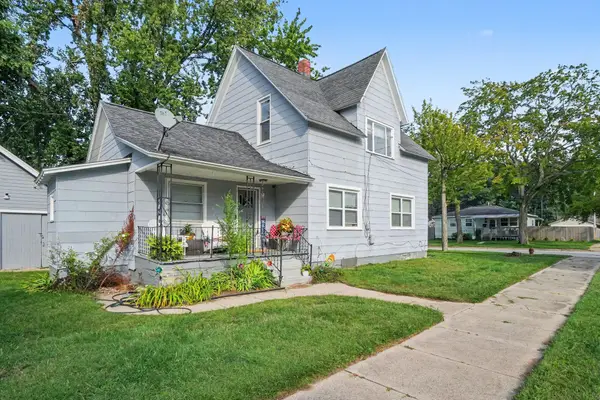 $225,000Active-- beds 2 baths
1486 Montgomery Avenue, Muskegon, MI 49441
MLS# 26046561Listed by: REAL ESTATE WEST - New
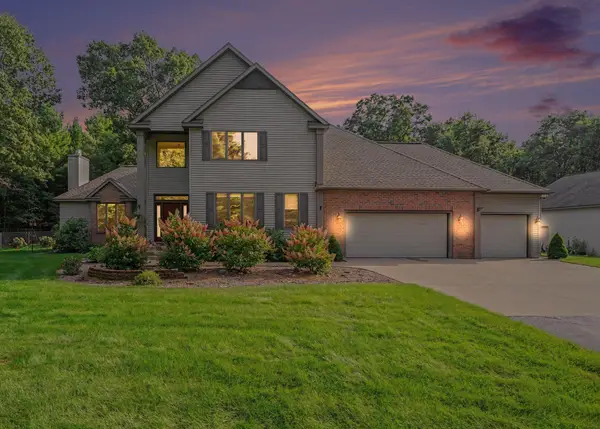 $840,000Active6 beds 4 baths5,045 sq. ft.
5045 Andrea Drive, Muskegon, MI 49445
MLS# 26046539Listed by: FIVE STAR REAL ESTATE - New
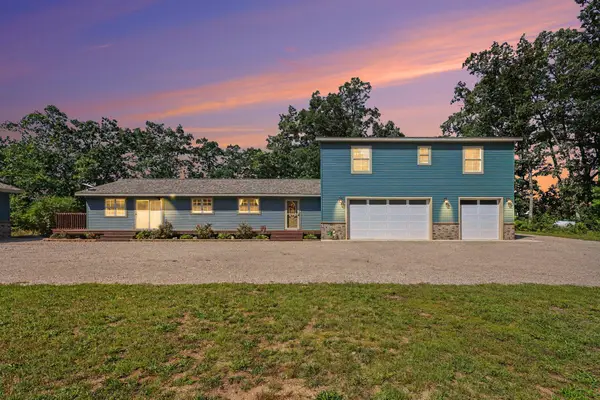 $599,900Active5 beds 3 baths2,856 sq. ft.
685 N Brooks Road, Muskegon, MI 49442
MLS# 26046534Listed by: FIVE STAR REAL ESTATE - New
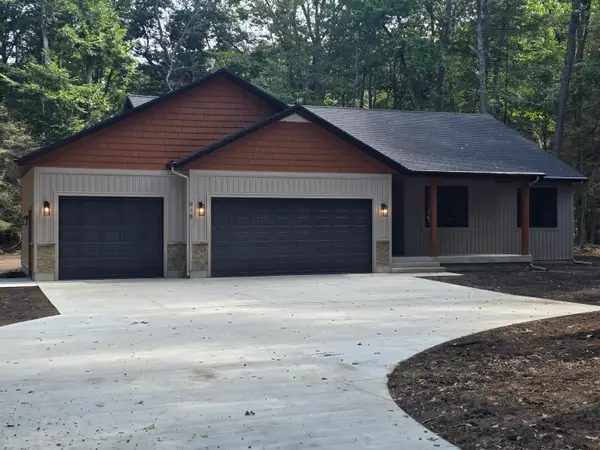 $559,900Active4 beds 2 baths1,690 sq. ft.
918 Scenic Drive, Muskegon, MI 49445
MLS# 26046453Listed by: REAL ESTATE WEST


Protect your home and budget from life's surprises with an Assurant Home Warranty, backed by a partner that supports you through every step of homeownership. Explore Plans.
© 2023 - 2026 ERA Franchise Systems LLC. All rights reserved. ERA Franchise Systems LLC fully supports the principles of the Fair Housing Act and the Equal Opportunity Act. ERA, ERA Real Estate powered, and their respective logos are registered service marks of ERA Franchise Systems LLC. Each office is independently owned and operated.