
142 Viridian Drive, Muskegon, MI 49440
Local realty services provided by:ERA Prime Real Estate Group
Listed by: vickie l delands-kochans
Office: revivify properties
MLS#:65026028208
Source:MI_REALCOMP
Price summary
- Price:$639,999
- Price per sq. ft.:$314.96
- Monthly HOA dues:$280
About this home
Welcome to one of Muskegon's most coveted addresses -- a stunning contemporary waterfront condo on beautiful Muskegon Lake with direct access to Lake Michigan. Step through the front door and your eyes are immediately drawn straight through to the shimmering water beyond, setting the tone for a life defined by lakeside luxury.This 3-bedroom, 3-bathroom home was built for those who live for the water. The open-concept main floor features rich hardwood flooring in the living and dining areas, a sleek kitchen with ceramic tile and modern appliances, and a main-floor primary suite with slider doors opening directly to your private waterfront patio -- your own front-row seat to breathtaking sunsets and boat traffic on the lake. The master bath is finished with a quartz double-sink vanity and stylish barn doors. Upstairs, two additional spacious bedrooms and a loft-style family room with sliders complete the layout.Boaters, this one's for you. LFCA owns the riparian rights as a common element of the Association and is prepared to move forward with City and EGLE permitting, working alongside the new owners to pursue a community dock installation. Current plans envision up to four dock slips, subject to regulatory approvals and final Association determination. From the shoreline, you're just minutes from open Lake Michigan waters. And the opportunity doesn't stop there. The association currently owns one additional lakefront lot and two inland outlots, representing a rare future development opportunity for the forward-thinking buyer.
Your garage situation is equally impressive. The attached heated garage is more than just parking -- it's a blank canvas ready to become the ultimate game room, man cave, or entertainment space. A separate detached 2-stall garage provides all the additional storage you need for watercraft, gear, and toys.
Location is everything, and this one is unmatched. Close to the best of downtown Muskegon -- the Muskegon Museum of Art, the historic Frauenthal Center for the Performing Arts, Heritage L...
Contact an agent
Home facts
- Year built:2015
- Listing ID #:65026028208
- Added:101 day(s) ago
- Updated:September 20, 2026 at 08:16 AM
Rooms and interior
- Bedrooms:3
- Total bathrooms:3
- Full bathrooms:2
- Half bathrooms:1
- Rooms Total:9
- Flooring:Carpet, Ceramic Tile, Wood
- Kitchen Description:Pantry
- Living area:2,032 sq. ft.
Heating and cooling
- Cooling:Ceiling Fans, Central Air
- Heating:Forced Air, Natural Gas
Structure and exterior
- Roof:Green Roof, Rubber
- Year built:2015
- Building area:2,032 sq. ft.
- Lot Features:Landscaped Ground Cover, Level
- Architectural Style:Contemporary
- Construction Materials:Brick, Vinyl Siding, Wood Siding
- Exterior Features:Balcony, Deck, Patio, Private Entrance, Terrace
- Foundation Description:Crawl Space
Utilities
- Water:Public
- Sewer:Public Sewer, Storm Drain
Finances and disclosures
- Price:$639,999
- Price per sq. ft.:$314.96
- Tax amount:$9,180
Features and amenities
- Appliances:Dishwasher, Disposal, Dryer, Microwave, Range, Refrigerator, Washer
- Laundry features:In Unit, Laundry Room, Main Level
- Amenities:Pantry, Window Treatments
Parking
- Parking description:Attached, Detached, Garage Door Opener, Shared Driveway
- Garage spaces:3

New listings near 142 Viridian Drive
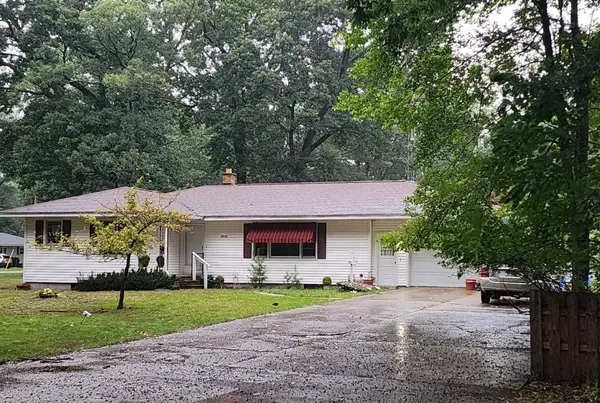 $275,000Pending3 beds 2 baths1,743 sq. ft.
2836 Green Ridge Avenue, Muskegon, MI 49445
MLS# 71026049988Listed by: FIVE STAR REAL ESTATE - N MUSK- New
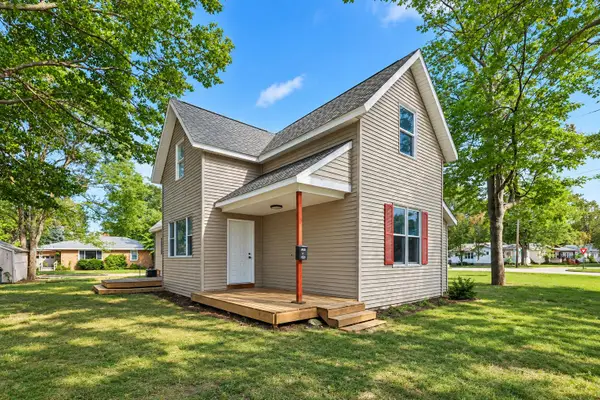 $350,000Active4 beds 2 baths2,200 sq. ft.
2184 Mann Street, Muskegon, MI 49441
MLS# 71026049971Listed by: LEGACY REAL ESTATE PARTNERS - Open Sun, 3 to 5pmNew
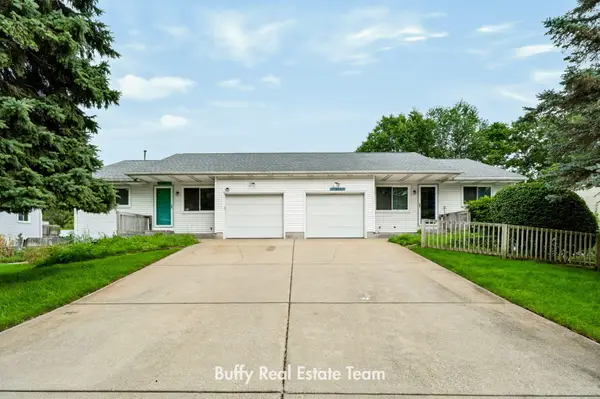 $369,900Active-- beds -- baths
1362/1366 Sauter Street, Muskegon, MI 49442
MLS# 26049969Listed by: COLDWELL BANKER WOODLAND SCHMIDT GRAND HAVEN - Open Sun, 1 to 2pmNew
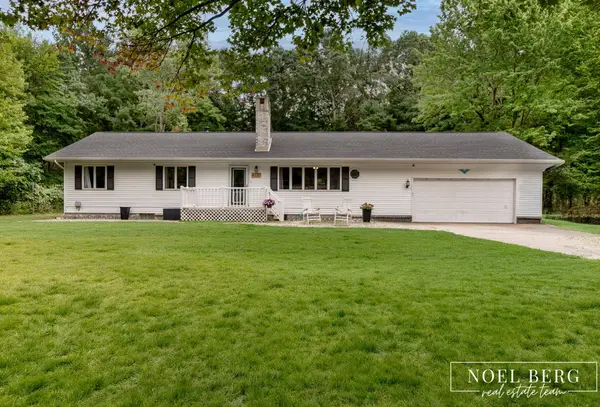 $374,900Active3 beds 2 baths2,570 sq. ft.
4737 W Giles Road, Muskegon, MI 49445
MLS# 71026049896Listed by: HOMEREALTY, LLC - New
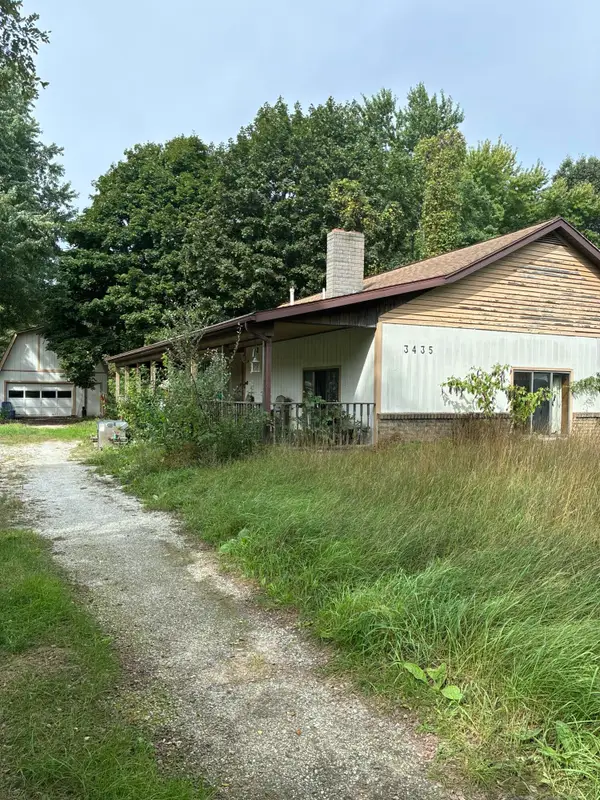 $99,900Active3 beds 1 baths1,608 sq. ft.
3435 Automobile Road, Muskegon, MI 49445
MLS# 71026049866Listed by: RE/MAX WEST - New
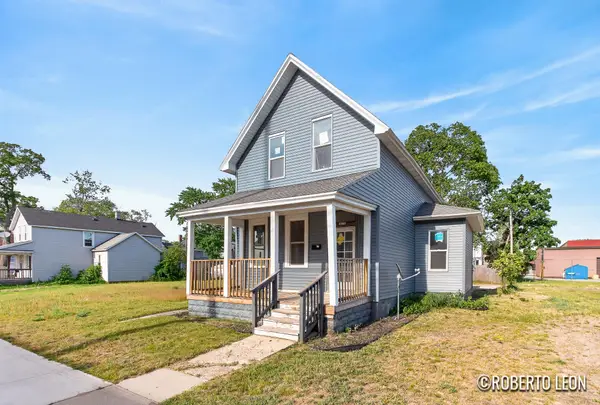 $170,000Active4 beds 2 baths1,506 sq. ft.
1380 Sanford Street, Muskegon, MI 49441
MLS# 65026049826Listed by: FIVE STAR REAL ESTATE (GRANDV) - Open Sun, 11am to 1pmNew
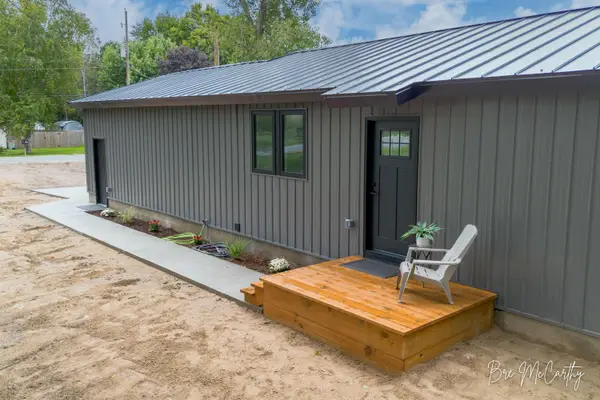 $279,900Active3 beds 1 baths1,132 sq. ft.
2628 Hamilton Road, Muskegon, MI 49445
MLS# 71026049823Listed by: FIVE STAR REAL ESTATE - New
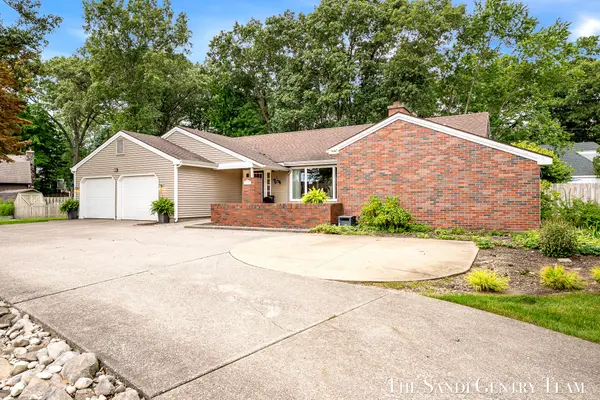 $549,900Active3 beds 2 baths3,526 sq. ft.
1160 Harbor Point Drive, Muskegon, MI 49441
MLS# 71026049830Listed by: RE/MAX LAKESHORE - Open Sun, 1 to 2:30pmNew
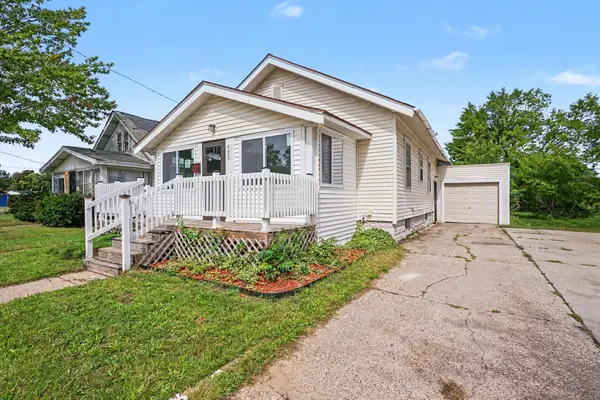 $169,900Active3 beds 1 baths960 sq. ft.
436 Catawba Avenue, Muskegon, MI 49442
MLS# 71026049761Listed by: FIVE STAR REAL ESTATE - New
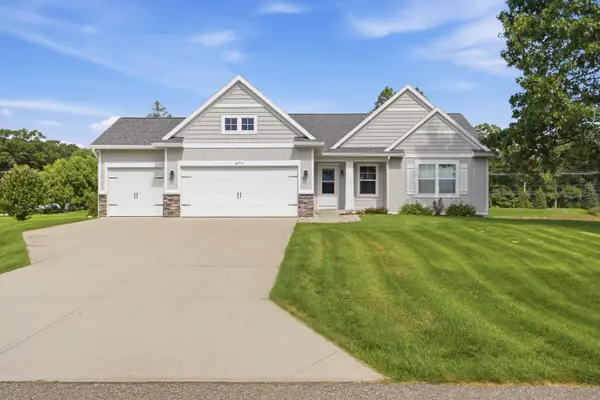 $399,900Active4 beds 3 baths2,240 sq. ft.
2076 Poplar Court, Muskegon, MI 49445
MLS# 71026049788Listed by: RE/MAX WEST


Protect your home and budget from life's surprises with an Assurant Home Warranty, backed by a partner that supports you through every step of homeownership. Explore Plans.
© 2023 - 2026 ERA Franchise Systems LLC. All rights reserved. ERA Franchise Systems LLC fully supports the principles of the Fair Housing Act and the Equal Opportunity Act. ERA, ERA Real Estate powered, and their respective logos are registered service marks of ERA Franchise Systems LLC. Each office is independently owned and operated.