
1655 Mulder Drive, Muskegon, MI 49445
Local realty services provided by:ERA Reardon Realty
1655 Mulder Drive,Muskegon, MI 49445
$890,000
- 3 Beds
- 2 Baths
- 2,008 sq. ft.
- Single family
- Active
Listed by: steven koleno
Office: beycome brokerage realty llc.
MLS#:26043455
Source:MI_MICHRIC
Price summary
- Price:$890,000
- Price per sq. ft.:$443.23
About this home
Welcome to the waterfront property at 1655 Mulder Dr, Muskegon, MI 49445. As you step inside, you're greeted by a spacious and light-filled interior focused at the waterfront. The living areas are complemented by large walk out sliders. Kitchen was recently renovated with new cabinets, finishes and appliances. This property is situated on the best part of Bear Lake just steps away from the water. Property includes a storage mezzanine above 2-stall garage and detached garage at road for boat storage. The house includes a full walkout basement with plenty of room for additional living or sleeping space. Basement has full utility room with washer-dryer hookups. The home features a brand new A/C and furnace system. Both structures are currently being fully re-roofed and repainted (not shown in photos).
Contact an agent
Home facts
- Year built:1987
- Listing ID #:26043455
- Added:47 day(s) ago
- Updated:October 05, 2026 at 03:47 PM
Rooms and interior
- Bedrooms:3
- Total bathrooms:2
- Full bathrooms:2
- Rooms Total:3
- Basement:Yes
- Living area:2,008 sq. ft.
Heating and cooling
- Heating:Forced Air
- Central air:Yes
Structure and exterior
- Year built:1987
- Building area:2,008 sq. ft.
- Lot area:0.46 Acres
- Construction Materials:Wood Siding
Schools
- High school:Reethspuffer High School
- Middle school:Reethspuffer Middle School
- Elementary school:Central Elementary School
Utilities
- Water:Well
Finances and disclosures
- Price:$890,000
- Price per sq. ft.:$443.23
- Tax amount:$7,835 (2025)
Parking
- Garage:Yes
- Garage spaces:2
New listings near 1655 Mulder Drive
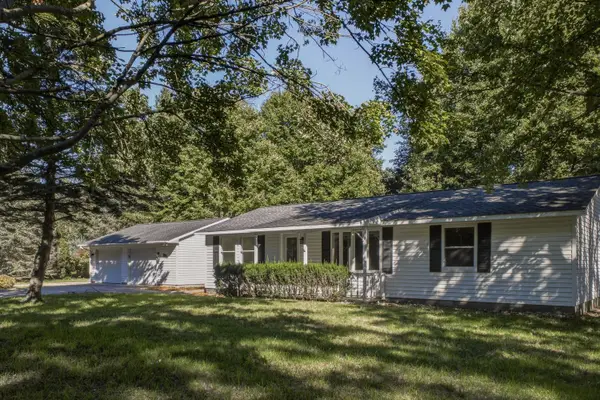 $325,000Pending3 beds 2 baths1,344 sq. ft.
560 N Green Creek Road, Muskegon, MI 49445
MLS# 26052931Listed by: GREENRIDGE REALTY WHITE LAKE- $325,000Pending3 beds 2 baths1,344 sq. ft.
560 N Green Creek Road, Muskegon, MI 49445
MLS# 26052931Listed by: GREENRIDGE REALTY WHITE LAKE - $325,000Pending3 beds 2 baths1,344 sq. ft.
560 N Green Creek Road, Muskegon, MI 49445
MLS# 26052931Listed by: GREENRIDGE REALTY WHITE LAKE - $325,000Pending3 beds 2 baths1,344 sq. ft.
560 N Green Creek Road, Muskegon, MI 49445
MLS# 26052931Listed by: GREENRIDGE REALTY WHITE LAKE - New
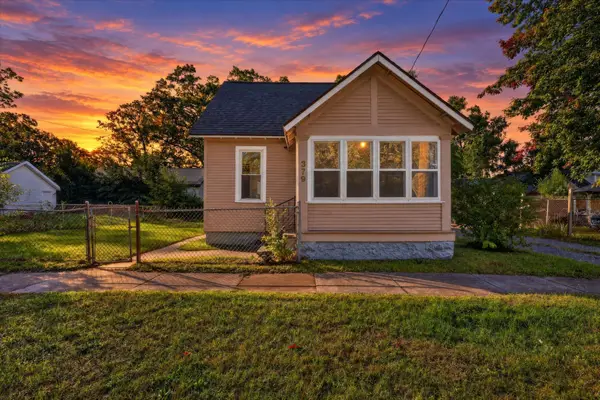 $125,000Active3 beds 1 baths902 sq. ft.
379 E Dale Avenue, Muskegon, MI 49442
MLS# 26052897Listed by: FIVE STAR REAL ESTATE (GRANDV) - Open Sun, 2 to 4pmNew
 $409,900Active2 beds 2 baths1,467 sq. ft.
2964 Lakeshore Drive #E403, Muskegon, MI 49441
MLS# 26052909Listed by: LEGACY REAL ESTATE PARTNERS - New
 $320,000Active6.54 Acres
801 S Maple Island Road, Muskegon, MI 49442
MLS# 26052874Listed by: BERKSHIRE HATHAWAY HOMESERVICES MICHIGAN REAL ESTATE (ROCK) - New
 $189,900Active3 beds 1 baths1,132 sq. ft.
1295 S Brooks Road, Muskegon, MI 49442
MLS# 26052806Listed by: COLDWELL BANKER WOODLAND SCHMIDT GRAND HAVEN - New
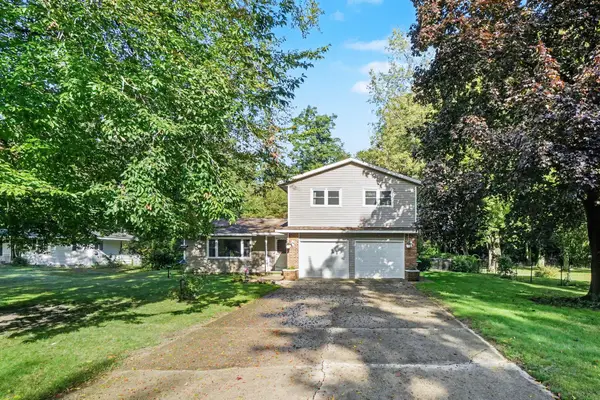 $305,000Active3 beds 3 baths2,068 sq. ft.
37 S Bear Lake Road, Muskegon, MI 49445
MLS# 26052796Listed by: TUCKER BENNER REALTY LLC - New
 $40,000Active3 beds 2 baths960 sq. ft.
3728 Liberty Avenue, Muskegon, MI 49442
MLS# 26052722Listed by: FIVE STAR REAL ESTATE


Protect your home and budget from life's surprises with an Assurant Home Warranty, backed by a partner that supports you through every step of homeownership. Explore Plans.
© 2023 - 2026 ERA Franchise Systems LLC. All rights reserved. ERA Franchise Systems LLC fully supports the principles of the Fair Housing Act and the Equal Opportunity Act. ERA, ERA Real Estate powered, and their respective logos are registered service marks of ERA Franchise Systems LLC. Each office is independently owned and operated.