
2964 Lakeshore Drive Unit: #E403, Muskegon, MI 49441
Local realty services provided by:ERA Prime Real Estate Group
2964 Lakeshore Drive Unit: #E403,Muskegon, MI 49441
$409,900
- 2 Beds
- 2 Baths
- 1,467 sq. ft.
- Single family
- Active
Upcoming open houses
- Sun, Oct 1102:00 pm - 04:00 pm
Listed by: daphne meneses
Office: legacy real estate partners
MLS#:71026052909
Source:MI_REALCOMP
Price summary
- Price:$409,900
- Price per sq. ft.:$279.41
- Monthly HOA dues:$825
About this home
NEW PRICE. NEW OPPORTUNITY. SAME UNREAL WATERFRONT. First 3 months of HOA costs - FREE! This well-maintained condominium in Balcom's Cove comes fully furnished. You'll get to enjoy unobstructed water front views, a 40 ft deeded boat slip, and your own private balcony. All you have to bring is your favorite coffee mug and a good book to enjoy high-rise waterfront living at its finest. This 4th-floor, 2 bed/2 bath condo offers nearly 1,500 sq ft of light-filled space with sweeping views of Muskegon Lake. Enjoy morning coffee and sunset evenings from your private balcony. Fully furnished and move-in ready, this unit includes a deeded 40 ft boat slip, 2 parking spaces (including a premium end-unit garage spot with kayak/paddle board mounts for storage). Located minutes from Lake Michigan beaches, golf, and Muskegon's best dining. A rare opportunity for effortless lake life - contact listing agent for questions or an exclusive showing.
Contact an agent
Home facts
- Year built:2001
- Listing ID #:71026052909
- Added:1 day(s) ago
- Updated:October 05, 2026 at 04:17 PM
Rooms and interior
- Bedrooms:2
- Total bathrooms:2
- Full bathrooms:2
- Rooms Total:8
- Flooring:Carpet, Ceramic Tile
- Living area:1,467 sq. ft.
Heating and cooling
- Cooling:Central Air
- Heating:Geothermal, Heat Pump
Structure and exterior
- Year built:2001
- Building area:1,467 sq. ft.
- Lot Features:Landscaped Ground Cover, Level
- Architectural Style:Common Entry Building, Contemporary
- Construction Materials:Concrete
- Exterior Features:Balcony, Gazebo
Utilities
- Water:Public
- Sewer:Public Sewer
Finances and disclosures
- Price:$409,900
- Price per sq. ft.:$279.41
- Tax amount:$5,205
Features and amenities
- Appliances:Dishwasher, Dryer, Microwave, Oven, Range, Refrigerator, Washer
- Laundry features:In Unit, Laundry Room, Main Level, Washer Hookup
- Amenities:Elevator, Window Treatments
Parking
- Parking description:Attached, Carport, Concrete, Garage Door Opener, Garage Faces Front, Paved, Permit Required
- Garage spaces:1

New listings near 2964 Lakeshore Drive Unit: #E403
- New
 $125,000Active3 beds 1 baths902 sq. ft.
379 E Dale Avenue, Muskegon, MI 49442
MLS# 65026052897Listed by: FIVE STAR REAL ESTATE (GRANDV) - New
 $320,000Active6.54 Acres
801 S Maple Island Road, Muskegon, MI 49442
MLS# 26052874Listed by: BERKSHIRE HATHAWAY HOMESERVICES MICHIGAN REAL ESTATE (ROCK) - New
 $189,900Active3 beds 1 baths1,132 sq. ft.
1295 S Brooks Road, Muskegon, MI 49442
MLS# 26052806Listed by: COLDWELL BANKER WOODLAND SCHMIDT GRAND HAVEN - New
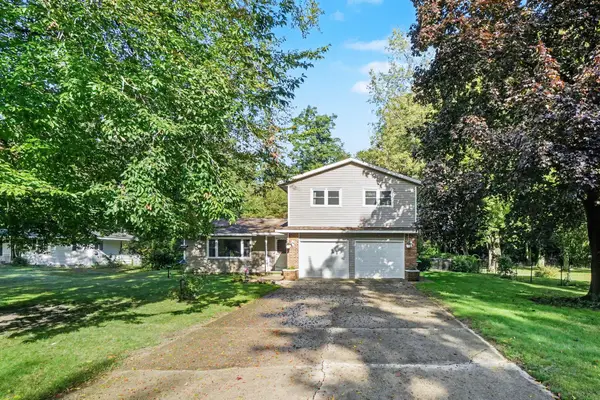 $305,000Active3 beds 3 baths2,068 sq. ft.
37 S Bear Lake Road, Muskegon, MI 49445
MLS# 26052796Listed by: TUCKER BENNER REALTY LLC - New
 $40,000Active3 beds 2 baths960 sq. ft.
3728 Liberty Avenue, Muskegon, MI 49442
MLS# 26052722Listed by: FIVE STAR REAL ESTATE - New
 $375,000Active3 beds 3 baths978 sq. ft.
6009 N Bear Den Trail, Muskegon, MI 49444
MLS# 26052701Listed by: BERKSHIRE HATHAWAY HOMESERVICES MICHIGAN REAL ESTATE (CASCADE) - New
 $325,000Active-- beds 3 baths
1596 Mcgraft Street, Muskegon, MI 49441
MLS# 26052674Listed by: KELLER WILLIAMS REALTY RIVERTOWN - New
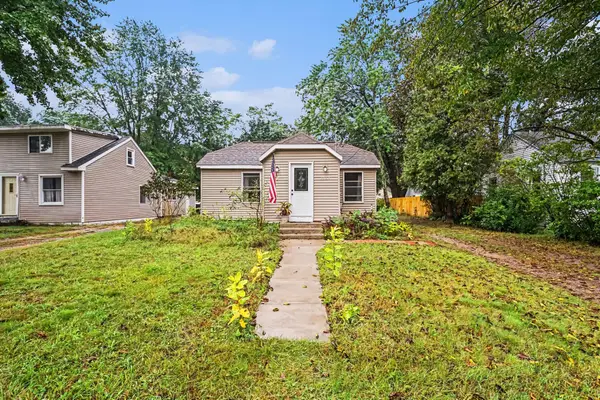 $225,000Active3 beds 1 baths1,568 sq. ft.
2283 Hughes Avenue, Muskegon, MI 49441
MLS# 26052657Listed by: GREENRIDGE REALTY MUSKEGON  $225,000Pending2 beds 2 baths989 sq. ft.
2359 Harding Avenue, Muskegon, MI 49441
MLS# 71026052630Listed by: REAL ESTATE WEST


Protect your home and budget from life's surprises with an Assurant Home Warranty, backed by a partner that supports you through every step of homeownership. Explore Plans.
© 2023 - 2026 ERA Franchise Systems LLC. All rights reserved. ERA Franchise Systems LLC fully supports the principles of the Fair Housing Act and the Equal Opportunity Act. ERA, ERA Real Estate powered, and their respective logos are registered service marks of ERA Franchise Systems LLC. Each office is independently owned and operated.