
1749 Southland Drive, Muskegon, MI 49442
Local realty services provided by:ERA Prime Real Estate Group
1749 Southland Drive,Muskegon, MI 49442
- 4 Beds
- 2 Baths
- - sq. ft.
- Single family
- Sold
Listed by: kurt j pieczynski
Office: re/max west
MLS#:71026036169
Source:MI_REALCOMP
Sorry, we are unable to map this address
Price summary
- Price:
About this home
Welcome home to this spectacular, all-brick ranch combining timeless durability with incredible potential. Located in the desirable Orchard View school district, this home features a spacious main-floor layout with three comfortable bedrooms and a full bathroom. The welcoming living room serves as a perfect gathering space, anchored by a cozy wood-burning fireplace. Host formal gatherings in the formal dining room, or enjoy casual meals in the eat-in kitchen. Main floor laundry makes life easy. Downstairs, the full basement doubles your living space. It features a large family room with a second wood-burning fireplace for cozy evenings, alongside a recreation room complete with a dry bar. Peace of mind comes built-in with an updated furnace, central air conditioning, and water heater. Boasting great bones and brand-new mechanical systems, this property is entirely move-in ready while offering the perfect canvas for your personal cosmetic updates.
Contact an agent
Home facts
- Year built:1959
- Listing ID #:71026036169
- Added:102 day(s) ago
- Updated:October 26, 2026 at 04:06 PM
Rooms and interior
- Bedrooms:4
- Total bathrooms:2
- Full bathrooms:2
- Rooms Total:7
- Flooring:Laminate
- Basement Description:Full
Heating and cooling
- Cooling:Ceiling Fans, Central Air
- Heating:Forced Air, Natural Gas
Structure and exterior
- Roof:Composition
- Year built:1959
- Lot Features:Level
- Architectural Style:Ranch, Traditional
- Construction Materials:Brick
- Exterior Features:Gazebo, Porch
- Foundation Description:Basement
Utilities
- Water:Public
- Sewer:Public Sewer
Finances and disclosures
- Price:
- Tax amount:$2,960
Features and amenities
- Appliances:Cooktop, Dryer, Oven, Washer
- Laundry features:Main Level
- Amenities:Window Treatments
- Pool features:Above Ground
Parking
- Parking description:Attached, Garage Door Opener, Paved
- Garage spaces:2

New listings near 1749 Southland Drive
- New
 $83,900Active3 beds 2 baths1,568 sq. ft.
217 Braeburn Drive, Muskegon, MI 49442
MLS# 71026056845Listed by: STARK REAL ESTATE - New
 $949,900Active5 beds 4 baths3,370 sq. ft.
2897 Duneside Trail, Muskegon, MI 49441
MLS# 26056872Listed by: REAL ESTATE WEST - New
 $194,900Active2 beds 1 baths1,088 sq. ft.
1477 Montgomery Avenue, Muskegon, MI 49441
MLS# 65026056807Listed by: DREAM HOUSE WEST MICHIGAN LLC - New
 $300,000Active3 beds 1 baths1,460 sq. ft.
1974 Belmont Drive, Muskegon, MI 49441
MLS# 26056788Listed by: COLDWELL BANKER WOODLAND SCHMIDT GRAND HAVEN - New
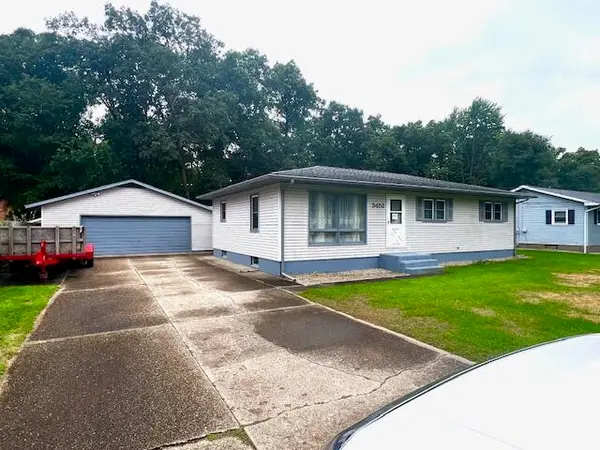 $275,000Active3 beds 2 baths1,214 sq. ft.
3453 Wanda Avenue, Muskegon, MI 49442
MLS# 65026056683Listed by: FIVE STAR REAL ESTATE (MAIN) - New
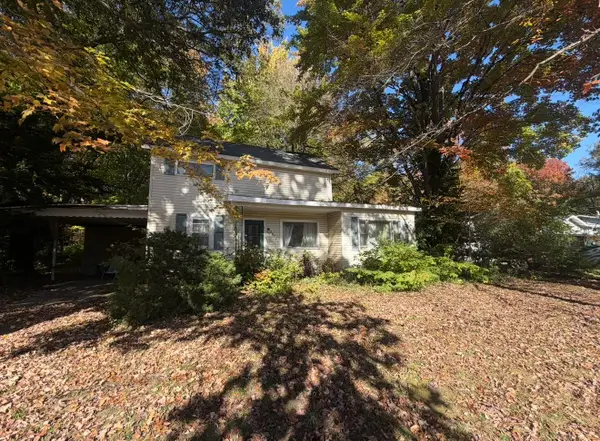 $125,000Active3 beds 1 baths1,742 sq. ft.
2072 W Giles Road, Muskegon, MI 49445
MLS# 65026056645Listed by: GREENRIDGE REALTY (KENTWOOD) - New
 $299,900Active3 beds 2 baths1,132 sq. ft.
1156 Oaklea Avenue, Muskegon, MI 49442
MLS# 26056596Listed by: FIVE STAR REAL ESTATE - Open Mon, 5 to 6:30pmNew
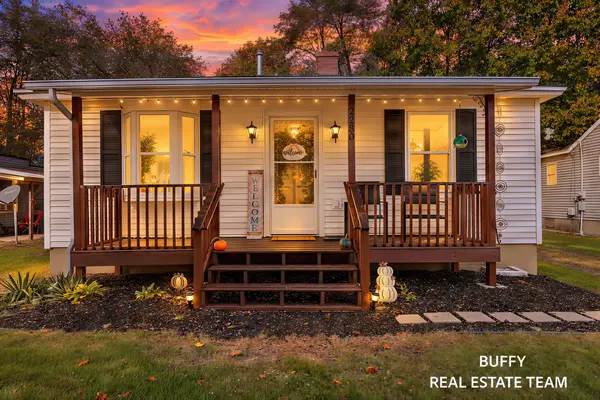 $195,000Active2 beds 1 baths944 sq. ft.
2280 Madalene Avenue, Muskegon, MI 49442
MLS# 26056535Listed by: COLDWELL BANKER WOODLAND SCHMIDT GRAND HAVEN 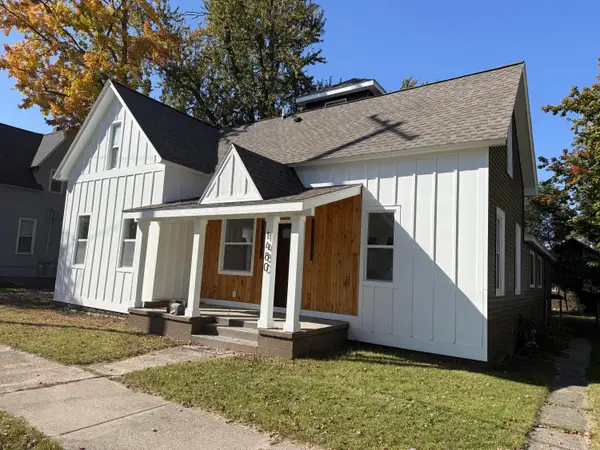 $349,900Pending3 beds 3 baths2,078 sq. ft.
1480 Montgomery Avenue, Muskegon, MI 49441
MLS# 71026056445Listed by: RE/MAX WEST- New
 $189,900Active3 beds 2 baths1,227 sq. ft.
492 Amity Avenue, Muskegon, MI 49442
MLS# 26056441Listed by: FIVE STAR REAL ESTATE (GRANDV)


Protect your home and budget from life's surprises with an Assurant Home Warranty, backed by a partner that supports you through every step of homeownership. Explore Plans.
© 2023 - 2026 ERA Franchise Systems LLC. All rights reserved. ERA Franchise Systems LLC fully supports the principles of the Fair Housing Act and the Equal Opportunity Act. ERA, ERA Real Estate powered, and their respective logos are registered service marks of ERA Franchise Systems LLC. Each office is independently owned and operated.