
2184 Bourdon Street, Muskegon, MI 49441
Local realty services provided by:ERA Prime Real Estate Group
Listed by: kelly t uganski
Office: re/max lakeshore
MLS#:71026054759
Source:MI_REALCOMP
Price summary
- Price:$279,900
- Price per sq. ft.:$91.02
About this home
Lakeside ranch style home with a deep .41 acre lot that overlooks a ravine and wooded wetlands of Ruddiman Creek. Imagine the peace and tranquility of having your morning coffee or relaxing at the end of the day on the covered backyard deck overlooking the nature of the wetlands that back up to McGraft Park. Home is light and bright with large windows and flows with a great floorplan. There are 2+ bedrooms and 2 full baths and a main floor laundry. Main floor bedrooms have hardwood floors underneath the carpet and the secondary bedroom offers a quaint vintage flair of tongue and groove knotty pine. Lower level is a finished walkout basement with daylight windows and door leading to a patio. Features of the lower level is an office space, family room with fireplace, area for a possible 3rd bedroom with a wall of closet storage and daylight window and a full bath. Storage room offers a workbench, plenty of room for tools and a covered storage cubbies.
Contact an agent
Home facts
- Year built:1957
- Listing ID #:71026054759
- Added:5 day(s) ago
- Updated:October 26, 2026 at 04:06 PM
Rooms and interior
- Bedrooms:2
- Total bathrooms:2
- Full bathrooms:2
- Rooms Total:6
- Flooring:Carpet, Ceramic Tile, Vinyl
- Basement Description:Finished, Full, Walk-Out Access
- Living area:2,539 sq. ft.
Heating and cooling
- Cooling:Central Air
- Heating:Forced Air, Natural Gas
Structure and exterior
- Roof:Shingle
- Year built:1957
- Building area:2,539 sq. ft.
- Lot area:0.4 Acres
- Lot Features:Hilly Ravine, Sprinklers, Wetlands, Wooded
- Architectural Style:Ranch
- Construction Materials:Vinyl Siding
- Exterior Features:Covered, Deck, Patio
- Foundation Description:Basement
Utilities
- Water:Public
- Sewer:Public Sewer
Finances and disclosures
- Price:$279,900
- Price per sq. ft.:$91.02
- Tax amount:$2,234
Features and amenities
- Appliances:Cooktop, Dishwasher, Disposal, Microwave, Oven, Refrigerator
- Laundry features:Main Level
Parking
- Parking description:Attached, Concrete, Garage Door Opener
- Garage spaces:1

New listings near 2184 Bourdon Street
- New
 $83,900Active3 beds 2 baths1,568 sq. ft.
217 Braeburn Drive, Muskegon, MI 49442
MLS# 71026056845Listed by: STARK REAL ESTATE - New
 $949,900Active5 beds 4 baths3,370 sq. ft.
2897 Duneside Trail, Muskegon, MI 49441
MLS# 26056872Listed by: REAL ESTATE WEST - New
 $194,900Active2 beds 1 baths1,088 sq. ft.
1477 Montgomery Avenue, Muskegon, MI 49441
MLS# 65026056807Listed by: DREAM HOUSE WEST MICHIGAN LLC - New
 $300,000Active3 beds 1 baths1,460 sq. ft.
1974 Belmont Drive, Muskegon, MI 49441
MLS# 26056788Listed by: COLDWELL BANKER WOODLAND SCHMIDT GRAND HAVEN - New
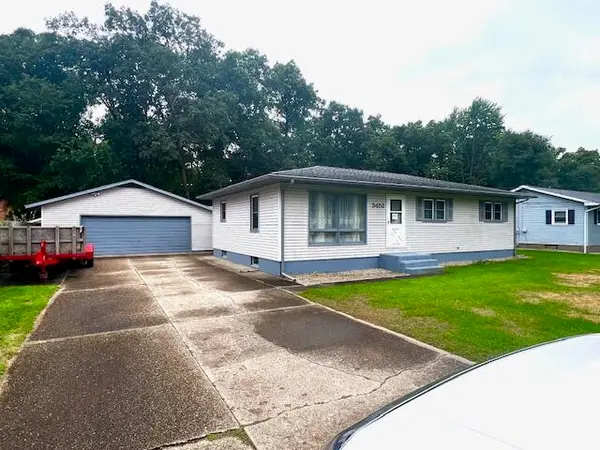 $275,000Active3 beds 2 baths1,214 sq. ft.
3453 Wanda Avenue, Muskegon, MI 49442
MLS# 65026056683Listed by: FIVE STAR REAL ESTATE (MAIN) - New
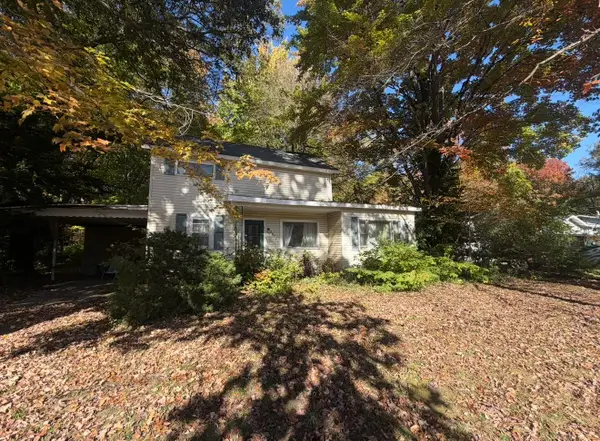 $125,000Active3 beds 1 baths1,742 sq. ft.
2072 W Giles Road, Muskegon, MI 49445
MLS# 65026056645Listed by: GREENRIDGE REALTY (KENTWOOD) - New
 $299,900Active3 beds 2 baths1,132 sq. ft.
1156 Oaklea Avenue, Muskegon, MI 49442
MLS# 26056596Listed by: FIVE STAR REAL ESTATE - Open Mon, 5 to 6:30pmNew
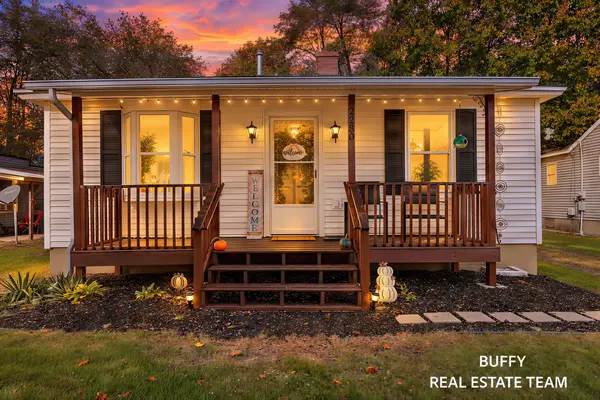 $195,000Active2 beds 1 baths944 sq. ft.
2280 Madalene Avenue, Muskegon, MI 49442
MLS# 26056535Listed by: COLDWELL BANKER WOODLAND SCHMIDT GRAND HAVEN 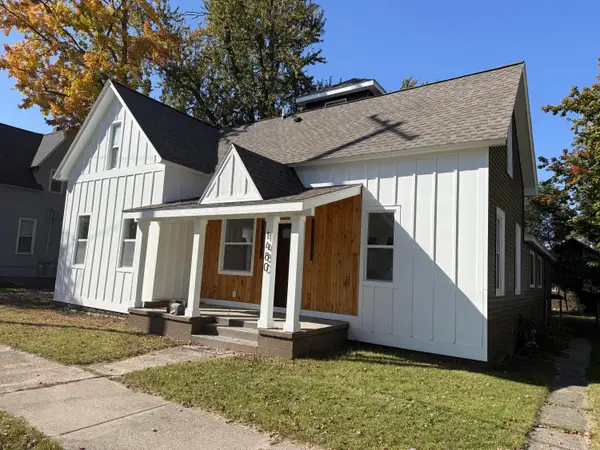 $349,900Pending3 beds 3 baths2,078 sq. ft.
1480 Montgomery Avenue, Muskegon, MI 49441
MLS# 71026056445Listed by: RE/MAX WEST- New
 $189,900Active3 beds 2 baths1,227 sq. ft.
492 Amity Avenue, Muskegon, MI 49442
MLS# 26056441Listed by: FIVE STAR REAL ESTATE (GRANDV)


Protect your home and budget from life's surprises with an Assurant Home Warranty, backed by a partner that supports you through every step of homeownership. Explore Plans.
© 2023 - 2026 ERA Franchise Systems LLC. All rights reserved. ERA Franchise Systems LLC fully supports the principles of the Fair Housing Act and the Equal Opportunity Act. ERA, ERA Real Estate powered, and their respective logos are registered service marks of ERA Franchise Systems LLC. Each office is independently owned and operated.