
2933 Dawes Road, Muskegon, MI 49441
Local realty services provided by:ERA Greater North Properties
2933 Dawes Road,Muskegon, MI 49441
$391,900
- 4 Beds
- 3 Baths
- - sq. ft.
- Single family
- Sold
Listed by: trisha witte
Office: five star real estate
MLS#:26034968
Source:MI_MICHRIC
Sorry, we are unable to map this address
Price summary
- Price:$391,900
About this home
Every major mechanical has been taken care of: roof and full HVAC (furnace and A/C) replaced in 2021, kitchen was fully renovated in (2026) with brand new cabinetry and quartz countertops, and new gutters in 2026. Vintage wood floors and natural lighting pair beautifully with the vaulted ceilings in the main living room and the plaster arches, providing ample character. The updated exterior boasts incredible curb appeal with landscaping including a hydrangea hedge and perennial garden beds, window boxes, custom shutters, a new garage door, and new exterior doors, underground sprinkling, and a backyard shed. The circle driveway, double garage, and large front yard provide ample room for parking for owners and guests. Entertain friends and family on the covered back patio in the private fully fenced backyard with a shed. Buyer to verify all information.
Contact an agent
Home facts
- Year built:1930
- Listing ID #:26034968
- Added:52 day(s) ago
- Updated:August 31, 2026 at 06:54 AM
Rooms and interior
- Bedrooms:4
- Total bathrooms:3
- Full bathrooms:3
- Rooms Total:5
- Basement:Yes
Heating and cooling
- Heating:Forced Air
- Central air:Yes
Structure and exterior
- Year built:1930
- Construction Materials:Vinyl Siding
Schools
- High school:Mona Shores High School
- Middle school:Mona Shores Middle School
- Elementary school:Campbell Elementary School
Utilities
- Water:Public
Finances and disclosures
- Price:$391,900
- Tax amount:$4,374 (2025)
Parking
- Garage:Yes
- Garage spaces:2
New listings near 2933 Dawes Road
- New
 $42,000Active2 beds 2 baths1,050 sq. ft.
5048 Valentine Street, Muskegon, MI 49442
MLS# 71026046071Listed by: TUCKER BENNER REALTY LLC
- New
 $349,900Active4 beds 2 baths2,072 sq. ft.
2098 Kristin Court, Muskegon, MI 49442
MLS# 65026046035Listed by: ALLEN EDWIN REALTY LLC - New
 $179,900Active3 beds 1 baths1,376 sq. ft.
1532 Leahy Street, Muskegon, MI 49442
MLS# 26045927Listed by: LEGACY REAL ESTATE PARTNERS - New
 $250,000Active4 beds 2 baths1,400 sq. ft.
6637 White Road, Muskegon, MI 49442
MLS# 26045912Listed by: FIVE STAR REAL ESTATE - New
 $239,999Active3 beds 1 baths1,440 sq. ft.
1768 Hudson Street, Muskegon, MI 49441
MLS# 20261069269Listed by: EXP REALTY MAIN - New
 $249,990Active2 beds 1 baths996 sq. ft.
3429 W Giles Road, Muskegon, MI 49445
MLS# 71026045801Listed by: GREENRIDGE - NEXES - New
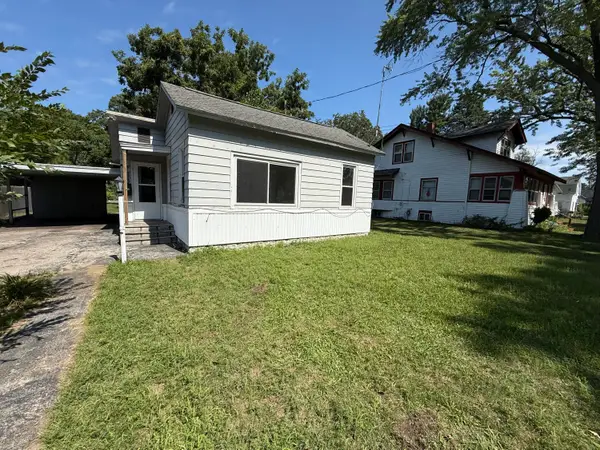 $89,900Active2 beds 1 baths863 sq. ft.
758 Oak Avenue, Muskegon, MI 49442
MLS# 26045830Listed by: FIVE STAR REAL ESTATE - New
 $624,900Active2 beds 1 baths1,073 sq. ft.
1682 Beach Street, Muskegon, MI 49441
MLS# 26045837Listed by: GREENRIDGE - NEXES - New
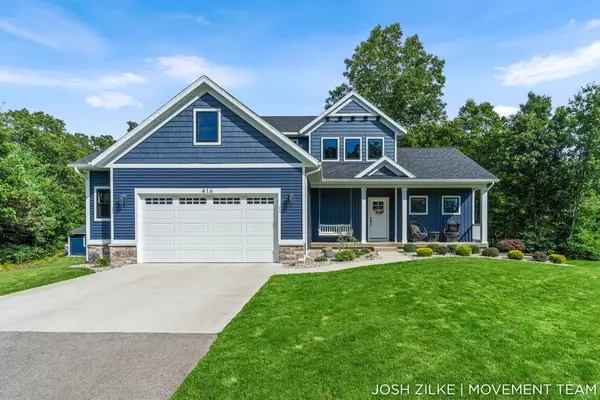 $595,000Active5 beds 4 baths2,867 sq. ft.
416 Sabine Drive, Muskegon, MI 49442
MLS# 26045759Listed by: RE/MAX LAKESHORE - New
 $409,900Active4 beds 4 baths3,050 sq. ft.
2525 Chestnut Trail, Muskegon, MI 49442
MLS# 26045783Listed by: TRENSYD REALTY LLC


Protect your home and budget from life's surprises with an Assurant Home Warranty, backed by a partner that supports you through every step of homeownership. Explore Plans.
© 2023 - 2026 ERA Franchise Systems LLC. All rights reserved. ERA Franchise Systems LLC fully supports the principles of the Fair Housing Act and the Equal Opportunity Act. ERA, ERA Real Estate powered, and their respective logos are registered service marks of ERA Franchise Systems LLC. Each office is independently owned and operated.