
3405 Max Paulsen Drive, Muskegon, MI 49444
Local realty services provided by:ERA Reardon Realty Great Lakes
Listed by: thomas a serio
Office: real estate west
MLS#:26060494
Source:MI_MICHRIC
Price summary
- Price:$259,900
- Price per sq. ft.:$300.12
About this home
Interest rates as low as 5.99%! Contemporary 2 bedroom 1 bath new construction in Fruitport Schools. This unique home offers quality modern finishes and an efficient layout. Open concept living space offers large windows and a door to the side patio. Great place to enjoy the wooded lot. Eat in kitchen offers quartz countertops, stainless steel appliances and a large picture window. Two bedrooms, both can easily accommodate queen beds. Both bedrooms have wide closets and will include closet systems. Full bathroom with tub/shower unit and 36" vanity. Separate linen closet. Convenient laundry room with cabinetry for storage. Separate mechanical room. This home has a concrete driveway, front walk, and 12x12 concrete side patio. This home is situated on a wooded lot at the end of a cul-de-sac. Don't miss your chance to enjoy a brand new energy efficient home! Estimated completion November 25, 2026. Buyer to verify all information. Seller is a licensed realtor in the state of MI.
Contact an agent
Home facts
- Year built:2026
- Listing ID #:26060494
- Added:1 day(s) ago
- Updated:November 17, 2026 at 11:56 AM
Rooms and interior
- Bedrooms:2
- Total bathrooms:1
- Full bathrooms:1
- Rooms Total:7
- Kitchen Description:Dishwasher, Microwave, Range, Refrigerator
- Basement:Yes
- Basement Description:Slab
- Living area:866 sq. ft.
Heating and cooling
- Heating:Forced Air
- Central air:Yes
Structure and exterior
- Year built:2026
- Building area:866 sq. ft.
- Lot area:0.31 Acres
- Lot Features:Cul-De-Sac, Wooded
- Construction Materials:Vinyl Siding
Utilities
- Water:Well
Finances and disclosures
- Price:$259,900
- Price per sq. ft.:$300.12
New listings near 3405 Max Paulsen Drive
- New
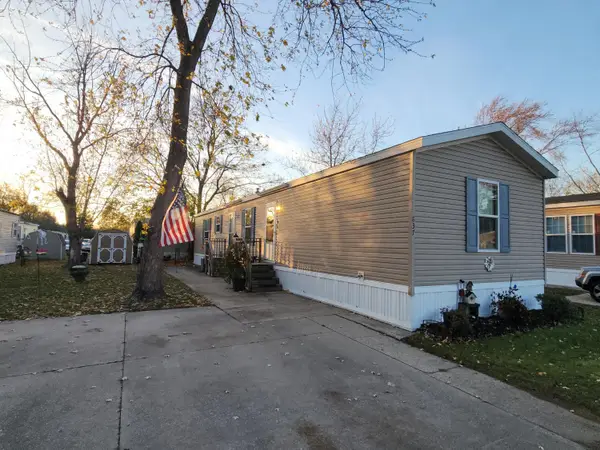 $49,900Active3 beds 2 baths1,056 sq. ft.
837 Courtland Lane, Muskegon, MI 49442
MLS# 26060715Listed by: APPLE REALTY WEST - New
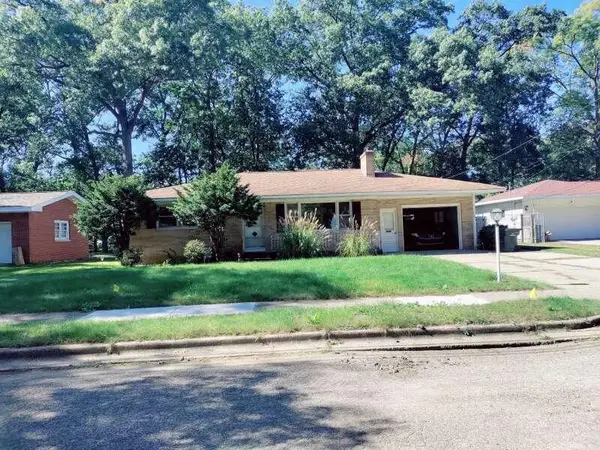 $215,000Active2 beds 2 baths1,096 sq. ft.
1331 Eastwood Drive, Muskegon, MI 49442
MLS# 26060719Listed by: BELLABAY REALTY LLC - New
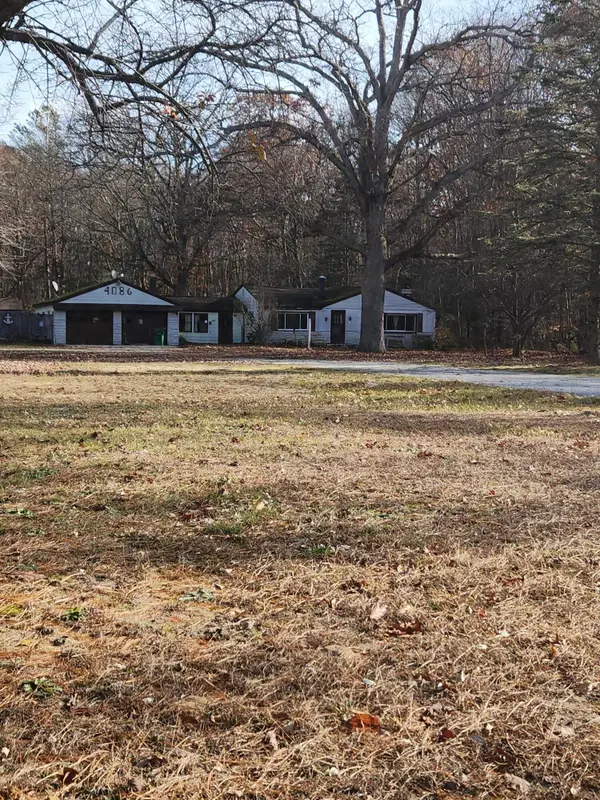 $199,000Active2 beds 1 baths1,178 sq. ft.
4086 Automobile Road, Muskegon, MI 49445
MLS# 26060685Listed by: BELLABAY REALTY LLC - New
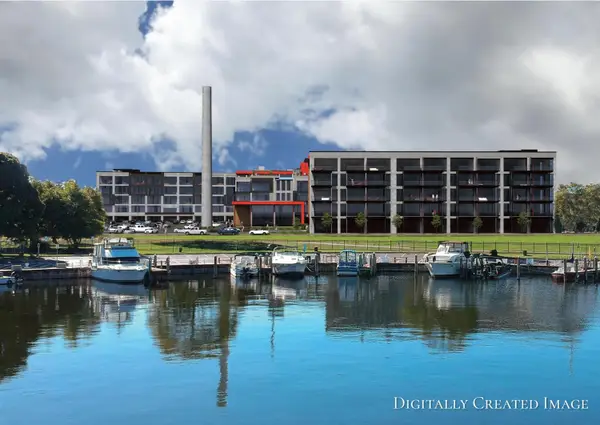 $359,000Active2 beds 2 baths1,020 sq. ft.
955 W Western Avenue #1605, Muskegon, MI 49441
MLS# 26060596Listed by: GREENRIDGE REALTY MUSKEGON - New
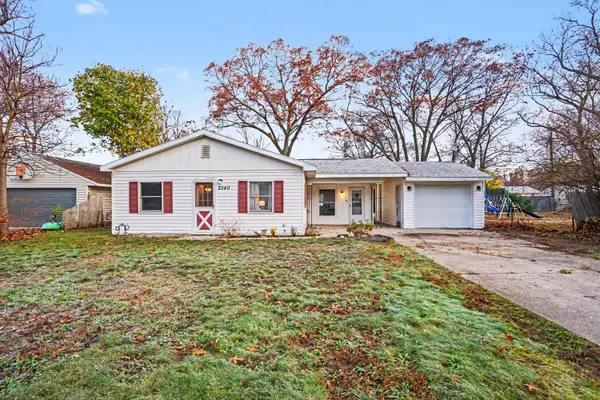 $179,900Active2 beds 1 baths931 sq. ft.
2340 Albert Avenue, Muskegon, MI 49442
MLS# 65026060547Listed by: KEYSTONE HOME GROUP REALTY LLC
- New
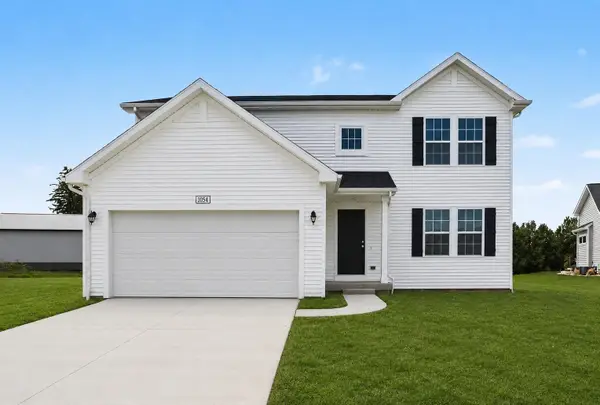 $399,900Active4 beds 3 baths2,062 sq. ft.
2125 Kristin Court, Muskegon, MI 49442
MLS# 66026060569Listed by: ALLEN EDWIN REALTY - New
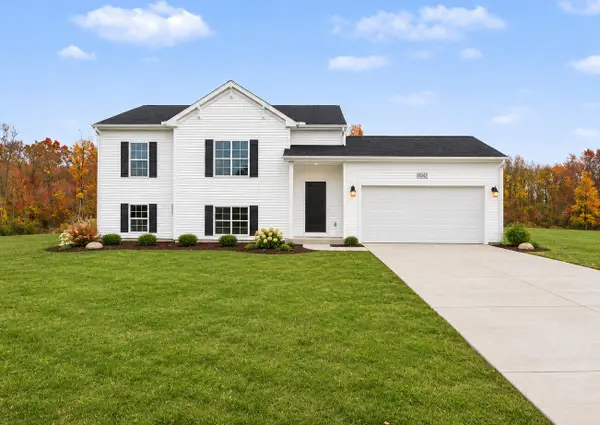 $369,900Active4 beds 2 baths2,192 sq. ft.
2113 Kristin Court, Muskegon, MI 49442
MLS# 66026060578Listed by: ALLEN EDWIN REALTY - Open Sat, 10 to 11:30amNew
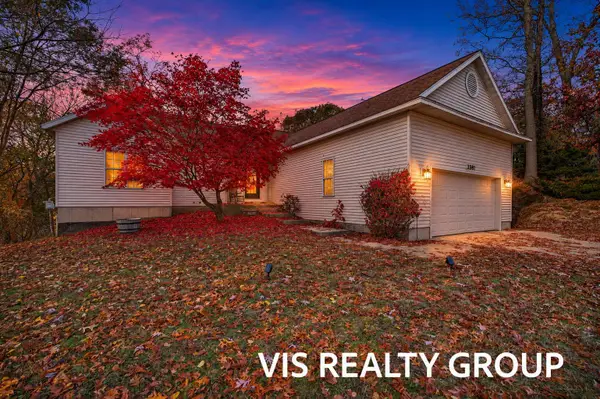 $349,900Active3 beds 2 baths2,330 sq. ft.
3381 Estes Street, Muskegon, MI 49441
MLS# 71026060539Listed by: HOMEREALTY, LLC - Open Sun, 1 to 3pmNew
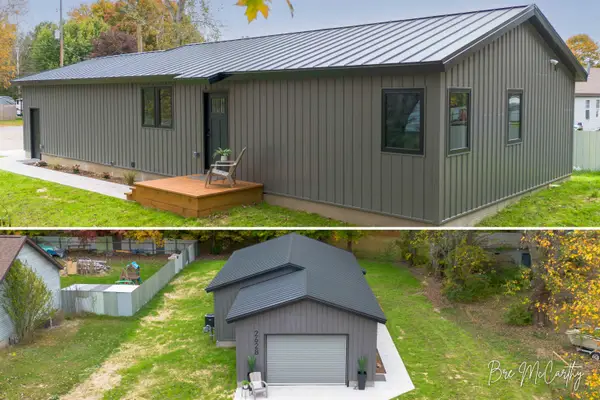 $279,900Active3 beds 1 baths1,132 sq. ft.
2628 Hamilton Road, Muskegon, MI 49445
MLS# 71026060558Listed by: FIVE STAR REAL ESTATE - New
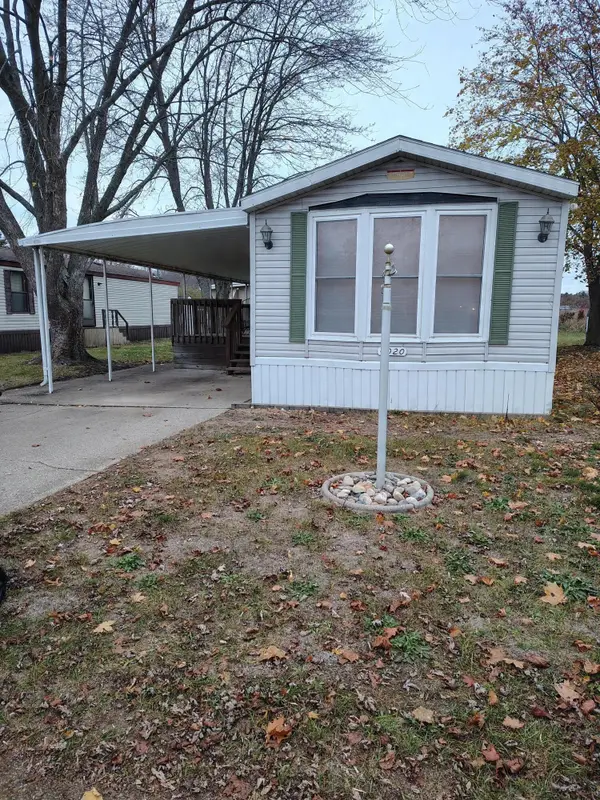 $49,000Active2 beds 2 baths980 sq. ft.
4020 Briarwood Lane, Muskegon, MI 49442
MLS# 26060502Listed by: TRENSYD REALTY LLC


Protect your home and budget from life's surprises with an Assurant Home Warranty, backed by a partner that supports you through every step of homeownership. Explore Plans.
© 2023 - 2026 ERA Franchise Systems LLC. All rights reserved. ERA Franchise Systems LLC fully supports the principles of the Fair Housing Act and the Equal Opportunity Act. ERA, ERA Real Estate powered, and their respective logos are registered service marks of ERA Franchise Systems LLC. Each office is independently owned and operated.