
400 Sabine Drive, Muskegon, MI 49442
Local realty services provided by:ERA Prime Real Estate Group
Upcoming open houses
- Sat, Oct 3110:00 am - 11:30 pm
- Sat, Nov 1410:00 am - 11:30 pm
- Sat, Nov 2110:00 am - 11:30 pm
- Sat, Dec 0510:00 am - 11:30 pm
- Sat, Dec 1210:00 am - 11:30 pm
- Sat, Dec 1910:00 am - 11:30 pm
Listed by: rebecca perkins, taressa l sprick
Office: homerealty holland
MLS#:71026033665
Source:MI_REALCOMP
Price summary
- Price:$799,900
- Price per sq. ft.:$179.23
- Monthly HOA dues:$36.67
About this home
**EXPERIENCE the home: https://tinyurl.com/400Sabine** Experience award winning design in this 2026 parade home...Awarded BEST: owner's suite, site harmony and kitchen. Exceptional craftsmanship, and luxury living in this breathtaking custom Craftsman set on a spectacular 1.5-acre wooded lot with over 3,600 finished square feet. From the moment you step inside, you'll be captivated by the soaring beamed ceilings, dramatic floor-to-ceiling stone fireplace, custom built-ins, and expansive black Andersen windows that fill the home with natural light while showcasing the peaceful wooded views. The chef's kitchen is designed to impress, featuring quartz countertops, a large center island, gas range with vented hood, wall oven, built-in microwave, and an incredible butler's pantry with abundant storage. The adjoining screened porch with Trex decking creates the perfect indoor-outdoor living space and leads to a circular patio with a gas line ready for a fire pit or entertaining.The luxurious primary suite is a true retreat, complete with a striking stone accent wall, ceiling beams, spa-inspired oversized tiled shower, and a custom walk-in closet. Designed for everyday living as well as entertaining, the home also features a private office with glass doors and electric fireplace, a thoughtfully designed mudroom with custom built-ins, walk-in closet, laundry room, and a built-in dog wash station. The finished walkout lower level offers endless possibilities with a spacious recreation and media area, kitchenette with beverage refrigerator, 5th bedroom, full bath, and a custom walk-in gun safe. An oversized finished 3-stall garage completes this extraordinary home, where every detail reflects quality, craftsmanship, and thoughtful design--all surrounded by the beauty and privacy of a wooded setting. And the final perk is that the lawn, sprinkling and landscaping are already complete. Check out the personalized website for additional details. https://new-listing-media.aryeo.com/sites/eygdnkzy/unbranded...
Contact an agent
Home facts
- Year built:2026
- Subdivision & Development:PEREGRINE WOODS
- Listing ID #:71026033665
- Added:95 day(s) ago
- Updated:October 24, 2026 at 10:03 AM
Rooms and interior
- Bedrooms:5
- Total bathrooms:4
- Full bathrooms:3
- Half bathrooms:1
- Rooms Total:13
- Flooring:Carpet, Ceramic Tile, Tile, Vinyl
- Kitchen Description:Pantry
- Basement Description:Finished, Walk-Out Access
- Living area:3,655 sq. ft.
Heating and cooling
- Cooling:Ceiling Fans, Central Air
- Heating:Forced Air, Natural Gas
Structure and exterior
- Roof:Shingle
- Year built:2026
- Building area:3,655 sq. ft.
- Lot area:1.52 Acres
- Lot Features:Sprinklers, Terraced Yard, Wooded
- Architectural Style:Craftsman
- Construction Materials:Stone, Vinyl Siding
- Exterior Features:Covered, Deck, Patio, Porch, Screened
Utilities
- Water:Well
- Sewer:Septic Tank
Finances and disclosures
- Price:$799,900
- Price per sq. ft.:$179.23
- Tax amount:$1,500
Features and amenities
- Appliances:Bar Fridge, Cooktop, Dishwasher, Dryer, Humidifier, Microwave, Oven, Refrigerator, Washer
- Laundry features:Gas Dryer Hookup, Laundry Room, Main Level, Sink
- Amenities:Pantry, Vaulted Ceilings, Wet Bar
Parking
- Parking description:Asphalt, Attached, Concrete, Garage Door Opener, Garage Faces Front, Paved
- Garage spaces:3

New listings near 400 Sabine Drive
- New
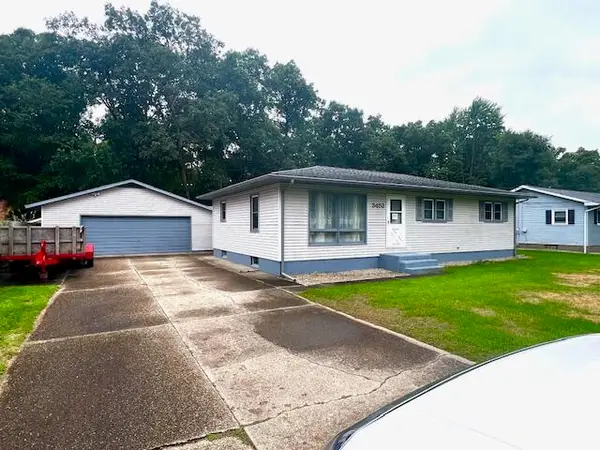 $275,000Active3 beds 2 baths1,214 sq. ft.
3453 Wanda Avenue, Muskegon, MI 49442
MLS# 26056683Listed by: FIVE STAR REAL ESTATE (MAIN) - New
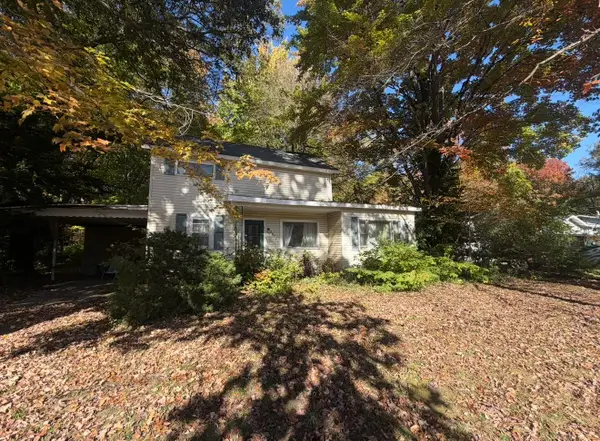 $125,000Active3 beds 1 baths1,742 sq. ft.
2072 W Giles Road, Muskegon, MI 49445
MLS# 65026056645Listed by: GREENRIDGE REALTY (KENTWOOD) - New
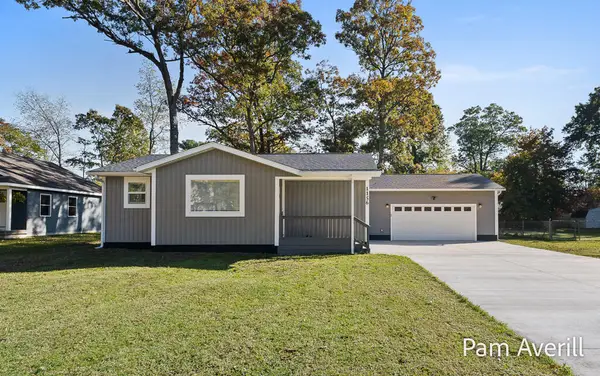 $299,900Active3 beds 2 baths1,132 sq. ft.
1156 Oaklea Avenue, Muskegon, MI 49442
MLS# 71026056596Listed by: FIVE STAR REAL ESTATE - Open Sun, 2:30 to 4:30pmNew
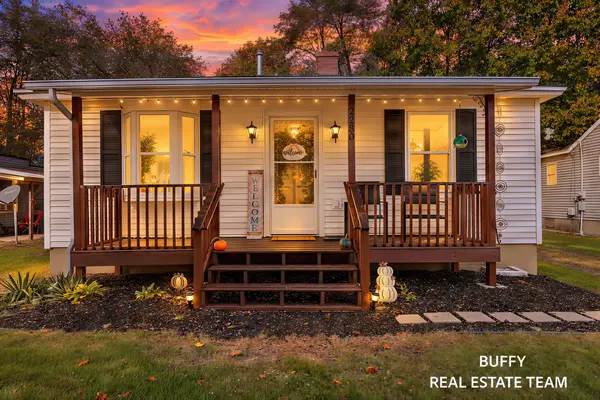 $195,000Active2 beds 1 baths944 sq. ft.
2280 Madalene Avenue, Muskegon, MI 49442
MLS# 26056535Listed by: COLDWELL BANKER WOODLAND SCHMIDT GRAND HAVEN - New
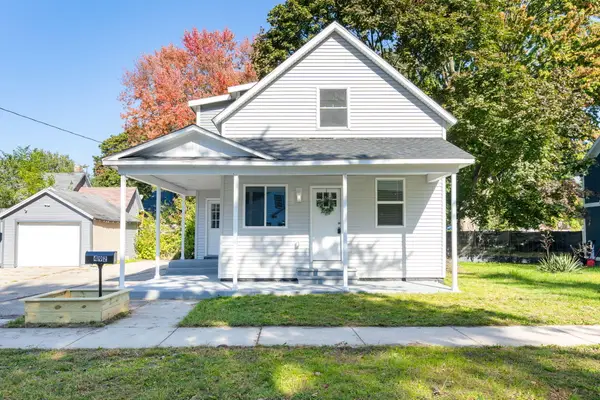 $189,900Active3 beds 2 baths1,227 sq. ft.
492 Amity Avenue, Muskegon, MI 49442
MLS# 65026056441Listed by: FIVE STAR REAL ESTATE (GRANDV) - New
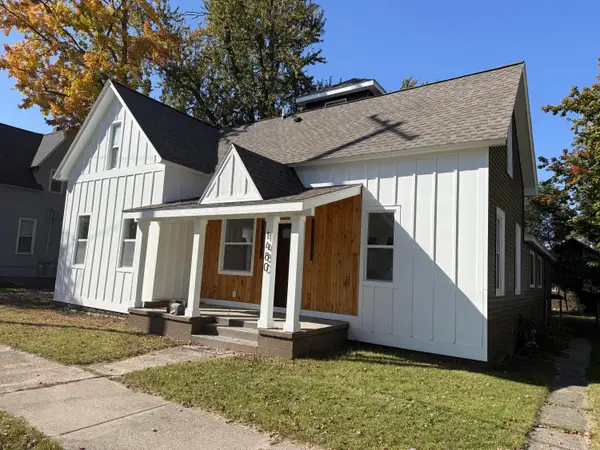 $349,900Active3 beds 3 baths2,078 sq. ft.
1480 Montgomery Avenue, Muskegon, MI 49441
MLS# 71026056445Listed by: RE/MAX WEST - New
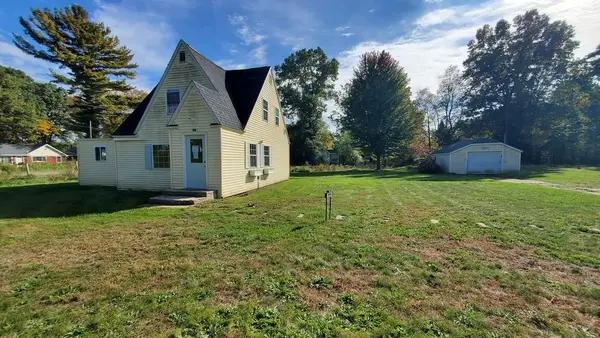 $201,000Active3 beds 1 baths1,119 sq. ft.
2991 Violet Avenue, Muskegon, MI 49442
MLS# 65026056361Listed by: INDEPENDENCE REALTY (RSC) - New
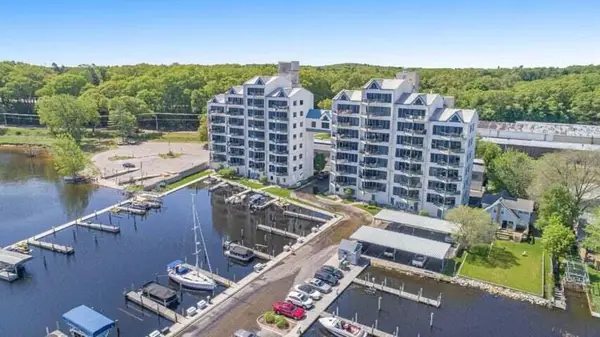 $495,000Active2 beds 2 baths1,468 sq. ft.
2964 Lakeshore Drive Unit: W602, Muskegon, MI 49441
MLS# 71026056355Listed by: MEDENDORP REAL ESTATE GROUP - New
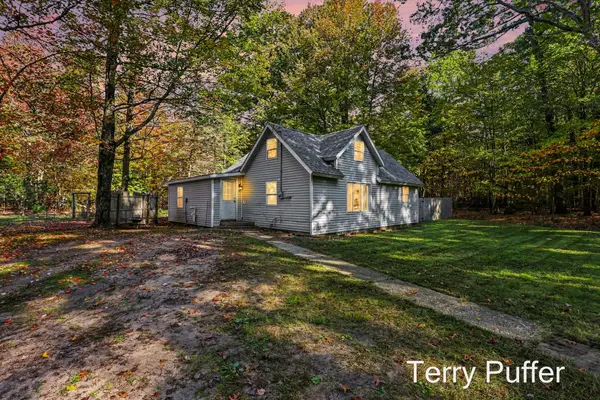 $229,900Active4 beds 2 baths1,535 sq. ft.
1466 N Scenic Drive, Muskegon, MI 49445
MLS# 71026056359Listed by: LEGACY REAL ESTATE PARTNERS - Open Sat, 9 to 11amNew
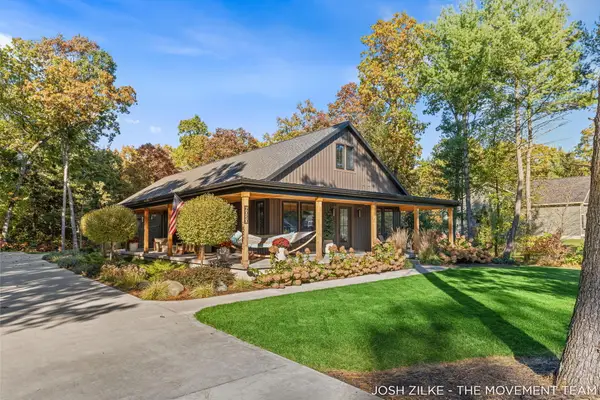 $560,000Active4 beds 3 baths2,447 sq. ft.
6020 Vesper Drive, Muskegon, MI 49442
MLS# 71026056327Listed by: RE/MAX LAKESHORE


Protect your home and budget from life's surprises with an Assurant Home Warranty, backed by a partner that supports you through every step of homeownership. Explore Plans.
© 2023 - 2026 ERA Franchise Systems LLC. All rights reserved. ERA Franchise Systems LLC fully supports the principles of the Fair Housing Act and the Equal Opportunity Act. ERA, ERA Real Estate powered, and their respective logos are registered service marks of ERA Franchise Systems LLC. Each office is independently owned and operated.