
5951 S Sheridan Drive, Muskegon, MI 49444
Local realty services provided by:ERA Prime Real Estate Group
5951 S Sheridan Drive,Muskegon, MI 49444
$475,000
- 4 Beds
- 3 Baths
- 2,368 sq. ft.
- Single family
- Active
Listed by: elizabeth krueger
Office: exp realty llc.
MLS#:65026035473
Source:MI_REALCOMP
Price summary
- Price:$475,000
- Price per sq. ft.:$132.35
About this home
Welcome to this spacious Fruitport Township 4-bed, 2.5-bath home that sits on a gorgeous one acre setting w/ wooded privacy and hiking trail in the backyard! There is a large 12 x 16 storage shed plus a second driveway, which provides plenty of extra parking and space for recreation vehicles! Huge bonus~ there is no homeowners association here! Inside you'll find 9 ft ceilings, an office with french doors, and an open floor plan with a stunning white kitchen that includes granite counters w/ a tile backsplash, center island, a pantry, & stainless appliances! Upstairs, the large primary bedroom has a spacious walk in closet and private bath, plus 3 additional bedrooms, upstairs laundry, and another full bath! Downstairs is ready to finish to your tastes with framing already in! Call today to see it in person! This home is Energy Star Certified and it can be sold furnished, including the lawn and garden equipment! *Seller is a licensed Real Estate broker in the State of Michigan.
Contact an agent
Home facts
- Year built:2018
- Listing ID #:65026035473
- Added:42 day(s) ago
- Updated:August 23, 2026 at 04:05 PM
Rooms and interior
- Bedrooms:4
- Total bathrooms:3
- Full bathrooms:2
- Half bathrooms:1
- Rooms Total:11
- Basement Description:Daylight
- Living area:2,368 sq. ft.
Heating and cooling
- Cooling:Central Air
- Heating:Forced Air, Natural Gas
Structure and exterior
- Roof:Shingle
- Year built:2018
- Building area:2,368 sq. ft.
- Lot area:1 Acres
- Lot Features:Landscaped Ground Cover, Sprinklers, Wooded
- Architectural Style:Traditional
- Construction Materials:Vinyl Siding
- Exterior Features:Deck, Garden, Patio
Utilities
- Water:Public
- Sewer:Septic Tank
Finances and disclosures
- Price:$475,000
- Price per sq. ft.:$132.35
- Tax amount:$5,364
Features and amenities
- Appliances:Dishwasher, Disposal, Dryer, Microwave, Range, Refrigerator, Washer
- Laundry features:Laundry Room, Upper Level
Parking
- Parking description:Attached, Concrete, Detached, Garage Door Opener
- Garage spaces:2

New listings near 5951 S Sheridan Drive
- New
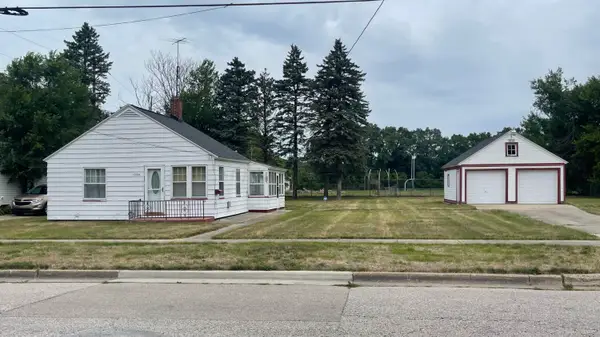 Listed by ERA$125,000Active2 beds 1 baths952 sq. ft.
1024 Amity Avenue, Muskegon, MI 49442
MLS# 26044534Listed by: ERA REARDON REALTY GREAT LAKES - New
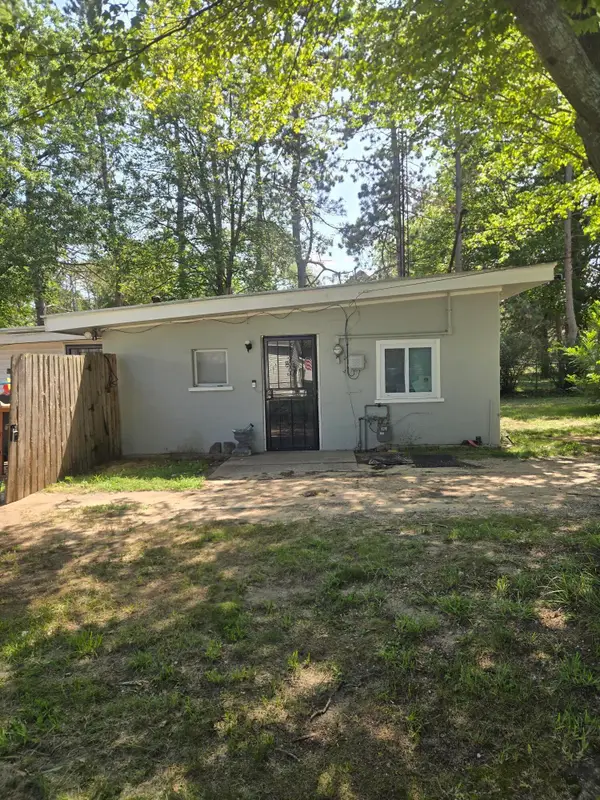 $99,900Active2 beds 1 baths528 sq. ft.
3288 S Walker Road, Muskegon, MI 49444
MLS# 26044522Listed by: LAKE MICHIGAN REALTY MGMT - New
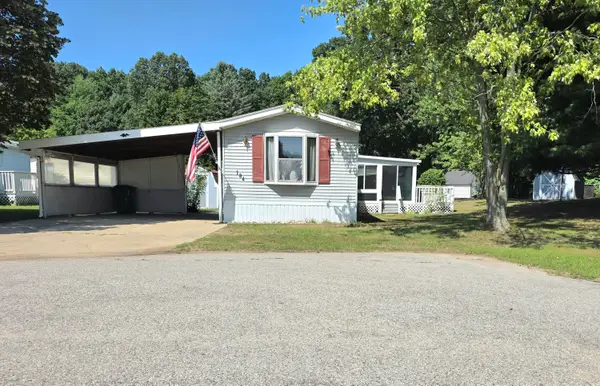 $49,900Active3 beds 2 baths858 sq. ft.
184 Birch Court, Muskegon, MI 49445
MLS# 26044510Listed by: RE/MAX WEST - Open Sun, 1 to 3pmNew
 $234,900Active3 beds 1 baths1,040 sq. ft.
1962 Francis Avenue, Muskegon, MI 49442
MLS# 26044441Listed by: BELLABAY REALTY LLC - New
 $335,000Active3 beds 3 baths1,896 sq. ft.
572 Stevenscott Drive, Muskegon, MI 49442
MLS# 26044367Listed by: CITY2SHORE REAL ESTATE FOUNDATIONS - New
 $399,900Active4 beds 2 baths1,990 sq. ft.
1802 Duchess Court, Muskegon, MI 49445
MLS# 26044401Listed by: GREENRIDGE - NEXES - New
 $99,900Active2 beds 1 baths600 sq. ft.
2948 Valley Street, Muskegon, MI 49444
MLS# 26044357Listed by: RE/MAX LAKESHORE - Open Sun, 11am to 1pmNew
 $299,999Active2 beds 3 baths1,882 sq. ft.
517 Tournament Circle #4, Muskegon, MI 49444
MLS# 26044254Listed by: GREENRIDGE REALTY - New
 $89,900Active2 beds 1 baths714 sq. ft.
1981 Valley Street, Muskegon, MI 49442
MLS# 26044283Listed by: KELLER WILLIAMS GR NORTH - New
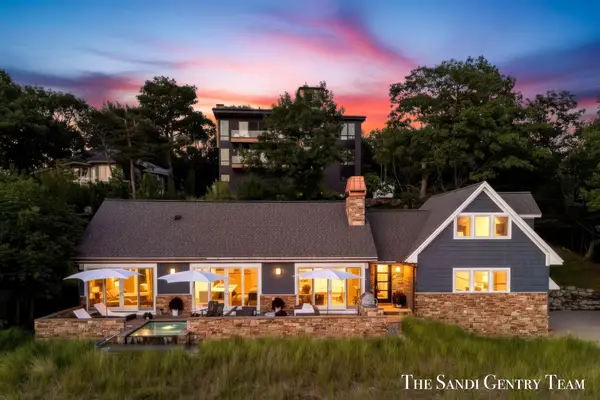 $1,895,900Active5 beds 4 baths3,353 sq. ft.
1796 Beach Street, Muskegon, MI 49441
MLS# 26044298Listed by: RE/MAX LAKESHORE


Protect your home and budget from life's surprises with an Assurant Home Warranty, backed by a partner that supports you through every step of homeownership. Explore Plans.
© 2023 - 2026 ERA Franchise Systems LLC. All rights reserved. ERA Franchise Systems LLC fully supports the principles of the Fair Housing Act and the Equal Opportunity Act. ERA, ERA Real Estate powered, and their respective logos are registered service marks of ERA Franchise Systems LLC. Each office is independently owned and operated.