
6007 Savannah Way Unit: 34, Muskegon, MI 49442
Local realty services provided by:ERA Prime Real Estate Group
6007 Savannah Way Unit: 34,Muskegon, MI 49442
$470,000
- 4 Beds
- 3 Baths
- 2,458 sq. ft.
- Single family
- Active
Upcoming open houses
- Sat, Aug 1510:00 am - 11:30 am
- Sat, Aug 2210:00 am - 11:30 am
- Sat, Aug 2910:00 am - 11:30 am
Listed by: taressa l sprick, rebecca perkins
Office: homerealty holland
MLS#:71026017861
Source:MI_REALCOMP
Price summary
- Price:$470,000
- Price per sq. ft.:$167.86
- Monthly HOA dues:$36.67
About this home
UNDER CONSTRUCTION Ontario floorplan- completion August. Open ranch layout w/ serene wooded setting out the back. This quality built home by Jeff Miedema Homes, in Peregrine Woods offers 4 bedrooms (two on each floor), 3 full baths & 3 stall garage. The Main floor offers, 9' ceilings, linear electric fireplace w/ stone surround. Kitchen features quartz countertops, tile backsplash, stainless appliances & large pantry. Back entry is finished w/ custom built lockers, decorative wall trim, walk-in closet & laundry room. Primary suite offers tray ceiling, dual vanity, quartz countertop & a walk-in closet. Finished daylight lower level also features extra tall, 9' ceilings and great storage space. Additional features include black windows, 9' basement wall, gutters and stone accent on front. Fences allowed and Out-buildings up to 1200 sq. ft. Learn more at www.PeregrineWoods.com . Buyer responsible for landscaping. *Photos included of previously completed home - colors/selections will vary
Contact an agent
Home facts
- Year built:2026
- Subdivision & Development:PEREGRINE WOODS
- Listing ID #:71026017861
- Added:92 day(s) ago
- Updated:August 12, 2026 at 10:09 AM
Rooms and interior
- Bedrooms:4
- Total bathrooms:3
- Full bathrooms:3
- Rooms Total:6
- Flooring:Carpet
- Kitchen Description:Pantry
- Basement Description:Daylight, Finished
- Living area:2,458 sq. ft.
Heating and cooling
- Cooling:Central Air
- Heating:Forced Air, Natural Gas
Structure and exterior
- Roof:Shingle
- Year built:2026
- Building area:2,458 sq. ft.
- Lot area:0.69 Acres
- Lot Features:Wooded
- Architectural Style:Ranch
- Construction Materials:Stone, Vinyl Siding
- Exterior Features:Deck
Utilities
- Water:Well
- Sewer:Septic Tank
Finances and disclosures
- Price:$470,000
- Price per sq. ft.:$167.86
- Tax amount:$627
Features and amenities
- Appliances:Dishwasher, Microwave, Range, Refrigerator
- Laundry features:Gas Dryer Hookup, Laundry Room, Main Level
- Amenities:Pantry
Parking
- Parking description:Asphalt, Attached, Concrete, Garage Door Opener, Garage Faces Front, Paved
- Garage spaces:3

New listings near 6007 Savannah Way Unit: 34
- Open Sun, 11am to 12pmNew
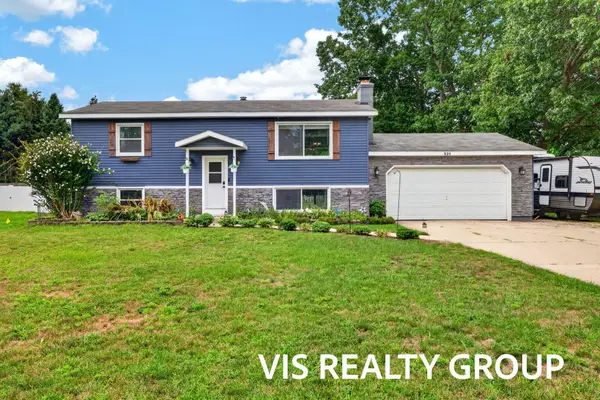 $289,900Active3 beds 2 baths1,824 sq. ft.
531 E Chadwick Drive, Muskegon, MI 49445
MLS# 71026042483Listed by: HOMEREALTY, LLC - New
 $195,000Active4 beds 2 baths1,871 sq. ft.
958 Ada Avenue, Muskegon, MI 49442
MLS# 65026042400Listed by: SMALLEGAN REAL ESTATE - New
 $349,900Active4 beds 2 baths1,885 sq. ft.
3942 Hall Road, Muskegon, MI 49442
MLS# 71026042412Listed by: LEGACY REAL ESTATE PARTNERS - New
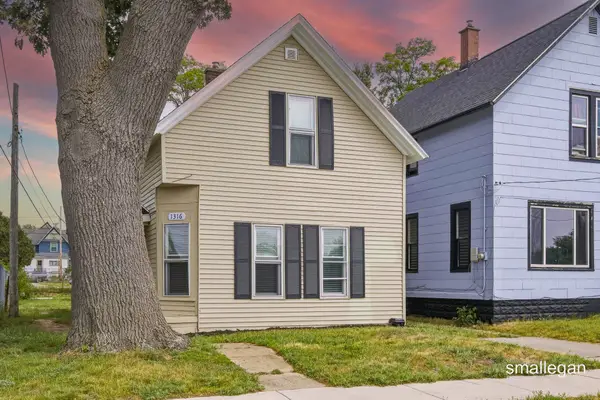 $154,900Active3 beds 1 baths1,152 sq. ft.
1316 Sanford Street, Muskegon, MI 49441
MLS# 26042306Listed by: SMALLEGAN REAL ESTATE - New
 $209,900Active3 beds 1 baths1,617 sq. ft.
866 E Isabella Avenue, Muskegon, MI 49442
MLS# 71026042234Listed by: CORE REALTY PARTNERS LLC - New
 $190,000Active4 beds 2 baths1,712 sq. ft.
510 Ada Avenue, Muskegon, MI 49442
MLS# 26042212Listed by: GREENRIDGE - NEXES  $155,000Pending3 beds 1 baths1,008 sq. ft.
27 E Southern Avenue, Muskegon, MI 49442
MLS# 26042134Listed by: MEDENDORP REAL ESTATE GROUP- New
 $449,900Active-- beds 5 baths
1849 Cherry Street, Muskegon, MI 49441
MLS# 26042183Listed by: GREENRIDGE - NEXES - New
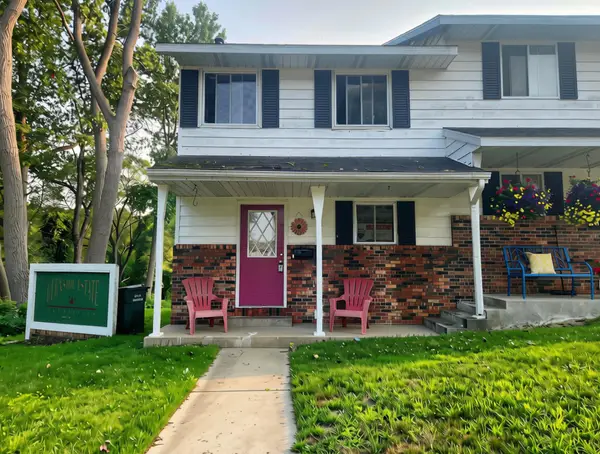 $189,900Active2 beds 2 baths1,074 sq. ft.
1369 Creek Drive #A, Muskegon, MI 49441
MLS# 26042141Listed by: RE/MAX WEST - New
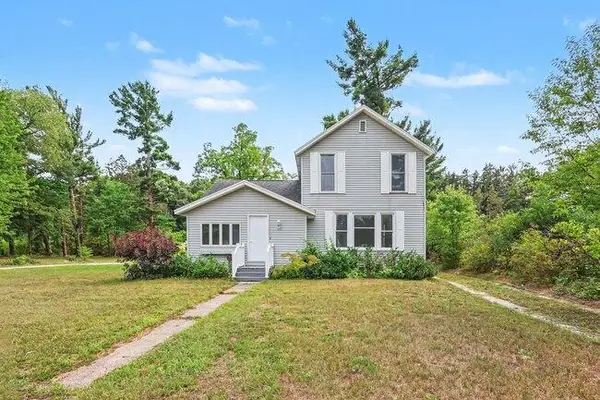 $299,900Active3 beds 2 baths1,520 sq. ft.
937 W Giles Road, Muskegon, MI 49445
MLS# 26041980Listed by: GREENRIDGE - NEXES


Protect your home and budget from life's surprises with an Assurant Home Warranty, backed by a partner that supports you through every step of homeownership. Explore Plans.
© 2023 - 2026 ERA Franchise Systems LLC. All rights reserved. ERA Franchise Systems LLC fully supports the principles of the Fair Housing Act and the Equal Opportunity Act. ERA, ERA Real Estate powered, and their respective logos are registered service marks of ERA Franchise Systems LLC. Each office is independently owned and operated.