
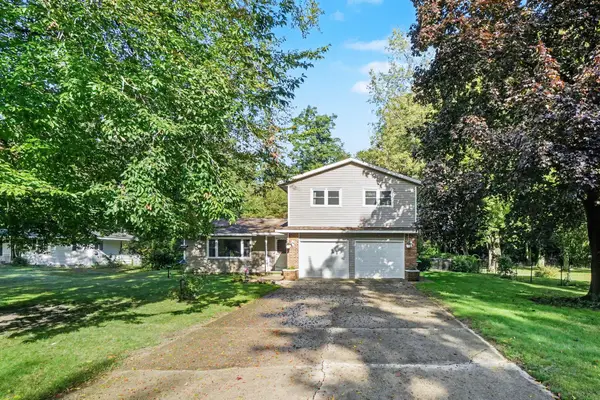
6009 N Bear Den Trail, Muskegon, MI 49444
Local realty services provided by:ERA Reardon Realty Great Lakes
Listed by: john p rice
Office: berkshire hathaway homeservices michigan real estate (cascade)
MLS#:26052701
Source:MI_MICHRIC
Price summary
- Price:$375,000
- Price per sq. ft.:$383.44
- Monthly HOA dues:$41.67
About this home
Welcome home to this beautifully maintained 2023-built ranch in Fruitport Township's desirable Odeno community! This 3-bed, 2.5-bath home offers 1,956 total sq ft with main-floor primary living, a finished basement with a 3rd bedroom & full bath, and an open-concept kitchen with a center island. Recent updates include a freshly stained deck, new front storm door, new gutters, updated flooring and more, incredible backyard landscaping with lilac bushes, trees, flower beds, and a side-yard dog run. Enjoy this amazing location in the sought after Odeno community! Main floor living, fenced backyard, underground sprinkler, attached 2-car garage & covered front porch. Move-in ready — schedule your showing today! Welcome to this beautifully maintained ranch home in Fruitport Township's desirable Odeno community! Built in 2023, this main floor living gem offers the perfect blend of low-maintenance living and move-in-ready comfort, backed by a list of recent upgrades that make it even more appealing. Main Level Living at Its Finest Step inside to an open-concept layout featuring a bright great room, dining area, and a stylish kitchen with a center island, stainless steel appliances, and plenty of counter space for entertaining. The main floor primary suite offers a private retreat, complemented by a second bedroom, full bath, half bath, and convenient main-floor laundry. Durable, easy-care, vinyl plank flooring flows throughout the main living areas. Finished Lower Level The finished basement adds valuable living space with a third bedroom, full bathroom, and spacious family/rec room — ideal for guests, a home office, or a media room. Brand-new carpet adds a fresh, finished touch as you head downstairs, with additional unfinished storage space still available. Outdoor Living & Fresh Landscaping Enjoy this Michigan autumn on the extended deck, which has just been freshly stained and is ready for grilling, relaxing, or entertaining. The backyard has been thoughtfully refreshed with new landscaping, including newly planted lilac bushes and trees and brand-new flower beds, creating a lovely, private outdoor space. A fully fenced yard and a dedicated dog run on the side yard make this home perfect for pet owners. Additional Highlights • Attached 2-car garage with garage door opener • Underground sprinkler system • Forced air heat (natural gas) and central air conditioning • Public water and sewer • Covered front porch • Odeno community with small annual HOA ($500/year) • Fruitport School District This home truly checks every box — modern construction, thoughtful recent updates, and a backyard oasis ready to enjoy. Don't miss your chance to make 6009 N Bear Den Trail your own!...
Contact an agent
Home facts
- Year built:2023
- Subdivision & Development:Odeno
- Listing ID #:26052701
- Added:2 day(s) ago
- Updated:October 05, 2026 at 03:47 PM
Rooms and interior
- Bedrooms:3
- Total bathrooms:3
- Full bathrooms:2
- Half bathrooms:1
- Rooms Total:5
- Kitchen Description:Dishwasher, Microwave, Range, Refrigerator
- Basement:Yes
- Basement Description:Daylight
- Living area:978 sq. ft.
Heating and cooling
- Heating:Forced Air
- Central air:Yes
Structure and exterior
- Year built:2023
- Building area:978 sq. ft.
- Lot area:0.17 Acres
- Construction Materials:Vinyl Siding
Utilities
- Water:Public
Finances and disclosures
- Price:$375,000
- Price per sq. ft.:$383.44
- Tax amount:$5,056 (2026)
Features and amenities
- Laundry features:Washer
Parking
- Garage:Yes
- Garage spaces:2
New listings near 6009 N Bear Den Trail
- New
 $125,000Active3 beds 1 baths902 sq. ft.
379 E Dale Avenue, Muskegon, MI 49442
MLS# 65026052897Listed by: FIVE STAR REAL ESTATE (GRANDV)
- Open Sun, 2 to 4pmNew
 $409,900Active2 beds 2 baths1,467 sq. ft.
2964 Lakeshore Drive Unit: #E403, Muskegon, MI 49441
MLS# 71026052909Listed by: LEGACY REAL ESTATE PARTNERS - New
 $320,000Active6.54 Acres
801 S Maple Island Road, Muskegon, MI 49442
MLS# 26052874Listed by: BERKSHIRE HATHAWAY HOMESERVICES MICHIGAN REAL ESTATE (ROCK) - New
 $189,900Active3 beds 1 baths1,132 sq. ft.
1295 S Brooks Road, Muskegon, MI 49442
MLS# 26052806Listed by: COLDWELL BANKER WOODLAND SCHMIDT GRAND HAVEN - New
 $305,000Active3 beds 3 baths2,068 sq. ft.
37 S Bear Lake Road, Muskegon, MI 49445
MLS# 26052796Listed by: TUCKER BENNER REALTY LLC - New
 $40,000Active3 beds 2 baths960 sq. ft.
3728 Liberty Avenue, Muskegon, MI 49442
MLS# 26052722Listed by: FIVE STAR REAL ESTATE - New
 $325,000Active-- beds 3 baths
1596 Mcgraft Street, Muskegon, MI 49441
MLS# 26052674Listed by: KELLER WILLIAMS REALTY RIVERTOWN - New
 $225,000Active3 beds 1 baths1,568 sq. ft.
2283 Hughes Avenue, Muskegon, MI 49441
MLS# 71026052657Listed by: GREENRIDGE REALTY MUSKEGON  $225,000Pending2 beds 2 baths989 sq. ft.
2359 Harding Avenue, Muskegon, MI 49441
MLS# 71026052630Listed by: REAL ESTATE WEST


Protect your home and budget from life's surprises with an Assurant Home Warranty, backed by a partner that supports you through every step of homeownership. Explore Plans.
© 2023 - 2026 ERA Franchise Systems LLC. All rights reserved. ERA Franchise Systems LLC fully supports the principles of the Fair Housing Act and the Equal Opportunity Act. ERA, ERA Real Estate powered, and their respective logos are registered service marks of ERA Franchise Systems LLC. Each office is independently owned and operated.