
4494 Kenmar ST, Napoleon, MI 49203
Local realty services provided by:ERA Prime Real Estate Group
4494 Kenmar ST,Napoleon, MI 49203
$299,900
- 3 Beds
- 2 Baths
- 1,502 sq. ft.
- Single family
- Active
Listed by: debbie tackett-hargreaves
Office: first choice 1 realty, inc.
MLS#:57050226995
Source:MI_REALCOMP
Price summary
- Price:$299,900
- Price per sq. ft.:$199.67
About this home
LOCATION, LOCATION, LOCATION! An exceptional opportunity to own a beautiful 2002-built ranch in a highly desirable subdivision where homes rarely come on the market! This move-in-ready 3-bedroom, 2-bath home sits on a beautiful extra-large lot and offers an inviting open floor plan designed for comfortable living and entertaining. The spacious living room flows seamlessly into the eating nook, featuring a doorwall leading to an expansive deck-perfect for summer barbecues and outdoor enjoyment. The beautiful oak kitchen offers an abundance of cabinetry and storage. A convenient first-floor laundry room with laundry tub adds to the home's everyday functionality. The spacious primary suite features an extra-large walk-in closet and private full bath. Two additional generously sized bedrooms provide plenty of flexibility, with one currently serving as a home office. Car enthusiasts, hobbyists, and those needing extra storage will love the oversized, extra-deep garage! Although featuring a two-car door, the impressive depth provides room to accommodate up to four vehicles. Another unique bonus is the extra-deep crawl space, accessible from the rear exterior of the home and ready to provide additional storage space. Enjoy the best of the area's lifestyle with numerous lakes nearby and shopping, dining, and everyday conveniences just a few miles away. Whether you're searching for a year-round residence, a weekend getaway, or a home close to the lakes, this property offers an outstanding opportunity. Don't miss your chance to own this special home in a sought-after community where opportunities like this are few and far between! All of this plus immediate occupancy....be in for the holidays!!...
Contact an agent
Home facts
- Year built:2002
- Subdivision & Development:HEATHER HILLS
- Listing ID #:57050226995
- Added:12 day(s) ago
- Updated:November 13, 2026 at 11:11 AM
Rooms and interior
- Bedrooms:3
- Total bathrooms:2
- Full bathrooms:2
- Rooms Total:7
- Living area:1,502 sq. ft.
Heating and cooling
- Cooling:Central Air
- Heating:Forced Air, Natural Gas
Structure and exterior
- Year built:2002
- Building area:1,502 sq. ft.
- Lot area:0.41 Acres
- Lot Features:Graded, Sprinklers
- Architectural Style:Ranch
- Construction Materials:Vinyl Siding
- Exterior Features:Deck
- Foundation Description:Crawl Space
- Levels:One
Utilities
- Water:Well
- Sewer:Public Sewer
Finances and disclosures
- Price:$299,900
- Price per sq. ft.:$199.67
- Tax amount:$2,674
Features and amenities
- Appliances:Dishwasher, Disposal, Dryer, Microwave, Oven, Range, Washer
- Amenities:High Speed Internet, Walk-in Closets
Parking
- Parking description:Assigned 2 Spaces, Attached, Electricity In Garage, Four Car Garage, Garage, Garage Door Opener
- Garage spaces:4

New listings near 4494 Kenmar ST
- New
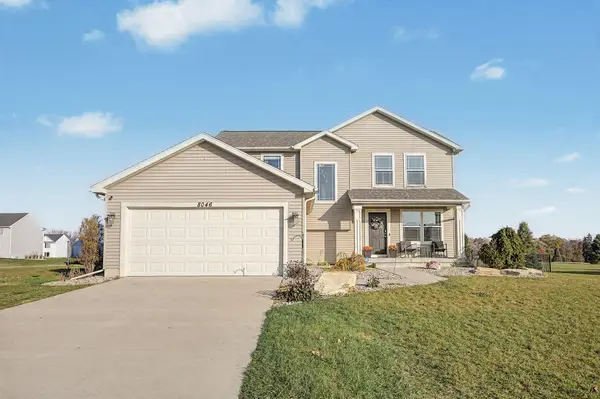 $369,000Active4 beds 4 baths2,724 sq. ft.
8046 Jordan Drive, Jackson, MI 49201
MLS# 26060595Listed by: COLDWELL BANKER BEISWANGER REALTY GROUP - New
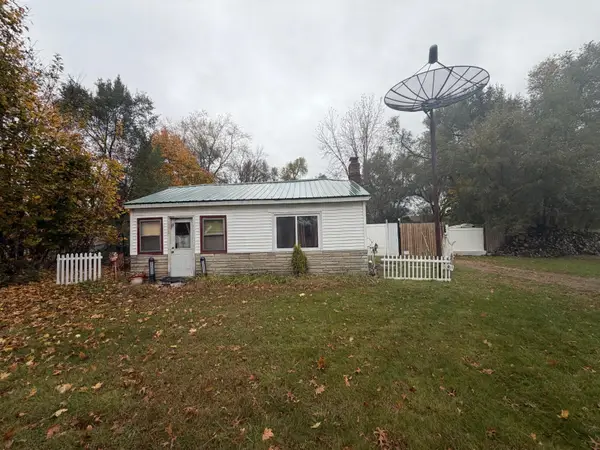 $114,900Active2 beds 1 baths958 sq. ft.
3450 Hart Road, Jackson, MI 49201
MLS# 26060250Listed by: REAL BROKER, LLC - New
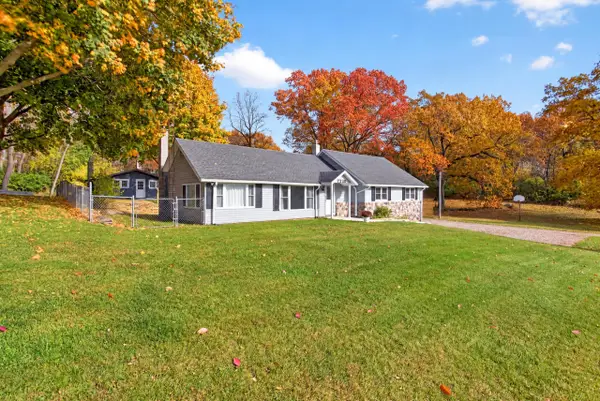 $285,000Active3 beds 2 baths1,898 sq. ft.
7230 Rexford Road, Jackson, MI 49201
MLS# 26059303Listed by: RE/MAX MID-MICHIGAN-BROOKLYN 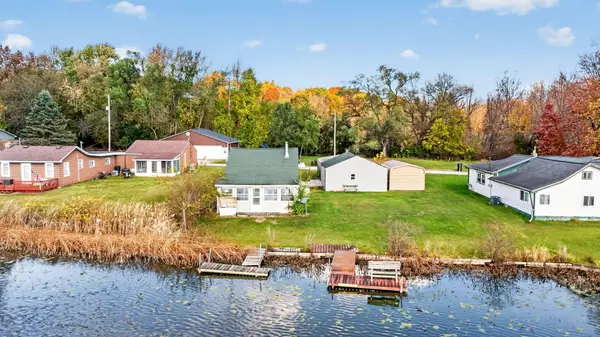 $109,900Active1 beds 1 baths1,000 sq. ft.
198 Cranberry Drive, Jackson, MI 49201
MLS# 26058713Listed by: THE BROKERAGE HOUSE $289,900Active1 beds 1 baths712 sq. ft.
7539 Lakeview Avenue, Jackson, MI 49201
MLS# 26058684Listed by: HOWARD HANNA REAL ESTATE SERVICES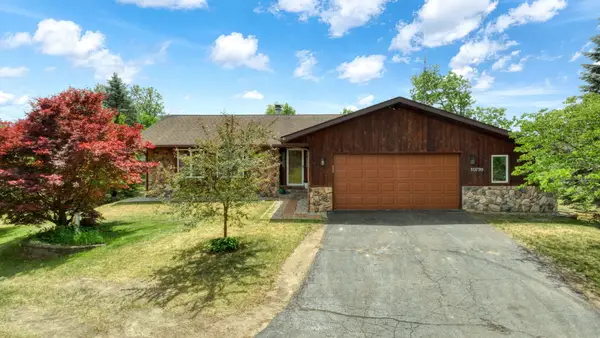 Listed by ERA$389,900Pending5 beds 4 baths4,002 sq. ft.
10799 Austin Road, Brooklyn, MI 49230
MLS# 26057464Listed by: ERA REARDON REALTY $209,900Active3 beds 2 baths1,350 sq. ft.
9309 Charmin Place, Jackson, MI 49201
MLS# 26057254Listed by: EXP REALTY, LLC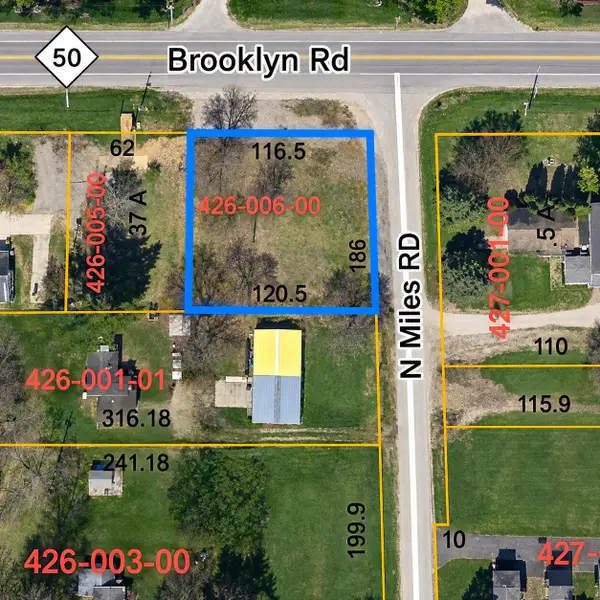 Listed by ERA$50,000Active0.5 Acres
3925 Brooklyn Road, Jackson, MI 49203
MLS# 26056512Listed by: ERA REARDON REALTY, L.L.C.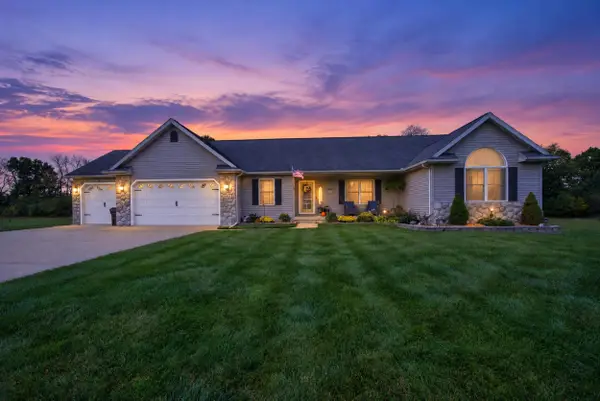 $409,000Active4 beds 3 baths1,979 sq. ft.
6921 Stony Lake Lane, Jackson, MI 49201
MLS# 26055304Listed by: CENTURY 21 AFFILIATED - JACKSON


Protect your home and budget from life's surprises with an Assurant Home Warranty, backed by a partner that supports you through every step of homeownership. Explore Plans.
© 2023 - 2026 ERA Franchise Systems LLC. All rights reserved. ERA Franchise Systems LLC fully supports the principles of the Fair Housing Act and the Equal Opportunity Act. ERA, ERA Real Estate powered, and their respective logos are registered service marks of ERA Franchise Systems LLC. Each office is independently owned and operated.