
1953 Superior Drive, Nashville, MI 49073
Local realty services provided by:ERA Prime Real Estate Group
Listed by: tim hrynewich, reed hrynewich
Office: five star real estate
MLS#:71026047389
Source:MI_REALCOMP
Price summary
- Price:$229,900
- Price per sq. ft.:$233.64
About this home
Completely updated 2 bed 1.5 bath Home located on Thornapple Lake. Home was completely rebuilt in 2014 and has been recently updated with fresh paint, flooring, and new fixtures as well. All of the majors are in great condition on this newer home. The kitchen features granite countertops & soft close doors and the living room has nice cathedral ceilings. In addition to living quarters this home boasts 190 feet of frontage on Thornapple Lake and two boat slips. The home has a nice carport along with a large 2 stall detached garage, workshop, and storage shed. The back deck is nice and peaceful to sit on and enjoy the quiet nature. The lake is an all sports lake and tons of fun! Come see this beauty today.
Contact an agent
Home facts
- Year built:1971
- Listing ID #:71026047389
- Added:1 day(s) ago
- Updated:September 07, 2026 at 10:26 AM
Rooms and interior
- Bedrooms:2
- Total bathrooms:2
- Full bathrooms:1
- Half bathrooms:1
- Rooms Total:8
- Flooring:Wood
- Kitchen Description:Pantry
- Living area:984 sq. ft.
Heating and cooling
- Cooling:Central Air
- Heating:Forced Air, Natural Gas
Structure and exterior
- Year built:1971
- Building area:984 sq. ft.
- Lot area:0.28 Acres
- Lot Features:Cul-de-Sac
- Architectural Style:Ranch
- Construction Materials:Vinyl Siding
- Exterior Features:Deck, Porch
- Foundation Description:Crawl Space
Utilities
- Water:Well
- Sewer:Septic Tank
Finances and disclosures
- Price:$229,900
- Price per sq. ft.:$233.64
- Tax amount:$3,840
Features and amenities
- Appliances:Microwave, Range, Refrigerator, Water Softener Owned
- Laundry features:Main Level
- Amenities:Pantry
Parking
- Parking description:Carport, Detached, Paved
- Garage spaces:2

New listings near 1953 Superior Drive
- New
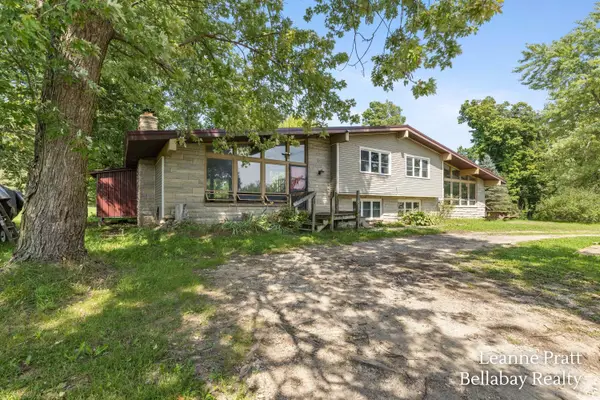 $199,900Active5 beds 3 baths2,772 sq. ft.
6240 S M 66 Highway, Nashville, MI 49073
MLS# 65026046915Listed by: BELLABAY REALTY LLC  $180,000Pending4 beds 2 baths1,219 sq. ft.
540 S Main Street, Nashville, MI 49073
MLS# 26043517Listed by: EXP REALTY LLC $58,900Active3 beds 2 baths1,568 sq. ft.
6405 Thornapple Lake Road, Nashville, MI 49073
MLS# 26043012Listed by: COLDWELL BANKER SCHMIDT REALTORS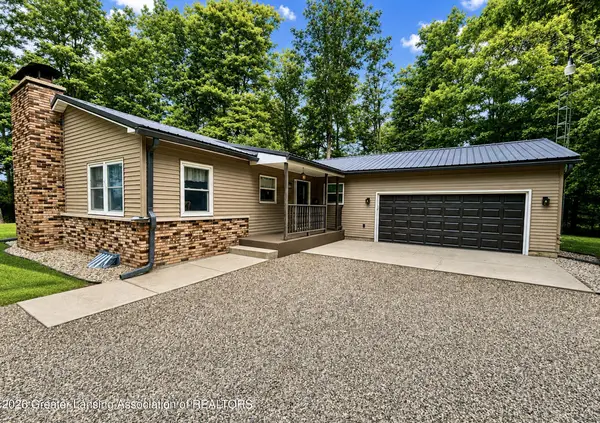 $439,900Active2 beds 1 baths2,244 sq. ft.
10401 M-79, Nashville, MI 49073
MLS# 298475Listed by: FIVE STAR REAL ESTATE - POTTERVILLE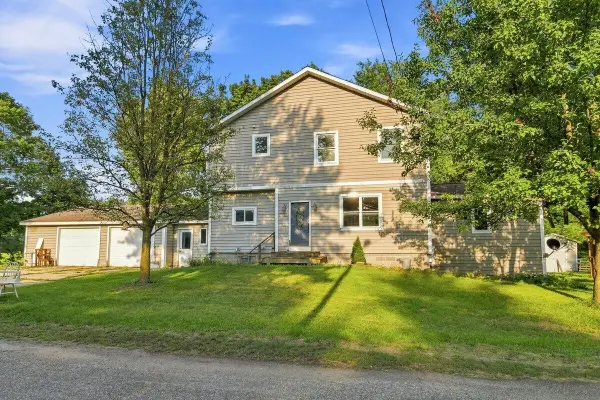 $195,000Pending4 beds 2 baths1,786 sq. ft.
520 N Queen Street, Nashville, MI 49073
MLS# 26041573Listed by: AMPLIFIED REAL ESTATE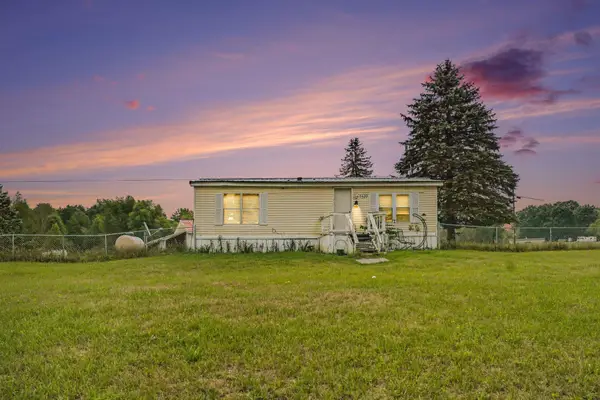 $134,900Active3 beds 2 baths1,304 sq. ft.
7519 Guy Road, Nashville, MI 49073
MLS# 66026041443Listed by: REAL BROKER, LLC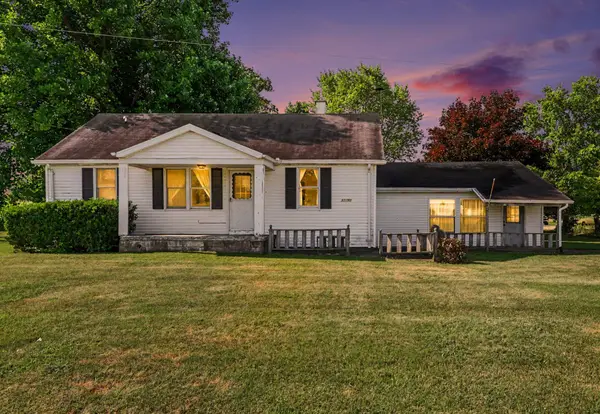 $285,000Active2 beds 1 baths1,626 sq. ft.
11451 Lawrence Highway, Nashville, MI 49073
MLS# 66026040460Listed by: EXP REALTY LLC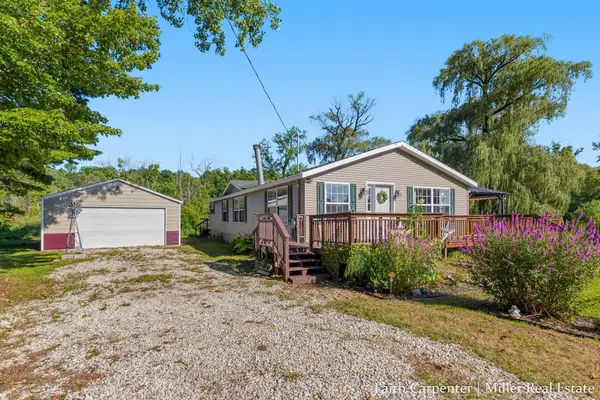 $249,900Active3 beds 2 baths1,568 sq. ft.
106 Little Long Lake Drive, Nashville, MI 49073
MLS# 65026039842Listed by: MILLER REAL ESTATE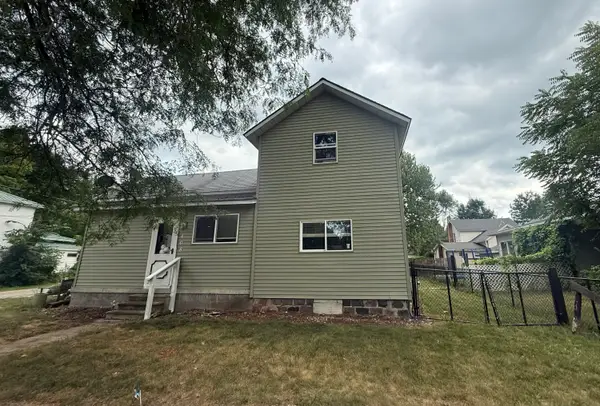 $174,900Active3 beds 1 baths1,000 sq. ft.
408 Reed Street, Nashville, MI 49073
MLS# 65026037545Listed by: GREENRIDGE REALTY (HASTINGS)


Protect your home and budget from life's surprises with an Assurant Home Warranty, backed by a partner that supports you through every step of homeownership. Explore Plans.
© 2023 - 2026 ERA Franchise Systems LLC. All rights reserved. ERA Franchise Systems LLC fully supports the principles of the Fair Housing Act and the Equal Opportunity Act. ERA, ERA Real Estate powered, and their respective logos are registered service marks of ERA Franchise Systems LLC. Each office is independently owned and operated.