
2086 Timber, National City, MI 48748
Local realty services provided by:ERA Prime Real Estate Group
2086 Timber,Nationalcity, MI 48748
$189,900
- 2 Beds
- 1 Baths
- 780 sq. ft.
- Single family
- Active
Listed by: christine beebe
Office: scofield real estate llc.
MLS#:77080071034
Source:MI_REALCOMP
Price summary
- Price:$189,900
- Price per sq. ft.:$243.46
About this home
It's time to enjoy lake life! This 2-bedroom, 1-bath cabin sits on beautiful Big Island Lake in the desirable Sand Lake community and is the perfect Up North getaway. Relax on the spacious lakeside deck while taking in breathtaking sunrise views, spend your days boating, fishing and making memories on the water. The property also features a 1-car garage and is tucked away on a quiet dead-end street. Located just minutes from thousands of acres of state land, along with snowmobile and ATV trails. From summer on the lake to ice fishing and trail riding in the winter, this property offers year-round recreation!
Contact an agent
Home facts
- Year built:1963
- Subdivision & Development:WOODLAND GLEN
- Listing ID #:77080071034
- Added:52 day(s) ago
- Updated:September 04, 2026 at 10:01 AM
Rooms and interior
- Bedrooms:2
- Total bathrooms:1
- Full bathrooms:1
- Rooms Total:4
- Living area:780 sq. ft.
Heating and cooling
- Heating:Natural Gas, Wall Furnace
Structure and exterior
- Year built:1963
- Building area:780 sq. ft.
- Lot area:0.29 Acres
- Lot Features:Sloped, Water View
- Architectural Style:Cottage, Ranch
- Construction Materials:Aluminum Siding
- Exterior Features:Deck, Porch
- Foundation Description:Crawl Space
- Levels:One
Utilities
- Water:Well
- Sewer:Septic Tank
Finances and disclosures
- Price:$189,900
- Price per sq. ft.:$243.46
Features and amenities
- Appliances:Oven, Range, Refrigerator
Parking
- Parking description:Detached, Garage, One Car Garage
- Garage spaces:1

New listings near 2086 Timber
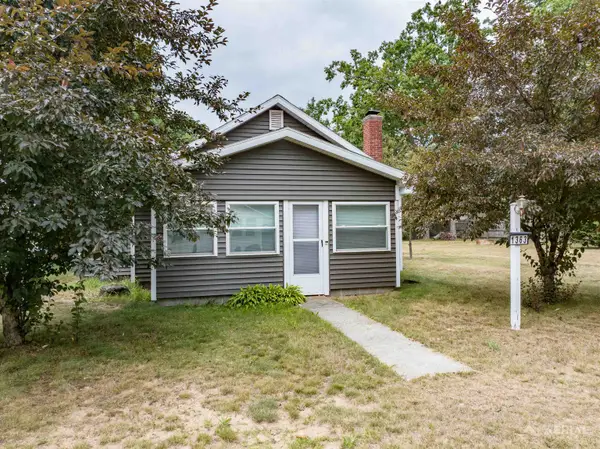 $139,000Active2 beds 1 baths759 sq. ft.
1363 Ash, NationalCity, MI 48748
MLS# 77080072701Listed by: HAPPY ACRES REAL ESTATE $90,000Active2 beds 1 baths774 sq. ft.
1300 Fletcher ST, NationalCity, MI 48748
MLS# 61050219097Listed by: JPAR - GREAT LAKES BAY REGION $18,700Active2.15 Acres
1742 National City, NationalCity, MI 48748
MLS# 77080071054Listed by: ARENAC REALTY CO., PETE STANLEY & ASSOCIATES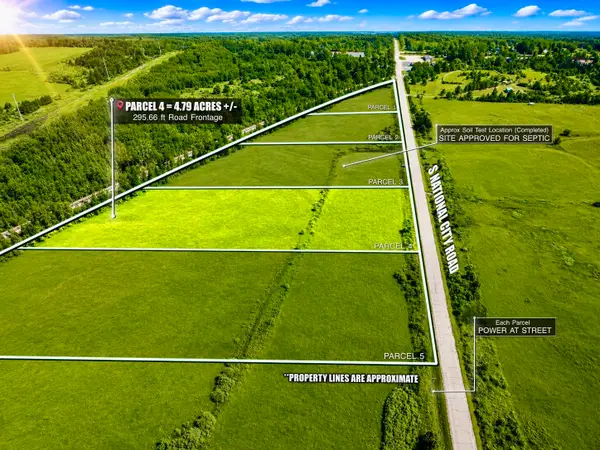 $37,500Active4.79 Acres
1748 National City, NationalCity, MI 48478
MLS# 77080071055Listed by: ARENAC REALTY CO., PETE STANLEY & ASSOCIATES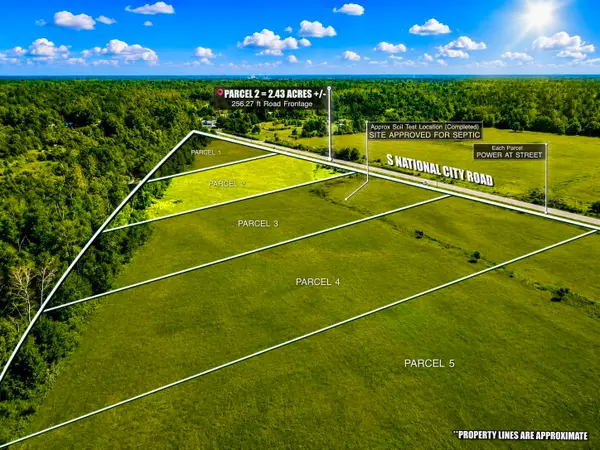 $20,700Active2.43 Acres
1744 National City, NationalCity, MI 48478
MLS# 77080071056Listed by: ARENAC REALTY CO., PETE STANLEY & ASSOCIATES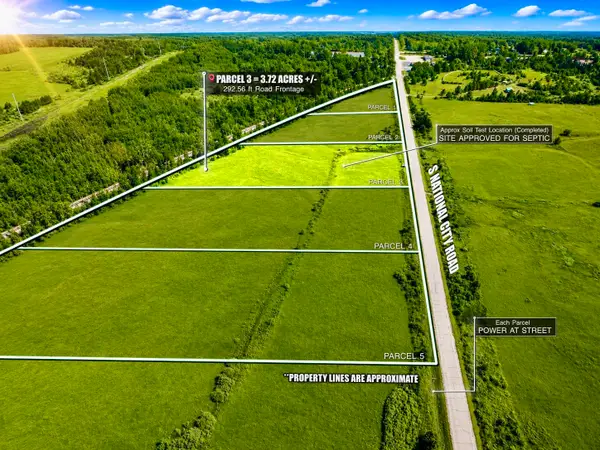 $29,900Pending3.72 Acres
1746 National City, NationalCity, MI 48478
MLS# 77080071057Listed by: ARENAC REALTY CO., PETE STANLEY & ASSOCIATES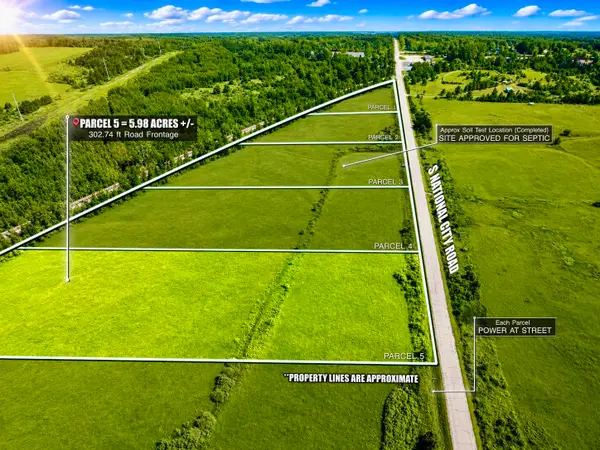 $45,500Active5.98 Acres
1750 National City, NationalCity, MI 48478
MLS# 77080071058Listed by: ARENAC REALTY CO., PETE STANLEY & ASSOCIATES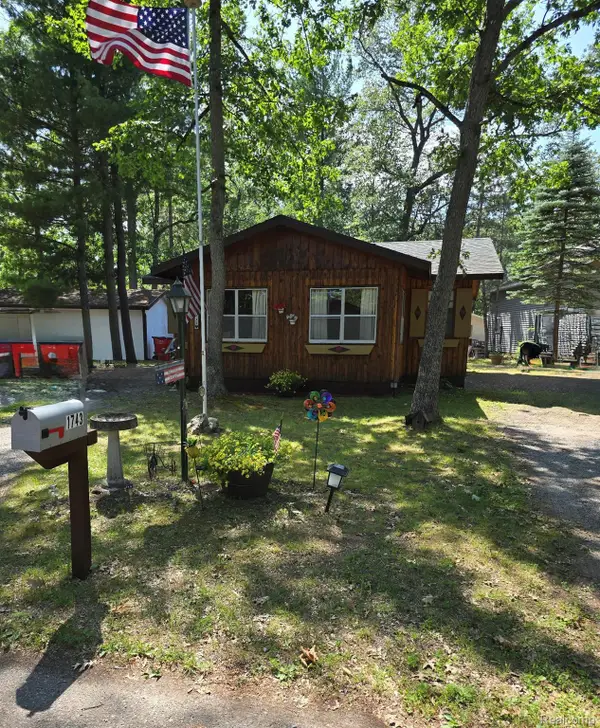 $148,000Active2 beds 1 baths752 sq. ft.
1743 Kendall Street, NationalCity, MI 48748
MLS# 20261061055Listed by: THE SEDLARIK GROUP REALTY LLC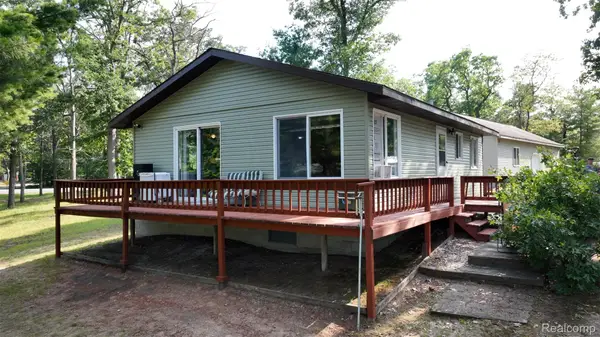 $219,900Active2 beds 1 baths900 sq. ft.
3622 Little Island Drive, NationalCity, MI 48748
MLS# 20261053864Listed by: COMMUNITY CHOICE REALTY INC


Protect your home and budget from life's surprises with an Assurant Home Warranty, backed by a partner that supports you through every step of homeownership. Explore Plans.
© 2023 - 2026 ERA Franchise Systems LLC. All rights reserved. ERA Franchise Systems LLC fully supports the principles of the Fair Housing Act and the Equal Opportunity Act. ERA, ERA Real Estate powered, and their respective logos are registered service marks of ERA Franchise Systems LLC. Each office is independently owned and operated.