
53188 Woodland Meadows Drive, New Baltimore, MI 48047
Local realty services provided by:ERA Prime Real Estate Group
53188 Woodland Meadows Drive,Newbaltimore, MI 48047
$474,900
- 4 Beds
- 3 Baths
- 2,205 sq. ft.
- Single family
- Active
Listed by: casper p connolly
Office: casper phillip connolly
MLS#:20261064700
Source:MI_REALCOMP
Price summary
- Price:$474,900
- Price per sq. ft.:$215.37
- Monthly HOA dues:$39.58
About this home
NEW CONSTRUCTION FOR 2026! Welcome to Woodland Meadows in Chesterfield Township! Now under construction by Clearview Homes, this beautifully designed 4-bedroom modern colonial offers the opportunity to own a brand-new home—and, depending on the stage of construction, personalize select finishes to suit your style. Step inside to a spacious, thoughtfully designed floor plan featuring granite countertops, wide-plank hardwood flooring, beautifully tiled bathrooms, and a traditional gas fireplace that creates a warm and inviting gathering space. Quality construction continues throughout the home with energy-efficient features including a high-efficiency water heater, Trane furnace, and 200-AMP electrical service. One of the greatest advantages of buying new is exactly that—everything is NEW! Enjoy fresh paint, new flooring, new appliances and mechanical systems, modern finishes, and the peace of mind that comes with being the home's very first owner. Prior to closing, Clearview Homes' detailed buyer walk-through and inspection process helps ensure your new home is completed and ready for move-in. Woodland Meadows also gives you the freedom to make your property your own. Want a fence? Want a shed? They allow them! Create the backyard you've always wanted—perfect for summer entertaining, relaxing around the fire, or simply enjoying your own private outdoor space. Conveniently located in desirable Chesterfield Township, Woodland Meadows combines modern design, quality craftsmanship, energy-efficient construction, and the excitement of owning a home that has never been lived in.
You work hard—why settle for someone else's older house, when you can come home to NEW?
Appointments are welcome to tour a similar home and learn more about available homesites, floor plans, included features, options, and completion timing.
*Photos are of a similar home and may depict upgrades, options, or features not included in the base price. Sales Information at 53207 address...
Contact an agent
Home facts
- Year built:2026
- Listing ID #:20261064700
- Added:2 day(s) ago
- Updated:August 17, 2026 at 02:01 AM
Rooms and interior
- Bedrooms:4
- Total bathrooms:3
- Full bathrooms:2
- Half bathrooms:1
- Rooms Total:9
- Basement Description:Unfinished
- Living area:2,205 sq. ft.
Heating and cooling
- Heating:ENERGY STAR Qualified Furnace Equipment, ENERGY STAR/ACCA RSI Qualified Installation, Forced Air, Natural Gas
Structure and exterior
- Year built:2026
- Building area:2,205 sq. ft.
- Lot area:0.2 Acres
- Architectural Style:Colonial
- Construction Materials:Asphalt
- Foundation Description:Basement, Poured
- Levels:Two
Utilities
- Water:Public
- Sewer:Public Sewer
Finances and disclosures
- Price:$474,900
- Price per sq. ft.:$215.37
- Tax amount:$956
Parking
- Parking description:Attached, Garage Faces Front, Three Car Garage
- Garage spaces:3

New listings near 53188 Woodland Meadows Drive
- New
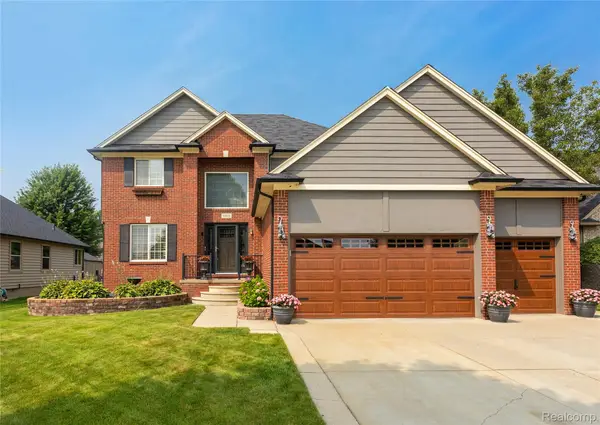 $519,000Active4 beds 4 baths3,316 sq. ft.
53599 Ashley Drive, NewBaltimore, MI 48047
MLS# 20261064322Listed by: BERKSHIRE HATHAWAY HOMESERVICES KEE REALTY - New
 $499,000Active4 beds 3 baths3,186 sq. ft.
36510 Orchard Lake Drive, NewBaltimore, MI 48047
MLS# 20261062098Listed by: THE REALTY TEAM INC - New
 $315,000Active3 beds 2 baths2,282 sq. ft.
34710 Devonshire RD, NewBaltimore, MI 48047
MLS# 58050217636Listed by: EPIQUE INC.  $375,000Active4 beds 3 baths1,968 sq. ft.
52133 Huntley Avenue, New Baltimore, MI 48047
MLS# 26040713Listed by: LPT REALTY, LLC $375,000Active3 beds 2 baths1,745 sq. ft.
36789 Saint Clair DR, NewBaltimore, MI 48047
MLS# 58050217435Listed by: REALTY EXECUTIVES HOME TOWNE CHESTERFIELD $424,900Pending3 beds 3 baths1,704 sq. ft.
51819 Kings Pointe Drive, NewBaltimore, MI 48047
MLS# 20261061351Listed by: JOHN GRAHAM REALTY, LLC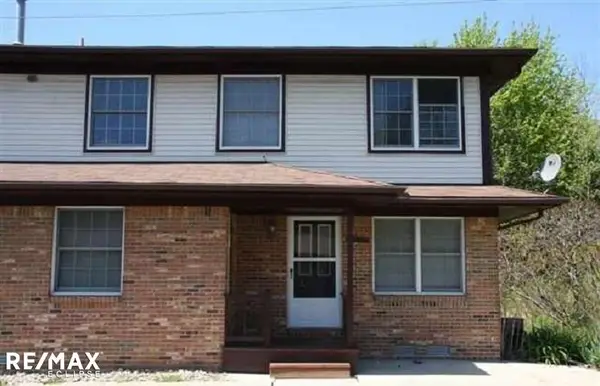 $100,000Pending3 beds 1 baths1,186 sq. ft.
36871 Brewster LN, NewBaltimore, MI 48047
MLS# 58050217132Listed by: RE/MAX ECLIPSE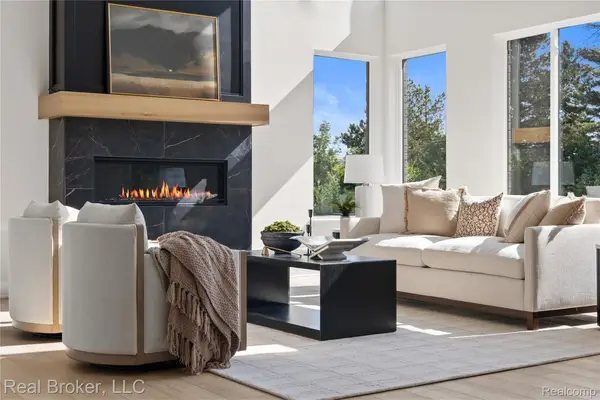 $760,881Pending4 beds 3 baths3,312 sq. ft.
53941 Stonyford Drive, NewBaltimore, MI 48047
MLS# 20261060409Listed by: REAL BROKER, LLC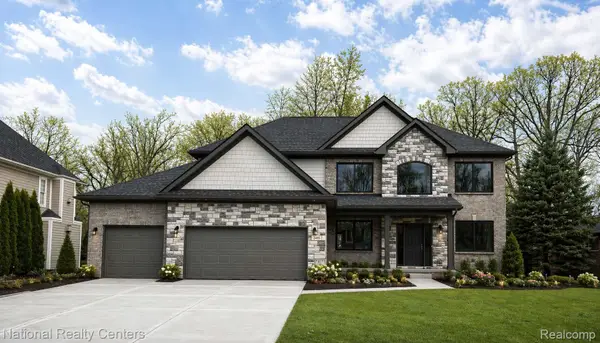 $574,900Active4 beds 3 baths2,864 sq. ft.
26 Woodland Meadows, Chesterfield, MI 48047
MLS# 20261058217Listed by: NATIONAL REALTY CENTERS, INC


Protect your home and budget from life's surprises with an Assurant Home Warranty, backed by a partner that supports you through every step of homeownership. Explore Plans.
© 2023 - 2026 ERA Franchise Systems LLC. All rights reserved. ERA Franchise Systems LLC fully supports the principles of the Fair Housing Act and the Equal Opportunity Act. ERA, ERA Real Estate powered, and their respective logos are registered service marks of ERA Franchise Systems LLC. Each office is independently owned and operated.