
22222 Merriman RD, New Boston, MI 48164
Local realty services provided by:ERA Prime Real Estate Group
22222 Merriman RD,Newboston, MI 48164
$525,000
- 4 Beds
- 3 Baths
- 2,538 sq. ft.
- Single family
- Active
Upcoming open houses
- Sat, Nov 2111:00 am - 01:00 pm
- Sun, Nov 2203:00 pm - 05:00 pm
Listed by: sherri gramlich
Office: exp realty
MLS#:20261093579
Source:MI_REALCOMP
Price summary
- Price:$525,000
- Price per sq. ft.:$206.86
About this home
WELCOME HOME! This stunning property offers the perfect combination of spacious living, thoughtful updates, and incredible outdoor amenities, all nestled on nearly 5 acres of beautiful land. From the moment you arrive, the wrap-around porch/deck welcomes you to relax and enjoy the peaceful surroundings.
Inside, you’ll find spacious rooms throughout, freshly painted interiors, and new carpet on the entire second level. The heart of the home is the spacious kitchen featuring beautiful custom maple cabinetry and an adjoining formal dining area—perfect for everyday living or entertaining guests. A large sunroom overlooks the expansive property, providing the perfect place to enjoy your morning coffee, unwind at the end of the day, or take in the beauty of every season.
For the hobbyist, car enthusiast, or someone needing exceptional storage, the oversized garage and pole barn are sure to impress. The pole barn includes a car lift, offering endless possibilities for automotive work, hobbies, or additional storage. Additional features include a whole-house generator, whole-house vacuum, and durable metal roof, adding convenience, peace of mind, and long-term value.
With generous living space, incredible storage, impressive mechanical amenities, and nearly 5 acres to call your own, this property offers a rare opportunity to enjoy country-style living with all the comforts you desire. Come see everything this exceptional home has to offer!...
Contact an agent
Home facts
- Year built:1988
- Listing ID #:20261093579
- Added:1 day(s) ago
- Updated:November 20, 2026 at 06:05 PM
Rooms and interior
- Bedrooms:4
- Total bathrooms:3
- Full bathrooms:2
- Half bathrooms:1
- Rooms Total:10
- Basement Description:Unfinished
- Living area:2,538 sq. ft.
Heating and cooling
- Cooling:Ceiling Fans, Central Air
- Heating:Forced Air, Natural Gas, Wall Furnace
Structure and exterior
- Roof:Metal
- Year built:1988
- Building area:2,538 sq. ft.
- Lot area:4.95 Acres
- Lot Features:Wooded
- Architectural Style:Colonial
- Construction Materials:Vinyl Siding
- Exterior Features:Covered, Deck, Enclosed, Lighting, Porch
- Foundation Description:Basement, Poured, Sump Pump
- Levels:Two
Utilities
- Water:Public
- Sewer:Septic Tank
Finances and disclosures
- Price:$525,000
- Price per sq. ft.:$206.86
- Tax amount:$6,956
Features and amenities
- Appliances:Dishwasher, Free Standing Electric Range, Free Standing Refrigerator, Humidifier
- Amenities:Central Vacuum, Entrance Foyer
Parking
- Parking description:Assigned 2 Spaces, Attached, Direct Access, Electricity In Garage, Garage Faces Front, Oversized, Two and Half Car Garage
- Garage spaces:2.5

New listings near 22222 Merriman RD
- New
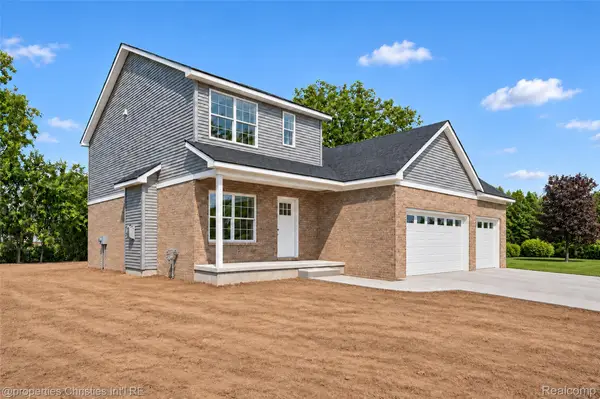 $474,900Active5 beds 4 baths2,160 sq. ft.
23265 Waterview DR, NewBoston, MI 48164
MLS# 20261091584Listed by: @PROPERTIES CHRISTIE'S INT'L RE NORTHVILLE - New
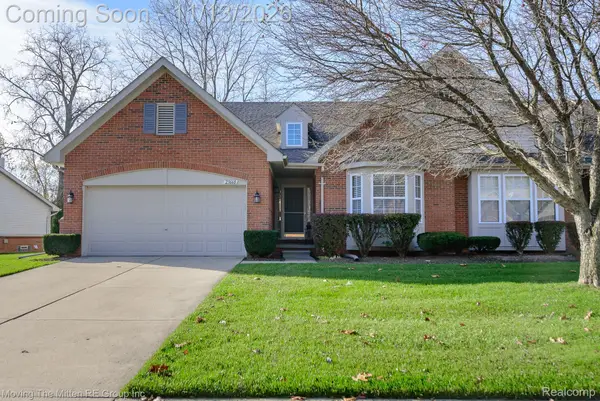 $285,000Active2 beds 2 baths1,450 sq. ft.
23660 N Park DR, NewBoston, MI 48164
MLS# 20261090446Listed by: MOVING THE MITTEN RE GROUP INC 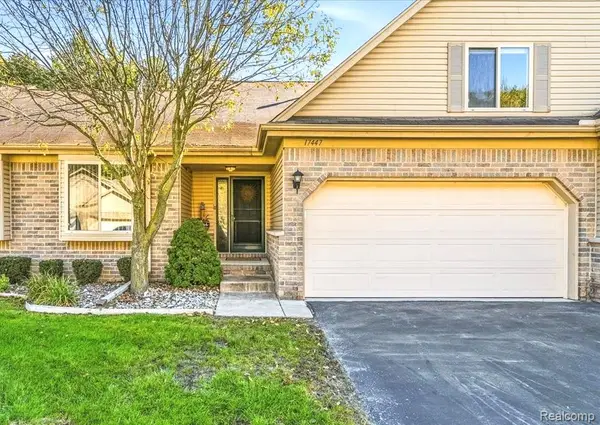 $255,000Active3 beds 3 baths1,860 sq. ft.
17447 Ava CT, NewBoston, MI 48164
MLS# 20261089978Listed by: SOCIAL HOUSE GROUP BELLEVILLE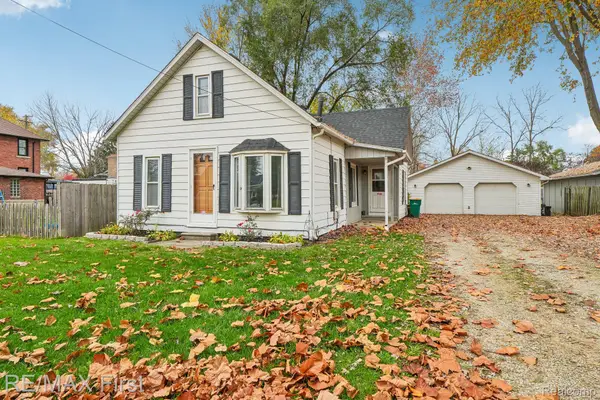 $179,900Active3 beds 1 baths868 sq. ft.
36848 Evans ST, NewBoston, MI 48164
MLS# 20261089599Listed by: RE/MAX FIRST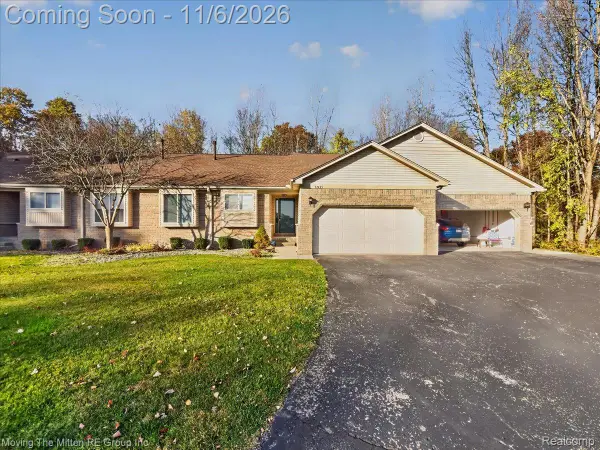 $255,000Active2 beds 3 baths2,107 sq. ft.
17435 Ava CT # 98, NewBoston, MI 48164
MLS# 20261088757Listed by: MOVING THE MITTEN RE GROUP INC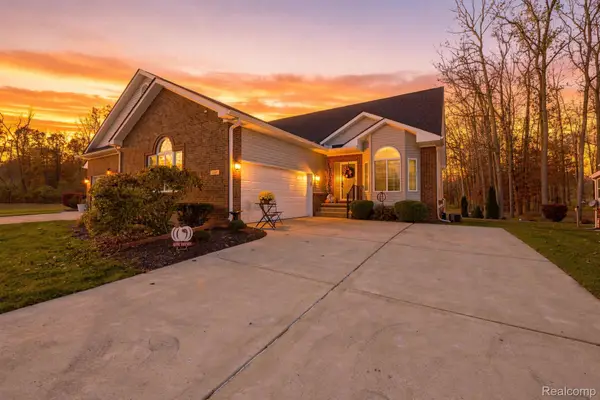 $325,000Pending2 beds 4 baths2,669 sq. ft.
22460 White Pine DR, NewBoston, MI 48164
MLS# 20261087751Listed by: FOUR SEASONS REALTY DAN BERRY GROUP $1,040,000Active80.44 Acres
25330 Carleton West Road, New Boston, MI 48164
MLS# 26058399Listed by: FIRST HARVEST REAL ESTATE CO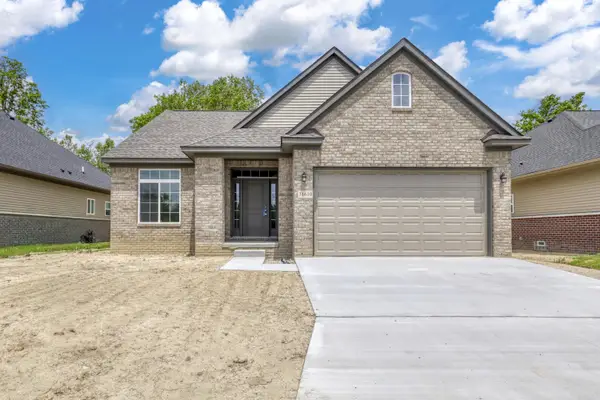 $379,000Active2 beds 2 baths1,450 sq. ft.
31610 Beaver Circle, New Boston, MI 48164
MLS# 26058338Listed by: NU VISION REALTY LLC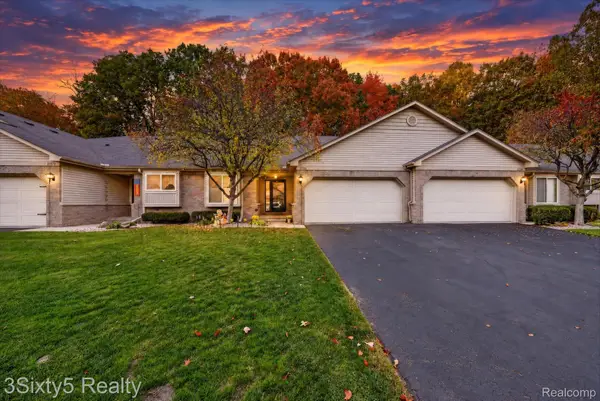 Listed by ERA$249,900Active2 beds 3 baths1,516 sq. ft.
37556 N Dianne LN, NewBoston, MI 48164
MLS# 20261087499Listed by: 3SIXTY5 REALTY


Protect your home and budget from life's surprises with an Assurant Home Warranty, backed by a partner that supports you through every step of homeownership. Explore Plans.
© 2023 - 2026 ERA Franchise Systems LLC. All rights reserved. ERA Franchise Systems LLC fully supports the principles of the Fair Housing Act and the Equal Opportunity Act. ERA, ERA Real Estate powered, and their respective logos are registered service marks of ERA Franchise Systems LLC. Each office is independently owned and operated.