
23920 Fairview Drive, New Boston, MI 48164
Local realty services provided by:ERA Prime Real Estate Group
23920 Fairview Drive,Newboston, MI 48164
- 5 Beds
- 3 Baths
- - sq. ft.
- Single family
- Sold
Listed by: lisa larowe
Office: exp realty, llc.
MLS#:81026037996
Source:MI_REALCOMP
Sorry, we are unable to map this address
Price summary
- Price:
About this home
Luxury meets country living on nearly an acre with no HOA! This stunning, five bedroom, three bath home features a dramatic two-story, great room, chef's kitchen with quartz countertops, oversized island, pot, filler, subway, tile, backsplash, formal, dining, mudroom, second floor, laundry, and a spacious primary suite with spa bath. Enjoy peaceful pond views from the covered front porch, a heated 3.5 car garage, 9 foot basement with stained flooring, EV charger plug, stamped patio with fire pit, hardy board exterior, Anderson, windows, and countless premium upgrades throughout!
Contact an agent
Home facts
- Year built:2021
- Subdivision & Development:FOX RIVER ESTATES
- Listing ID #:81026037996
- Added:113 day(s) ago
- Updated:November 14, 2026 at 08:10 AM
Rooms and interior
- Bedrooms:5
- Total bathrooms:3
- Full bathrooms:3
- Rooms Total:12
- Flooring:Carpet, Vinyl
- Kitchen Description:Pantry
- Basement Description:Full
Heating and cooling
- Heating:Forced Air, Natural Gas
Structure and exterior
- Roof:Shingle
- Year built:2021
- Architectural Style:Cape Cod, Craftsman
- Construction Materials:Stone, Vinyl Siding
- Exterior Features:Covered, Gazebo, Porch
- Foundation Description:Basement
Utilities
- Water:Public
- Sewer:Public Sewer
Finances and disclosures
- Price:
- Tax amount:$10,300
Features and amenities
- Appliances:Microwave
- Laundry features:Upper Level
- Amenities:Pantry
Parking
- Parking description:Attached, Garage Door Opener, Garage Faces Side, Paved
- Garage spaces:3

New listings near 23920 Fairview Drive
- Open Sat, 12 to 2pmNew
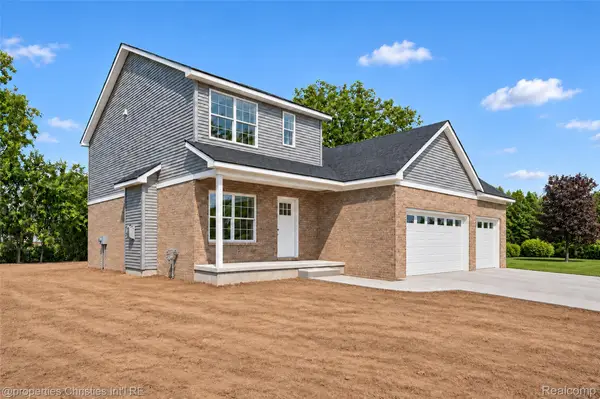 $474,900Active5 beds 4 baths2,160 sq. ft.
23265 Waterview DR, NewBoston, MI 48164
MLS# 20261091584Listed by: @PROPERTIES CHRISTIE'S INT'L RE NORTHVILLE - Open Sat, 12 to 2pmNew
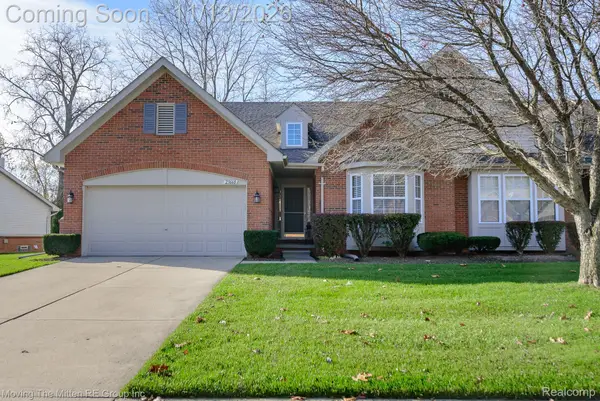 $285,000Active2 beds 2 baths1,450 sq. ft.
23660 N Park DR, NewBoston, MI 48164
MLS# 20261090446Listed by: MOVING THE MITTEN RE GROUP INC - Open Sun, 1 to 3pmNew
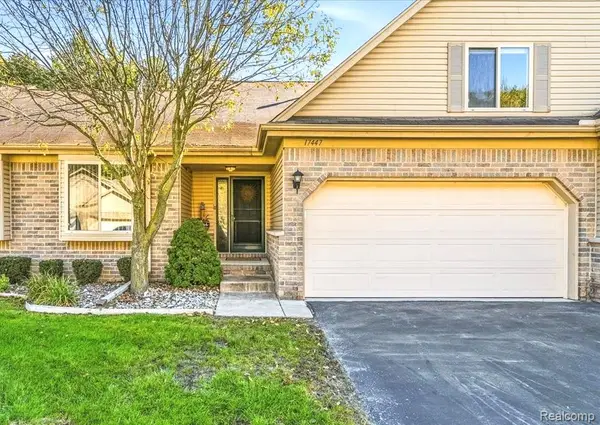 $255,000Active3 beds 3 baths1,860 sq. ft.
17447 Ava CT, NewBoston, MI 48164
MLS# 20261089978Listed by: SOCIAL HOUSE GROUP BELLEVILLE - New
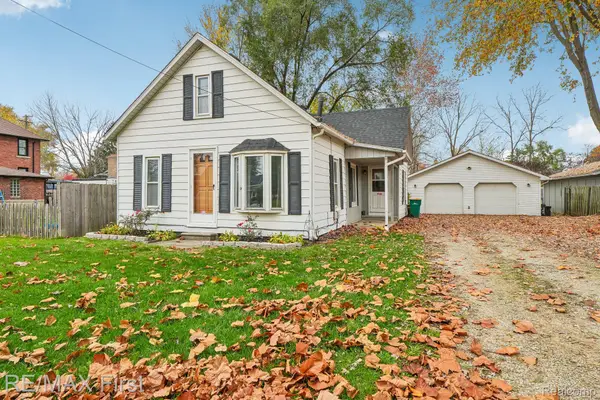 $179,900Active3 beds 1 baths868 sq. ft.
36848 Evans ST, NewBoston, MI 48164
MLS# 20261089599Listed by: RE/MAX FIRST - New
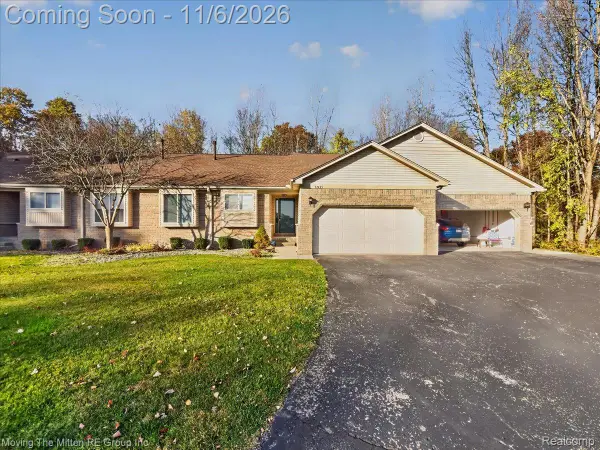 $255,000Active2 beds 3 baths2,107 sq. ft.
17435 Ava CT # 98, NewBoston, MI 48164
MLS# 20261088757Listed by: MOVING THE MITTEN RE GROUP INC 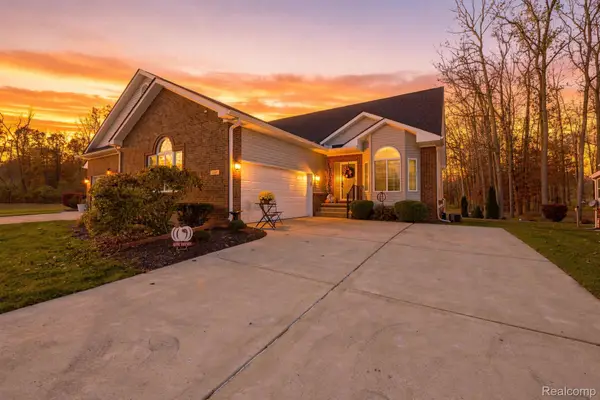 $325,000Pending2 beds 4 baths2,669 sq. ft.
22460 White Pine DR, NewBoston, MI 48164
MLS# 20261087751Listed by: FOUR SEASONS REALTY DAN BERRY GROUP- New
 $1,040,000Active80.44 Acres
25330 Carleton West Road, New Boston, MI 48164
MLS# 26058399Listed by: FIRST HARVEST REAL ESTATE CO - New
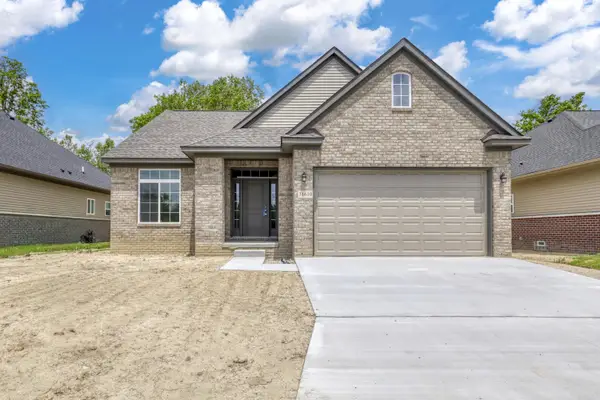 $379,000Active2 beds 2 baths1,450 sq. ft.
31610 Beaver Circle, New Boston, MI 48164
MLS# 26058338Listed by: NU VISION REALTY LLC 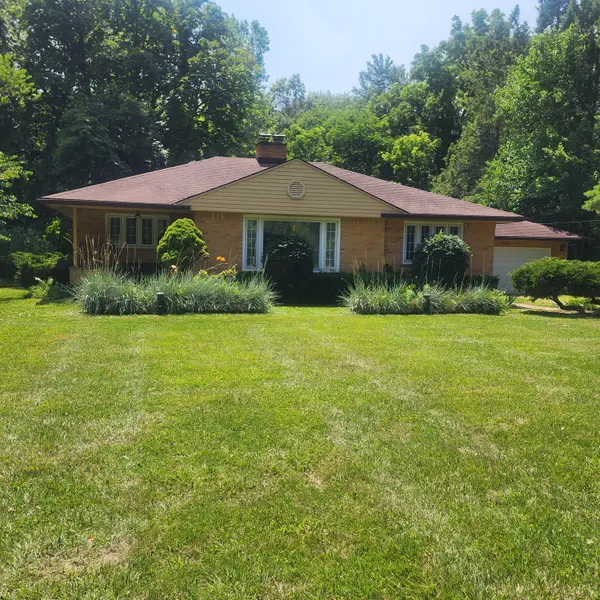 $395,000Active3 beds 2 baths1,214 sq. ft.
18830 Hannan Road, New Boston, MI 48164
MLS# 26057787Listed by: DIAMOND REAL ESTATE & MGMT.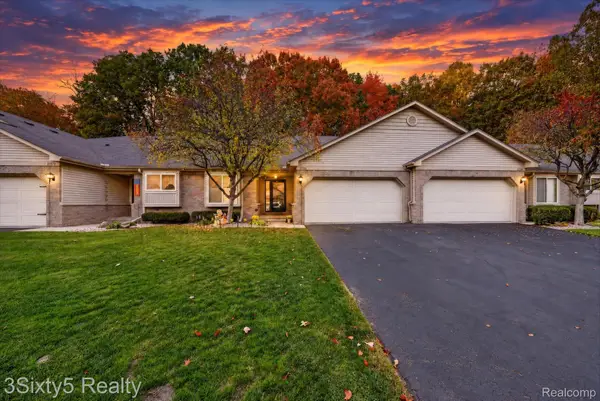 Listed by ERA$249,900Active2 beds 3 baths1,516 sq. ft.
37556 N Dianne LN, NewBoston, MI 48164
MLS# 20261087499Listed by: 3SIXTY5 REALTY


Protect your home and budget from life's surprises with an Assurant Home Warranty, backed by a partner that supports you through every step of homeownership. Explore Plans.
© 2023 - 2026 ERA Franchise Systems LLC. All rights reserved. ERA Franchise Systems LLC fully supports the principles of the Fair Housing Act and the Equal Opportunity Act. ERA, ERA Real Estate powered, and their respective logos are registered service marks of ERA Franchise Systems LLC. Each office is independently owned and operated.