
25663 Pond View Drive, New Boston, MI 48164
Local realty services provided by:ERA Prime Real Estate Group
25663 Pond View Drive,Newboston, MI 48164
- 4 Beds
- 3 Baths
- - sq. ft.
- Single family
- Sold
Listed by: jeffrey a menzer
Office: re/max moves
MLS#:20261055428
Source:MI_REALCOMP
Sorry, we are unable to map this address
Price summary
- Price:
- Monthly HOA dues:$37.5
About this home
Welcome to this immaculate 4-bedroom, 2 full bath and 1 half bath home that combines timeless style, exceptional care, and modern comfort. From the moment you arrive, you'll notice the perfectionist pride of one-owner home that is reflected in every detail in every inch of the home. Beautifully maintained inside and out, this move in ready home offers a warm and inviting atmosphere.
Step inside to discover a bright, open floor plan filled with natural light, fresh updates, and spacious living areas. The lower level features 9 foot ceilings. Walk into the welcoming living room that flows effortlessly into the dining area and well-appointed kitchen, creating the perfect gathering space. The kitchen offers abundant cabinetry, generous countertop space, large island, and a functional layout.
The home features 4 large sized bedrooms, each offering ample closet space and flexibility for a growing family, guests, or a dedicated home office. The primary bedroom offers a huge room with a full bath connected that has been updated to the tee! Throughout the home, you'll appreciate the thoughtful layout, quality craftsmanship, and exceptional condition from sellers that are completely OCD about every inch of the home.
Outside, the beautifully maintained yard provides an ideal setting for relaxing evenings or outdoor entertaining. The large and well maintained stone block patio and the outdoor space offers both privacy and functionality. Additional highlights include ample storage, an attached garage, updated mechanical systems, and confidence that comes with owning a home that has been lovingly cared for. Newer updates include a new roof and new insulation in the attic in 2015, new driveway in 2025, and many other inside updates.
Conveniently located near shopping, parks, and major commuter routes. Don't miss this opportunity to own an immaculate home where every detail has been completed. Schedule your private showing today before someone else does....
Contact an agent
Home facts
- Year built:1998
- Subdivision & Development:REPLAT 2 OF WAYNE COUNTY CONDO SUB PLAN 421
- Listing ID #:20261055428
- Added:50 day(s) ago
- Updated:September 06, 2026 at 07:06 AM
Rooms and interior
- Bedrooms:4
- Total bathrooms:3
- Full bathrooms:2
- Half bathrooms:1
- Rooms Total:9
- Basement Description:Partially Finished
Heating and cooling
- Heating:Forced Air, Natural Gas
Structure and exterior
- Roof:Asphalt
- Year built:1998
- Architectural Style:Colonial
- Construction Materials:Brick, Vinyl Siding
- Exterior Features:Chimney Caps, Covered, Lighting, Patio, Porch
- Foundation Description:Basement, Poured
- Levels:Two
Utilities
- Water:Public
- Sewer:Public Sewer
Finances and disclosures
- Price:
- Tax amount:$4,705
Features and amenities
- Appliances:Disposal, Dryer, ENERGY STAR Qualified Dishwasher, ENERGY STAR Qualified Washer, Free Standing Refrigerator, Gas Cooktop, Microwave, Range Hood, Stainless Steel Appliances
- Laundry features:Gas Dryer Hookup, Laundry Room, Washer Hookup
- Amenities:Entrance Foyer, High Speed Internet, Programmable Thermostat
Parking
- Parking description:Attached, Driveway, Electricity In Garage, Garage Door Opener, Garage Faces Side, Two and Half Car Garage
- Garage spaces:2.5

New listings near 25663 Pond View Drive
- New
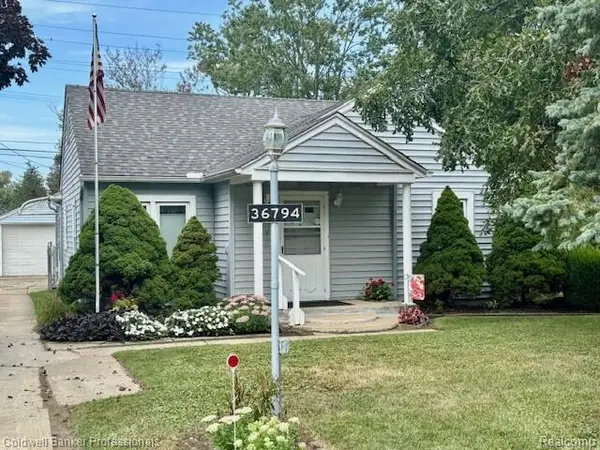 $159,900Active3 beds 1 baths1,165 sq. ft.
36794 Ellis Street, NewBoston, MI 48164
MLS# 20261071049Listed by: COLDWELL BANKER PROFESSIONALS-NORTHVILLE - New
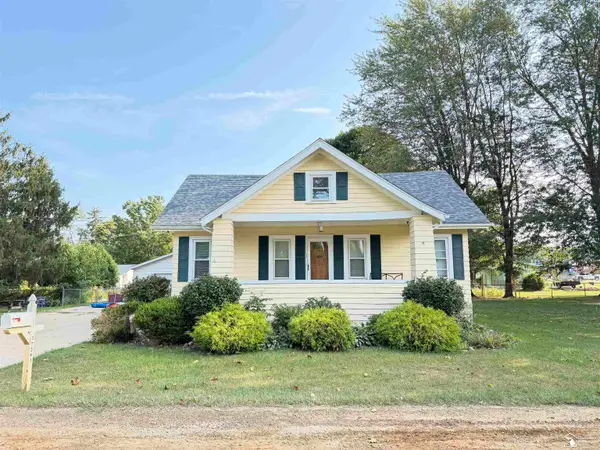 $315,000Active4 beds 1 baths1,632 sq. ft.
37261 ELLIS ST, NewBoston, MI 48164
MLS# 57050220664Listed by: CENTURY 21 ALLSTAR REAL ESTATE TEAM, INC - New
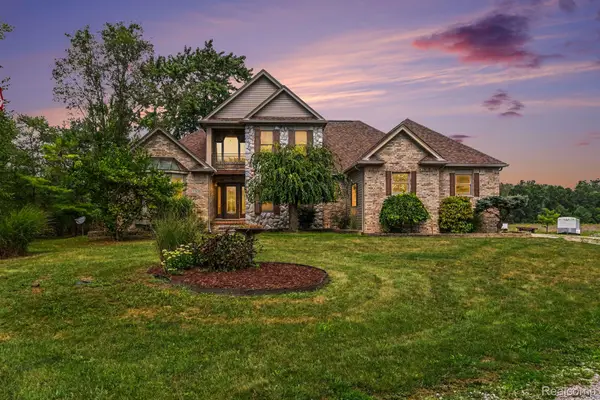 $799,900Active3 beds 4 baths3,941 sq. ft.
27800 Van Horn Road, NewBoston, MI 48164
MLS# 20261070638Listed by: PREMIERE REALTY GROUP LLC - New
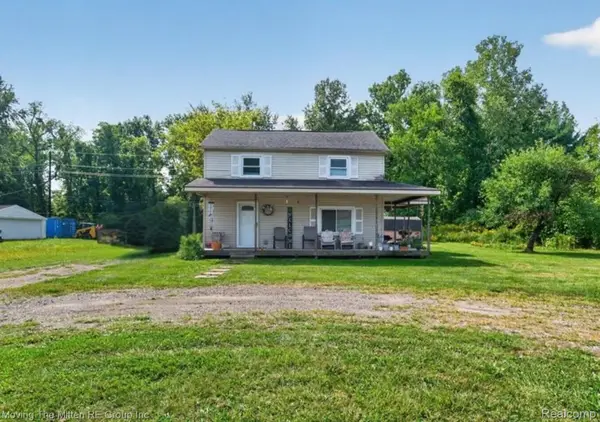 $200,000Active3 beds 2 baths1,040 sq. ft.
30103 Van Horn Road, NewBoston, MI 48164
MLS# 20261070529Listed by: MOVING THE MITTEN RE GROUP INC - New
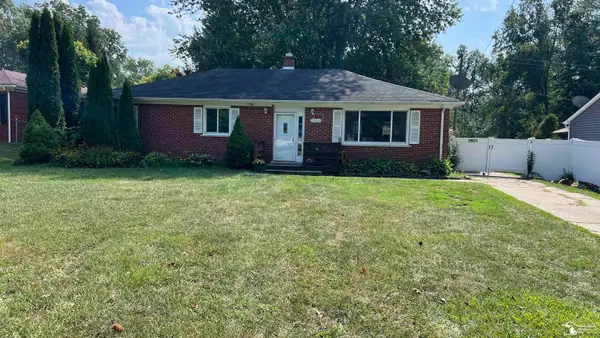 $249,900Active3 beds 2 baths1,450 sq. ft.
29521 West RD, NewBoston, MI 48164
MLS# 57050220342Listed by: FIRST CHOICE 1 REALTY, INC. - New
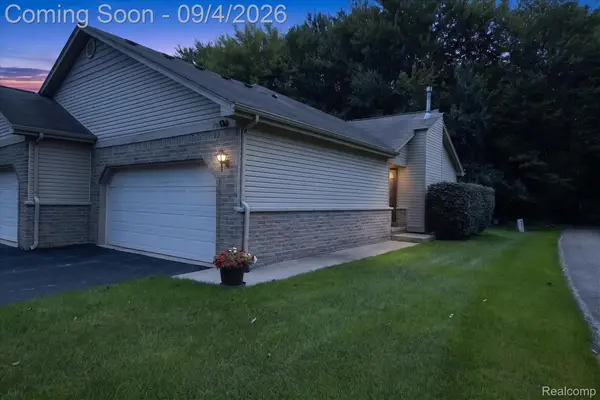 $255,000Active2 beds 3 baths2,214 sq. ft.
17448 Ava Court, NewBoston, MI 48164
MLS# 20261068699Listed by: KW PROFESSIONALS - New
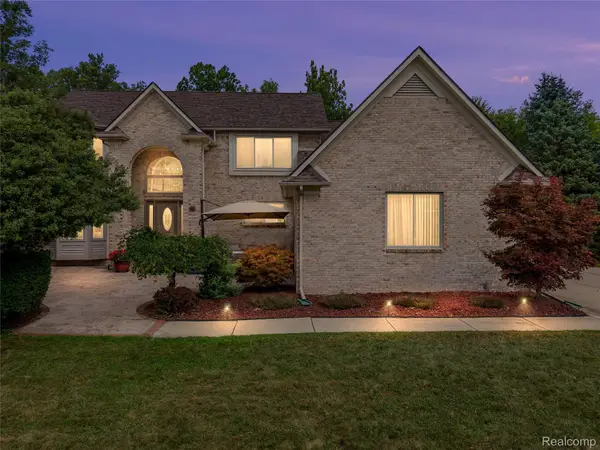 $549,900Active4 beds 4 baths3,654 sq. ft.
37570 Dale Drive, NewBoston, MI 48164
MLS# 20261069265Listed by: REAL ESTATE ONE-NORTHVILLE - New
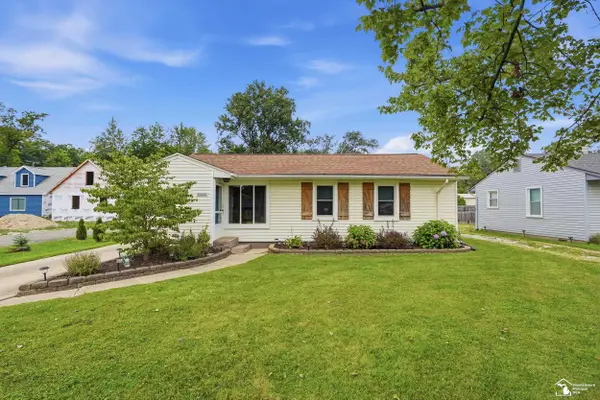 $315,000Active3 beds 2 baths1,429 sq. ft.
30660 West RD, NewBoston, MI 48164
MLS# 57050220174Listed by: BARRON REALTY, LLC - New
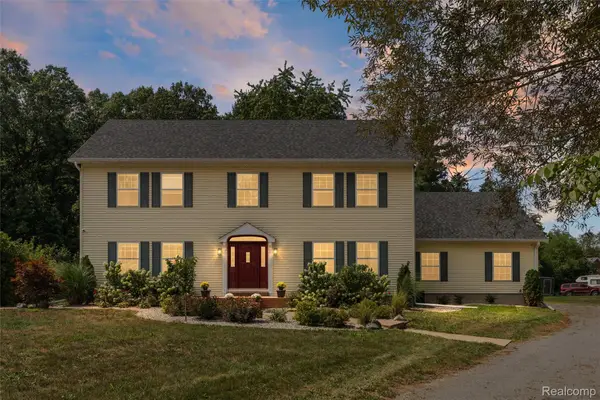 $515,000Active4 beds 5 baths3,378 sq. ft.
21280 Merriman Road, NewBoston, MI 48164
MLS# 20261067026Listed by: EXP REALTY MAIN 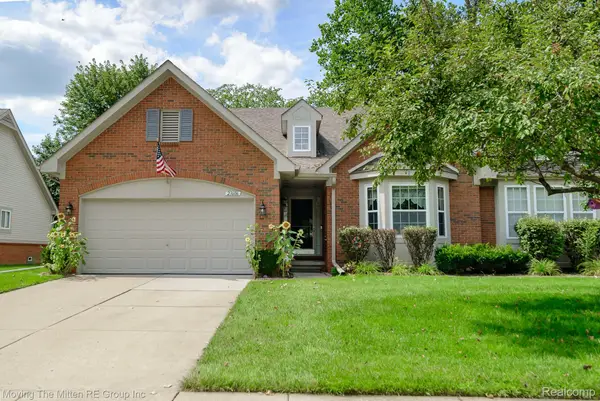 $295,000Pending2 beds 3 baths2,356 sq. ft.
23606 N Park Drive, NewBoston, MI 48164
MLS# 20261067284Listed by: MOVING THE MITTEN RE GROUP INC


Protect your home and budget from life's surprises with an Assurant Home Warranty, backed by a partner that supports you through every step of homeownership. Explore Plans.
© 2023 - 2026 ERA Franchise Systems LLC. All rights reserved. ERA Franchise Systems LLC fully supports the principles of the Fair Housing Act and the Equal Opportunity Act. ERA, ERA Real Estate powered, and their respective logos are registered service marks of ERA Franchise Systems LLC. Each office is independently owned and operated.