
13309 Wilson Road, New Buffalo, MI 49117
Local realty services provided by:ERA Prime Real Estate Group
13309 Wilson Road,Newbuffalo, MI 49117
$1,575,000
- 4 Beds
- 3 Baths
- 2,191 sq. ft.
- Single family
- Active
Listed by: james garrison, katie kupsik-garrison
Office: keller williams realty swm
MLS#:69026027487
Source:MI_REALCOMP
Price summary
- Price:$1,575,000
- Price per sq. ft.:$718.85
About this home
Privately nestled at the end of a circle gravel drive, this enchanting cottage sits on 2.83 picturesque acres and evokes the timeless charm of an English country estate. Lush gardens, mature trees, and expansive lawns create a serene setting surrounding the sparkling in-ground pool and outdoor entertaining spaces. Enjoy summer gatherings on the poolside patio, dine al fresco on the deck, or relax in the spacious screened porch complete with a wet bar. The deep property extends to a tranquil pond accented by lily pads, offering a peaceful natural backdrop. Inside, the thoughtfully designed floor plan features 4 bedrooms and 3 full baths. A detached 4-car garage provides exceptional storage and flexibility for hobbies, vehicles, or recreational equipment. Rarely does a property combine such privacy, character, and resort-style amenities in one remarkable Harbor Country retreat.
Contact an agent
Home facts
- Year built:1946
- Listing ID #:69026027487
- Added:79 day(s) ago
- Updated:August 24, 2026 at 10:08 AM
Rooms and interior
- Bedrooms:4
- Total bathrooms:3
- Full bathrooms:3
- Rooms Total:10
- Flooring:Wood
- Basement Description:Sump Pump
- Living area:2,191 sq. ft.
Heating and cooling
- Cooling:Ceiling Fans, Central Air
- Heating:Baseboard, Forced Air, Natural Gas, Other Heating Fuel
Structure and exterior
- Roof:Composition
- Year built:1946
- Building area:2,191 sq. ft.
- Lot area:2.83 Acres
- Lot Features:Landscaped Ground Cover, Level
- Architectural Style:Cape Cod
- Construction Materials:Wood Siding
- Exterior Features:Deck, Enclosed, Garden, Porch, Screened
- Foundation Description:Crawl Space
Utilities
- Water:Well
- Sewer:Septic Tank
Finances and disclosures
- Price:$1,575,000
- Price per sq. ft.:$718.85
- Tax amount:$5,354
Features and amenities
- Appliances:Dishwasher, Disposal, Dryer, Range, Refrigerator, Washer
- Laundry features:Laundry Room, Main Level
- Amenities:Wet Bar
- Pool features:In Ground
Parking
- Parking description:Detached, Garage Door Opener, Gravel, Tandem
- Garage spaces:4

New listings near 13309 Wilson Road
- New
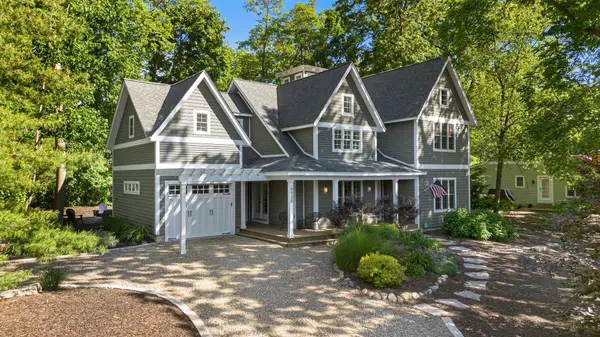 $1,599,000Active5 beds 4 baths2,696 sq. ft.
9900 Cottage Lane, UnionPier, MI 49129
MLS# 69026043019Listed by: RE/MAX HARBOR COUNTRY - New
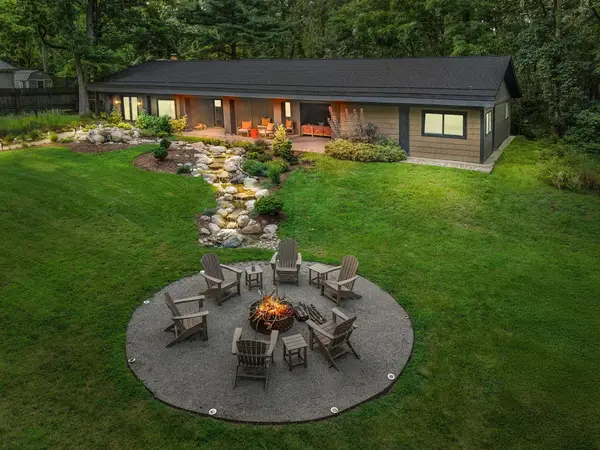 $839,000Active4 beds 2 baths2,216 sq. ft.
9442 Community Hall Road, Union Pier, MI 49129
MLS# 26042833Listed by: COLDWELL BANKER REALTY - New
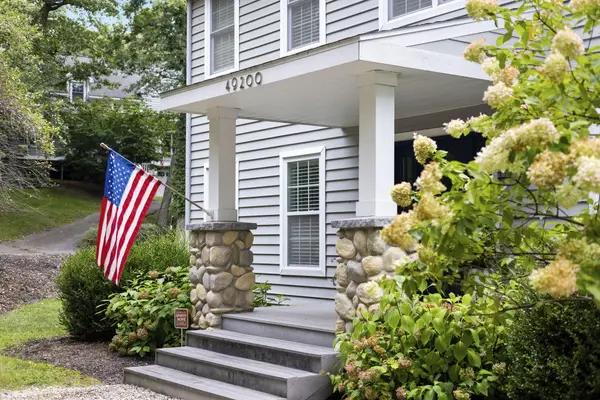 $1,599,000Active3 beds 3 baths2,250 sq. ft.
49200 Golfview Avenue, New Buffalo, MI 49117
MLS# 26042622Listed by: COLDWELL BANKER REALTY  $650,000Pending0.45 Acres
none Gordon Dr., Union Pier, MI 49129
MLS# 26041661Listed by: RE/MAX HARBOR COUNTRY $650,000Pending0.34 Acres
10273 Gordon Drive, Union Pier, MI 49129
MLS# 26041642Listed by: RE/MAX HARBOR COUNTRY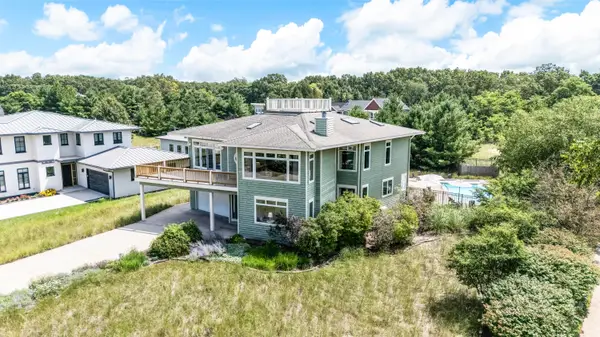 $1,900,000Active4 beds 5 baths4,865 sq. ft.
51218 Main Drive, GrandBeach, MI 49117
MLS# 69026041304Listed by: BERKSHIRE HATHAWAY HOMESERVICES CHICAGO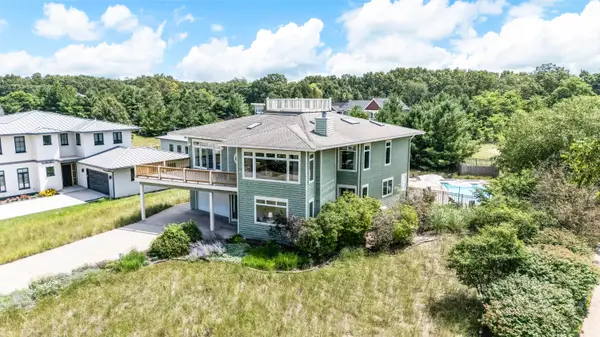 $1,900,000Active4 beds 5 baths4,865 sq. ft.
51218 Main Drive, Grand Beach, MI 49117
MLS# 26041304Listed by: BERKSHIRE HATHAWAY HOMESERVICES CHICAGO $825,000Active3 beds 3 baths2,006 sq. ft.
114 N Barton Street, New Buffalo, MI 49117
MLS# 26039668Listed by: COLDWELL BANKER REALTY $145,000Active0.41 Acres
19529 Kluver Road, NewBuffalo, MI 49117
MLS# 20261061044Listed by: NEXGEN REALTY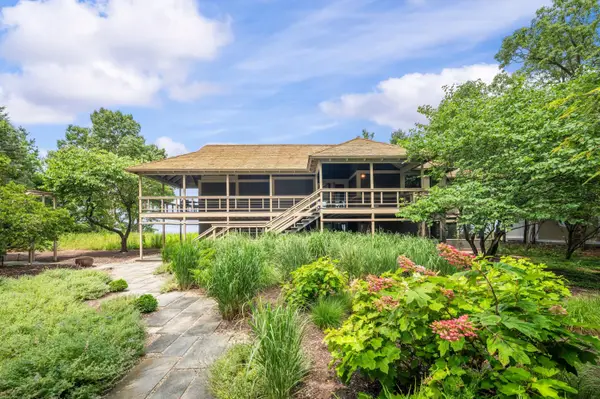 $3,900,000Active4 beds 4 baths3,999 sq. ft.
13047 Edgewater, NewBuffalo, MI 49117
MLS# 69026039811Listed by: BERKSHIRE HATHAWAY HOMESERVICES CHICAGO


Protect your home and budget from life's surprises with an Assurant Home Warranty, backed by a partner that supports you through every step of homeownership. Explore Plans.
© 2023 - 2026 ERA Franchise Systems LLC. All rights reserved. ERA Franchise Systems LLC fully supports the principles of the Fair Housing Act and the Equal Opportunity Act. ERA, ERA Real Estate powered, and their respective logos are registered service marks of ERA Franchise Systems LLC. Each office is independently owned and operated.