
14361 Maple Drive, New Buffalo, MI 49117
Local realty services provided by:ERA Prime Real Estate Group
14361 Maple Drive,Newbuffalo, MI 49117
$495,000
- 3 Beds
- 2 Baths
- 1,342 sq. ft.
- Single family
- Active
Listed by: peter g rahm, erica johnson
Office: keller williams realty swm
MLS#:69026044647
Source:MI_REALCOMP
Price summary
- Price:$495,000
- Price per sq. ft.:$368.85
- Monthly HOA dues:$12.5
About this home
Located in Michigan Shores County Club in New Buffalo, this three-bedroom, two-bath home offers 1,342 square feet of finished living space on nearly a third-acre lot. The two-car garage provides convenient storage and parking. Situated in an established community with proximity to Lake Michigan, this single-family residence presents a solid foundation for ownership and long-term value appreciation. Come and enjoy the fenced in back yard.
Contact an agent
Home facts
- Year built:1981
- Subdivision & Development:MICHIGAN SHORES COUNTY CLUB
- Listing ID #:69026044647
- Added:1 day(s) ago
- Updated:August 25, 2026 at 01:09 AM
Rooms and interior
- Bedrooms:3
- Total bathrooms:2
- Full bathrooms:2
- Rooms Total:7
- Flooring:Carpet, Laminate
- Living area:1,342 sq. ft.
Heating and cooling
- Cooling:Central Air
- Heating:Forced Air, Natural Gas
Structure and exterior
- Roof:Composition
- Year built:1981
- Building area:1,342 sq. ft.
- Lot area:0.28 Acres
- Architectural Style:Ranch
- Construction Materials:Aluminum Siding
- Exterior Features:Covered, Patio, Porch
- Foundation Description:Crawl Space
Utilities
- Water:Public
- Sewer:Septic Tank
Finances and disclosures
- Price:$495,000
- Price per sq. ft.:$368.85
- Tax amount:$2,378
Features and amenities
- Appliances:Dryer, Range, Refrigerator, Washer
- Laundry features:Main Level
Parking
- Parking description:Asphalt, Attached, Garage Faces Front
- Garage spaces:2

New listings near 14361 Maple Drive
- New
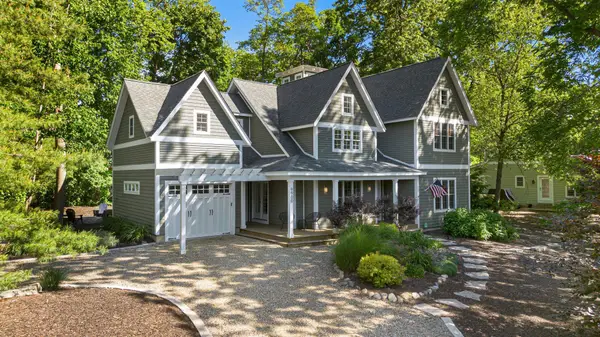 $1,599,000Active5 beds 4 baths2,696 sq. ft.
9900 Cottage Lane, Union Pier, MI 49129
MLS# 26043019Listed by: RE/MAX HARBOR COUNTRY - New
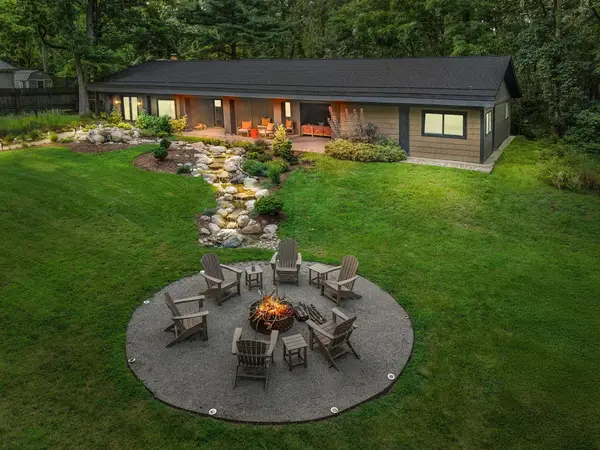 $839,000Active4 beds 2 baths2,216 sq. ft.
9442 Community Hall Road, Union Pier, MI 49129
MLS# 26042833Listed by: COLDWELL BANKER REALTY 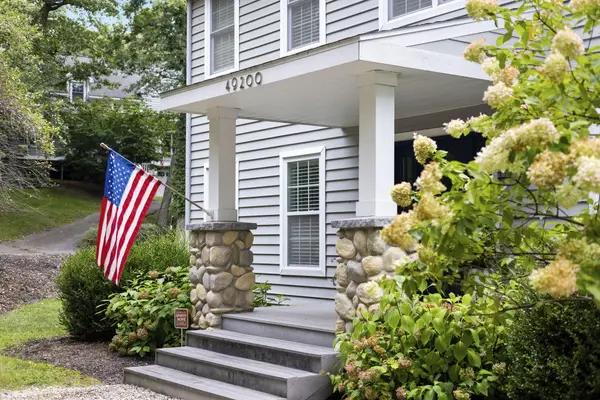 $1,599,000Active3 beds 3 baths2,250 sq. ft.
49200 Golfview Avenue, New Buffalo, MI 49117
MLS# 26042622Listed by: COLDWELL BANKER REALTY $615,000Active2 beds 1 baths1,056 sq. ft.
20 S Bronson Street, New Buffalo, MI 49117
MLS# 26042000Listed by: HARBOR COUNTRY REALTY LLC $650,000Pending0.45 Acres
none Gordon Dr., Union Pier, MI 49129
MLS# 26041661Listed by: RE/MAX HARBOR COUNTRY $650,000Pending0.34 Acres
10273 Gordon Drive, Union Pier, MI 49129
MLS# 26041642Listed by: RE/MAX HARBOR COUNTRY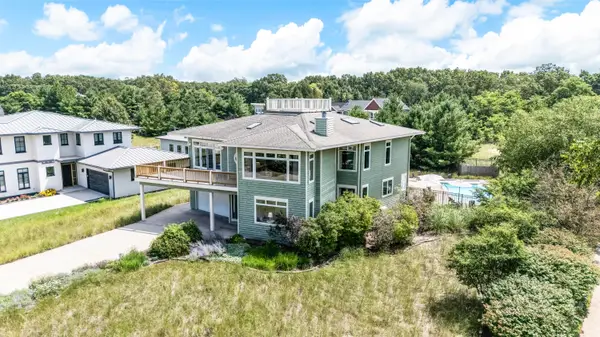 $1,900,000Active4 beds 5 baths4,865 sq. ft.
51218 Main Drive, GrandBeach, MI 49117
MLS# 69026041304Listed by: BERKSHIRE HATHAWAY HOMESERVICES CHICAGO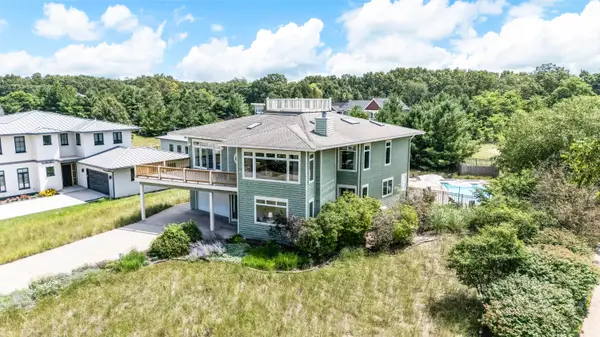 $1,900,000Active4 beds 5 baths4,865 sq. ft.
51218 Main Drive, Grand Beach, MI 49117
MLS# 26041304Listed by: BERKSHIRE HATHAWAY HOMESERVICES CHICAGO $825,000Active3 beds 3 baths2,006 sq. ft.
114 N Barton Street, New Buffalo, MI 49117
MLS# 26039668Listed by: COLDWELL BANKER REALTY


Protect your home and budget from life's surprises with an Assurant Home Warranty, backed by a partner that supports you through every step of homeownership. Explore Plans.
© 2023 - 2026 ERA Franchise Systems LLC. All rights reserved. ERA Franchise Systems LLC fully supports the principles of the Fair Housing Act and the Equal Opportunity Act. ERA, ERA Real Estate powered, and their respective logos are registered service marks of ERA Franchise Systems LLC. Each office is independently owned and operated.