
14458 Wolf Lane, New Buffalo, MI 49117
Local realty services provided by:ERA Prime Real Estate Group
14458 Wolf Lane,Newbuffalo, MI 49117
$770,000
- 3 Beds
- 3 Baths
- 2,455 sq. ft.
- Single family
- Active
Listed by: susan stoneburner
Office: @properties christie's international r.e.
MLS#:69026020691
Source:MI_REALCOMP
Price summary
- Price:$770,000
- Price per sq. ft.:$275
- Monthly HOA dues:$45
About this home
Located on a quiet, private no-through-street within the Wolfe Woods Community. This 3-bedroom, 2.5-bathroom, which includes a private ensuite, offers an open-concept design flowing effortlessly throughout, all nestled in a natural setting. This home features 2 gas fireplaces. In the main living area, the fireplace anchors the room with its cathedral ceiling drawing your eyes upward. Skylights and the abundance of windows provide ever-changing natural light. The secondary sitting area also features a fireplace for quaint conversations or a cozy space to snuggle up and read a book. The kitchen is equipped with ss appliances, lots of cabinet space and plenty of countertop area for prepping. A large 2-car garage leads directly into the laundry/mudroom and half bath. The 3-season porch, 2 decks and screened-in gazebo provide plenty of outdoor living for relaxing or entertaining. There's a shed offering generous additional storage for whatever your lifestyle demands. For beach loversyou're a 5-minute drive to Stop 39 or Stop 40 beaches.
NOTE: The adjacent lot (.4986 acres 11-13-8630-0002-00-0) to the West can be purchased for an additional $205,000. The listing does NOT include the lot and the home can be purchased w/o the lot....
Contact an agent
Home facts
- Year built:1993
- Subdivision & Development:WOLFE WOODS
- Listing ID #:69026020691
- Added:91 day(s) ago
- Updated:August 12, 2026 at 06:57 PM
Rooms and interior
- Bedrooms:3
- Total bathrooms:3
- Full bathrooms:2
- Half bathrooms:1
- Rooms Total:10
- Flooring:Laminate
- Kitchen Description:Pantry
- Basement Description:Partial, Partially Finished
- Living area:2,455 sq. ft.
Heating and cooling
- Cooling:Ceiling Fans, Central Air
- Heating:Forced Air, Natural Gas
Structure and exterior
- Roof:Composition
- Year built:1993
- Building area:2,455 sq. ft.
- Lot area:0.49 Acres
- Lot Features:Level
- Architectural Style:Ranch
- Construction Materials:Stone, Wood Siding
- Exterior Features:Deck, Enclosed, Gazebo, Porch, Screened
- Foundation Description:Partial Basement
Utilities
- Water:Public
- Sewer:Septic Tank
Finances and disclosures
- Price:$770,000
- Price per sq. ft.:$275
- Tax amount:$2,575
Features and amenities
- Appliances:Dishwasher, Disposal, Dryer, Microwave, Range, Refrigerator, Washer
- Laundry features:Laundry Room, Main Level, Sink
- Amenities:Pantry, Vaulted Ceilings
Parking
- Parking description:Attached, Concrete, Garage Door Opener, Garage Faces Front
- Garage spaces:2

New listings near 14458 Wolf Lane
- New
 $675,000Active2 beds 1 baths1,056 sq. ft.
20 S Bronson Street, New Buffalo, MI 49117
MLS# 26042000Listed by: HARBOR COUNTRY REALTY LLC - New
 $650,000Active0.45 Acres
none Gordon Dr., Union Pier, MI 49129
MLS# 26041661Listed by: RE/MAX HARBOR COUNTRY - New
 $650,000Active0.34 Acres
10273 Gordon Drive, Union Pier, MI 49129
MLS# 26041642Listed by: RE/MAX HARBOR COUNTRY - New
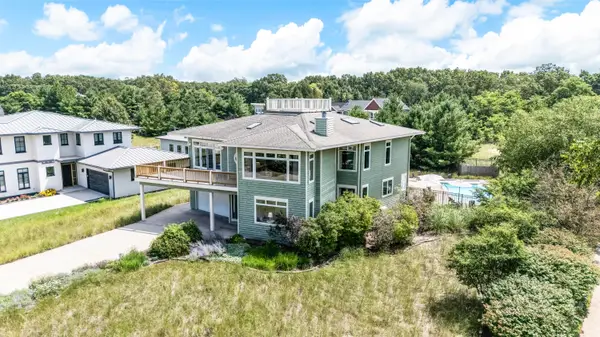 $1,900,000Active4 beds 5 baths4,865 sq. ft.
51218 Main Drive, GrandBeach, MI 49117
MLS# 69026041304Listed by: BERKSHIRE HATHAWAY HOMESERVICES CHICAGO - New
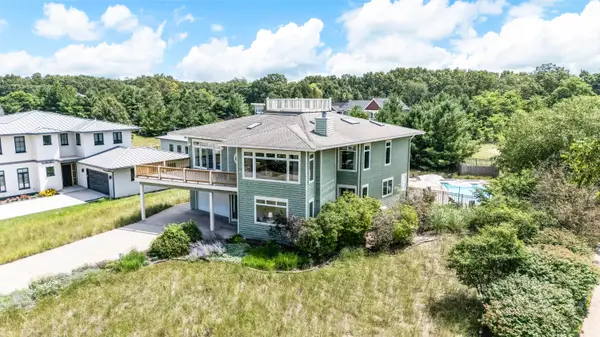 $1,900,000Active4 beds 5 baths4,865 sq. ft.
51218 Main Drive, Grand Beach, MI 49117
MLS# 26041304Listed by: BERKSHIRE HATHAWAY HOMESERVICES CHICAGO - New
 $825,000Active3 beds 3 baths2,006 sq. ft.
114 N Barton Street, New Buffalo, MI 49117
MLS# 26039668Listed by: COLDWELL BANKER REALTY - New
 $145,000Active0.41 Acres
19529 Kluver Road, NewBuffalo, MI 49117
MLS# 20261061044Listed by: NEXGEN REALTY 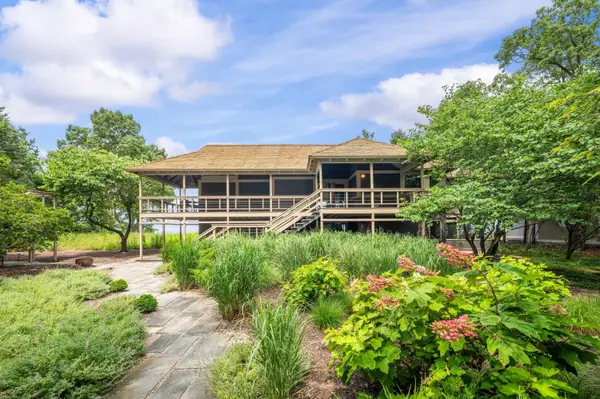 $3,900,000Active4 beds 4 baths3,999 sq. ft.
13047 Edgewater, New Buffalo, MI 49117
MLS# 26039811Listed by: BERKSHIRE HATHAWAY HOMESERVICES CHICAGO $1,799,000Active4 beds 3 baths2,227 sq. ft.
10305 Alice Avenue, UnionPier, MI 49129
MLS# 69026039606Listed by: RE/MAX HARBOR COUNTRY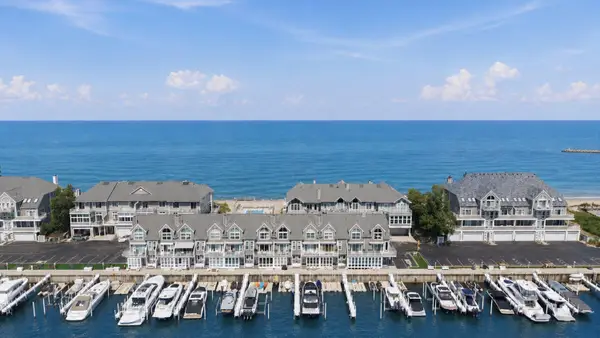 $1,250,000Active2 beds 3 baths1,497 sq. ft.
409 Lake Drive #17, New Buffalo, MI 49117
MLS# 26039575Listed by: @PROPERTIES CHRISTIE'S INTERNATIONAL R.E.


Protect your home and budget from life's surprises with an Assurant Home Warranty, backed by a partner that supports you through every step of homeownership. Explore Plans.
© 2023 - 2026 ERA Franchise Systems LLC. All rights reserved. ERA Franchise Systems LLC fully supports the principles of the Fair Housing Act and the Equal Opportunity Act. ERA, ERA Real Estate powered, and their respective logos are registered service marks of ERA Franchise Systems LLC. Each office is independently owned and operated.