
2739 Hillcrest Drive, New Era, MI 49446
Local realty services provided by:ERA Prime Real Estate Group
2739 Hillcrest Drive,Newera, MI 49446
$335,000
- 3 Beds
- 3 Baths
- 2,320 sq. ft.
- Single family
- Active
Listed by: veronica l parker
Office: vylla homes
MLS#:65026015439
Source:MI_REALCOMP
Price summary
- Price:$335,000
- Price per sq. ft.:$126.89
About this home
Charming 3-Bedroom Home in the Heart of New Era - Spacious home with TWO Garages & Modern Upgrades! Welcome to this beautifully maintained 3-bedroom, 2-bath home nestled in a quiet, friendly neighborhood in the Village of New Era. Perfectly blending comfort and functionality, this property offers both a 2-car attached garage and an additional detached garage--ideal for extra storage, hobbies, or a workshop. Step inside to find a warm and inviting layout, featuring a newly remodeled basement family room--perfect for movie nights, game days, or a cozy retreat. The main living spaces are bright and airy, with plenty of natural light and a comfortable flow. Newly installed furnace along with all new Kitchen appliances. Outside, you'll love the fully fenced yard, offering privacy and a safe space for pets, play, or gardening. Whether you're relaxing on the patio or hosting a summer barbecue, this backyard is ready for your enjoyment.Mold remediation completed in Primary Bedroom new drywall, carpet and paint September 2026, New carpeting also insalled Sept 2026 in 2nd bedroom....
Contact an agent
Home facts
- Year built:1970
- Subdivision & Development:WOLTING ADD
- Listing ID #:65026015439
- Added:168 day(s) ago
- Updated:September 30, 2026 at 10:32 AM
Rooms and interior
- Bedrooms:3
- Total bathrooms:3
- Full bathrooms:2
- Half bathrooms:1
- Rooms Total:9
- Flooring:Carpet, Laminate, Vinyl
- Basement Description:Finished, Full, Partially Finished, Sump Pump
- Living area:2,320 sq. ft.
Heating and cooling
- Cooling:Central Air
- Heating:Forced Air, Natural Gas, Wood
Structure and exterior
- Roof:Composition, Shingle
- Year built:1970
- Building area:2,320 sq. ft.
- Lot area:0.72 Acres
- Lot Features:Hilly Ravine, Landscaped Ground Cover, Wooded
- Architectural Style:Ranch
- Construction Materials:Vinyl Siding
- Exterior Features:Deck, Garden, Patio, Porch
- Foundation Description:Basement
Utilities
- Water:Well
- Sewer:Public Sewer
Finances and disclosures
- Price:$335,000
- Price per sq. ft.:$126.89
Features and amenities
- Appliances:Dishwasher, Dryer, Microwave, Refrigerator, Washer
- Laundry features:In Bathroom
Parking
- Parking description:Attached, Concrete, Garage Door Opener, Garage Faces Front
- Garage spaces:2

New listings near 2739 Hillcrest Drive
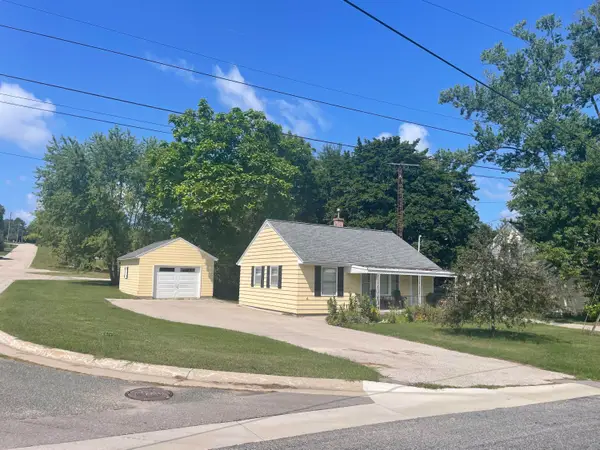 $155,000Pending2 beds 1 baths720 sq. ft.
4675 3rd Street, New Era, MI 49446
MLS# 26045515Listed by: WICKSTRA REALTY, INC.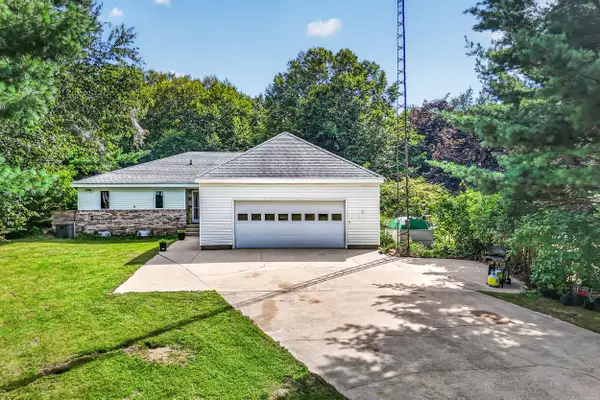 $400,000Active3 beds 3 baths1,946 sq. ft.
8183 W Cleveland Road, New Era, MI 49446
MLS# 26045259Listed by: FIVE STAR REAL ESTATE WHITEHALL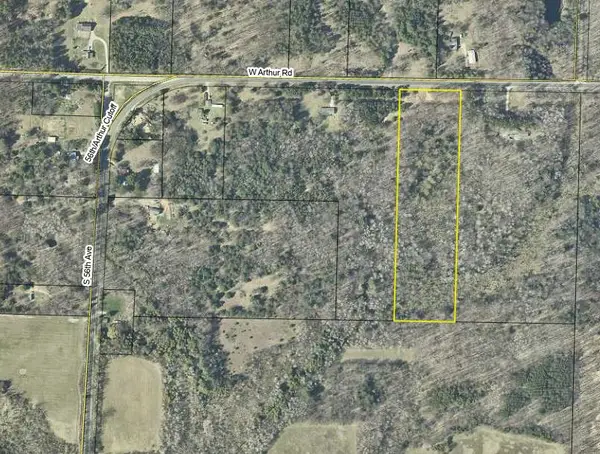 $84,900Active10 Acres
10 Acres W Arthur Road, New Era, MI 49446
MLS# 26032940Listed by: COLDWELL BANKER WOODLAND SCHMIDT-HART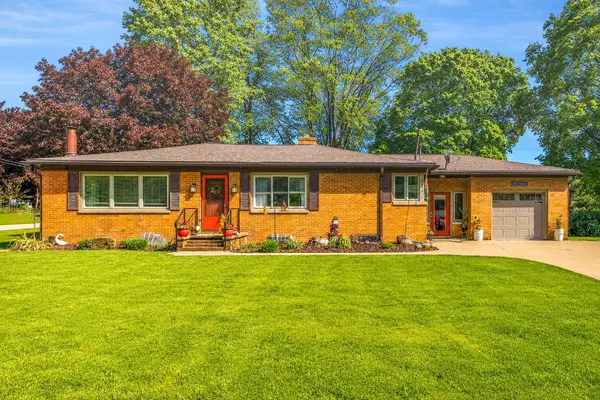 $289,900Active3 beds 3 baths2,502 sq. ft.
4614 Elm Street, New Era, MI 49446
MLS# 26024756Listed by: EXP REALTY LLC $490,000Active4 beds 3 baths2,470 sq. ft.
8240 W Stony Lake Road, New Era, MI 49446
MLS# 26021115Listed by: FIVE STAR REAL ESTATE - HART $227,500Active19.95 Acres
Parcel C&D W Grant, New Era, MI 49446
MLS# 26013454Listed by: TOWN SQUARE REAL ESTATE GROUP $102,500Active8.84 Acres
Parcel B S 88th Avenue, New Era, MI 49446
MLS# 25062182Listed by: TOWN SQUARE REAL ESTATE GROUP $24,900Active0.21 Acres
5750 S Oneida Trail, New Era, MI 49446
MLS# 25061602Listed by: RE/MAX WEST $127,500Active9.97 Acres
Parcel D W Grant Road, New Era, MI 49446
MLS# 25062187Listed by: TOWN SQUARE REAL ESTATE GROUP


Protect your home and budget from life's surprises with an Assurant Home Warranty, backed by a partner that supports you through every step of homeownership. Explore Plans.
© 2023 - 2026 ERA Franchise Systems LLC. All rights reserved. ERA Franchise Systems LLC fully supports the principles of the Fair Housing Act and the Equal Opportunity Act. ERA, ERA Real Estate powered, and their respective logos are registered service marks of ERA Franchise Systems LLC. Each office is independently owned and operated.