
58175 Kincaid Street, New Haven, MI 48048
Local realty services provided by:ERA Prime Real Estate Group
58175 Kincaid Street,Newhaven, MI 48048
$379,990
- 3 Beds
- 3 Baths
- 2,174 sq. ft.
- Single family
- Pending
Listed by: anthony lombardo
Office: lombardo realty
MLS#:20261044609
Source:MI_REALCOMP
Price summary
- Price:$379,990
- Price per sq. ft.:$174.79
- Monthly HOA dues:$41.67
About this home
Welcome Home! Estimated move in October/November 2026. Welcome to the Charleviox in New Haven with New Haven schools. This 3 bedroom, 2.5 bath offers plenty of space! The kitchen features wood cabinets with quartz countertops, and island perfect for entertaining. The flex room is enclosed with a 10 lite glass door and this home features a first floor laundry room! Upstairs you will find 2 secondary bedrooms, a loft and a primary suite. The primary suite features a large walk in closest and 2 sinks in the bathroom with a walk in shower and quartz countertops! When you're away from home enjoy shopping & restaurants in Chesterfield at 23/Gratiot. Photos are of a decorated model or previously built home. Included elevation is F. Our hours are Monday 1PM - 6PM, Tuesday & Friday 11AM - 6PM & Saturday and Sunday from 11AM - 5PM. We are closed every Wednesday and Thursday.
Contact an agent
Home facts
- Year built:2027
- Subdivision & Development:PEMBROOKE CONDO #911
- Listing ID #:20261044609
- Added:118 day(s) ago
- Updated:October 11, 2026 at 07:55 AM
Rooms and interior
- Bedrooms:3
- Total bathrooms:3
- Full bathrooms:2
- Half bathrooms:1
- Rooms Total:9
- Basement Description:Partial, Unfinished
- Living area:2,174 sq. ft.
Heating and cooling
- Cooling:Central Air
- Heating:Forced Air, Natural Gas
Structure and exterior
- Roof:Asphalt
- Year built:2027
- Building area:2,174 sq. ft.
- Lot area:0.13 Acres
- Architectural Style:Colonial
- Construction Materials:Brick, Vinyl Siding
- Exterior Features:Covered, Lighting, Porch
- Foundation Description:Basement, Poured, Sump Pump
- Levels:Two
Utilities
- Water:Public
- Sewer:Public Sewer
Finances and disclosures
- Price:$379,990
- Price per sq. ft.:$174.79
Features and amenities
- Appliances:Dishwasher, Disposal, Free Standing Gas Range, Microwave, Stainless Steel Appliances, Vented Exhaust Fan
- Laundry features:Electric Dryer Hookup, Laundry Room, Washer Hookup
- Amenities:Entrance Foyer, Programmable Thermostat
Parking
- Parking description:Attached, Electricity In Garage, Garage Door Opener, Garage Faces Front, Two Car Garage
- Garage spaces:2

New listings near 58175 Kincaid Street
- New
 $409,999Active4 beds 3 baths2,626 sq. ft.
58867 Virginia CIR, NewHaven, MI 48048
MLS# 58050224154Listed by: KW PLATINUM - New
 $95,000Active3 beds 2 baths
33373 Gladiola Court ST, NewHaven, MI 48048
MLS# 58050224086Listed by: REAL ESTATE ONE INC -SCS - New
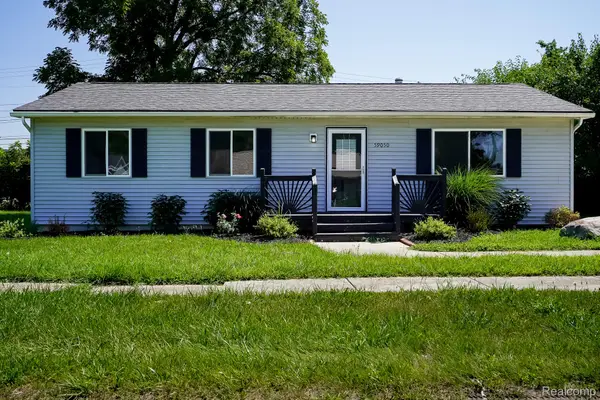 $249,900Active3 beds 2 baths1,232 sq. ft.
59050 1st Street, NewHaven, MI 48048
MLS# 20261080691Listed by: JOHN GRAHAM REALTY, LLC - New
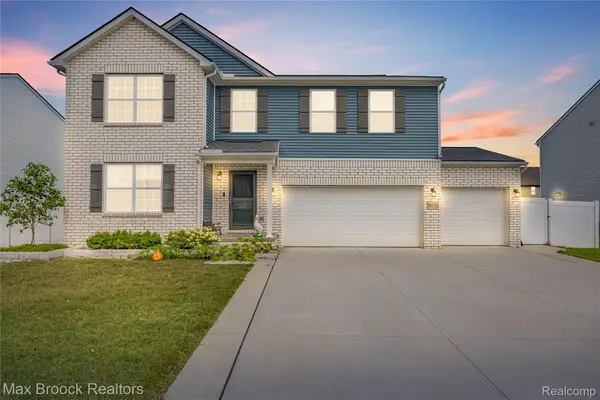 $430,000Active5 beds 3 baths2,592 sq. ft.
58176 Thomas Drive, NewHaven, MI 48048
MLS# 20261079849Listed by: MAX BROOCK REALTORS - New
 $79,900Active4 beds 2 baths
58421 Brookside DR, NewHaven, MI 48048
MLS# 58050223451Listed by: NEXT LEVEL REALTY LLC  $328,990Active3 beds 2 baths1,385 sq. ft.
58216 Kincaid Street, NewHaven, MI 48048
MLS# 20261077761Listed by: LOMBARDO REALTY $299,997Active3 beds 3 baths2,324 sq. ft.
59756 W Brockton Street, NewHaven, MI 48048
MLS# 20261074567Listed by: RE/MAX FIRST $57,900Active3 beds 2 baths
59534 Hardy LN, NewHaven, MI 48048
MLS# 58050221541Listed by: SINE & MONAGHAN REALTORS LLC ST CLAIR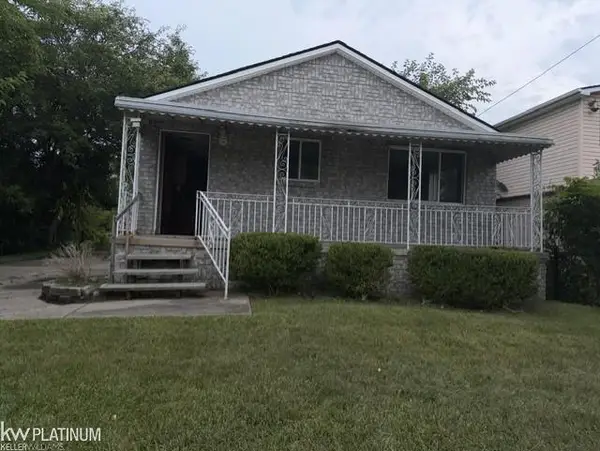 $120,000Pending3 beds 1 baths1,080 sq. ft.
58745 Chennault ST, NewHaven, MI 48048
MLS# 58050221177Listed by: KW PLATINUM $339,999Active4 beds 4 baths3,012 sq. ft.
58337 Thomas Drive, NewHaven, MI 48048
MLS# 20261070791Listed by: MOVING MAESTROS REAL ESTATE GROUP


Protect your home and budget from life's surprises with an Assurant Home Warranty, backed by a partner that supports you through every step of homeownership. Explore Plans.
© 2023 - 2026 ERA Franchise Systems LLC. All rights reserved. ERA Franchise Systems LLC fully supports the principles of the Fair Housing Act and the Equal Opportunity Act. ERA, ERA Real Estate powered, and their respective logos are registered service marks of ERA Franchise Systems LLC. Each office is independently owned and operated.