
58176 Thomas Drive, New Haven, MI 48048
Local realty services provided by:ERA Prime Real Estate Group
58176 Thomas Drive,Newhaven, MI 48048
$450,000
- 5 Beds
- 3 Baths
- 2,592 sq. ft.
- Single family
- Active
Listed by: jason dabish
Office: max broock realtors
MLS#:20261068906
Source:MI_REALCOMP
Price summary
- Price:$450,000
- Price per sq. ft.:$173.61
- Monthly HOA dues:$44
About this home
Welcome to this spacious 2,592-square-foot home offering five bedrooms and three full bathrooms. The main-level bedroom and nearby full bathroom provide excellent flexibility for guests or a private home office. Upstairs, four generously sized bedrooms surround a centrally located 15' x 12' loft, ideal for a media room, second living area or play space. Every bedroom features a walk-in closet, and the convenient second-floor laundry makes everyday living easier. Additional highlights include an attached three-car garage and a 10' x 20' backyard shed. The backyard is fully enclosed by a privacy fence, providing a private setting for relaxing or entertaining. Enjoy neighborhood playgrounds, parks and walking trails, plus convenient access to nearby shopping, dining and I-94. With abundant living space, exceptional storage and a versatile layout, this home is ready for its next owner.
Contact an agent
Home facts
- Year built:2021
- Subdivision & Development:DECORA PARK NORTH CONDO #971
- Listing ID #:20261068906
- Added:7 day(s) ago
- Updated:September 04, 2026 at 10:34 AM
Rooms and interior
- Bedrooms:5
- Total bathrooms:3
- Full bathrooms:3
- Rooms Total:9
- Basement Description:Unfinished
- Living area:2,592 sq. ft.
Heating and cooling
- Cooling:Central Air
- Heating:Forced Air, Natural Gas
Structure and exterior
- Year built:2021
- Building area:2,592 sq. ft.
- Lot area:0.2 Acres
- Architectural Style:Colonial
- Construction Materials:Brick, Vinyl Siding
- Exterior Features:Lighting, Patio, Porch
- Foundation Description:Basement, Poured
- Levels:Two
Utilities
- Water:Public
- Sewer:Public Sewer
Finances and disclosures
- Price:$450,000
- Price per sq. ft.:$173.61
- Tax amount:$8,343
Features and amenities
- Appliances:Dishwasher, Free Standing Gas Range, Free Standing Refrigerator, Microwave
Parking
- Parking description:Attached, Direct Access, Driveway, Garage Door Opener, Garage Faces Front, Three Car Garage
- Garage spaces:3

New listings near 58176 Thomas Drive
- New
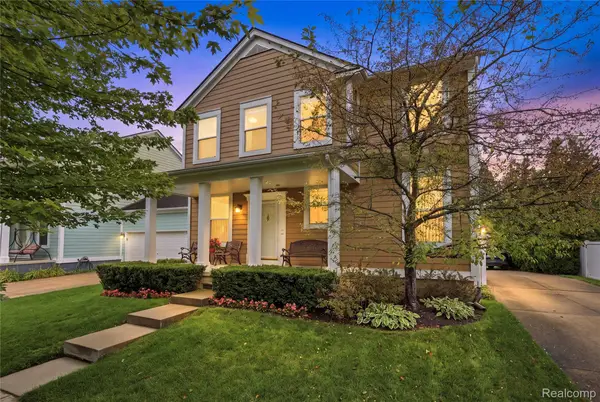 $274,900Active3 beds 2 baths1,925 sq. ft.
31986 Bradford Street, NewHaven, MI 48048
MLS# 20261069064Listed by: RE/MAX NOIRE - New
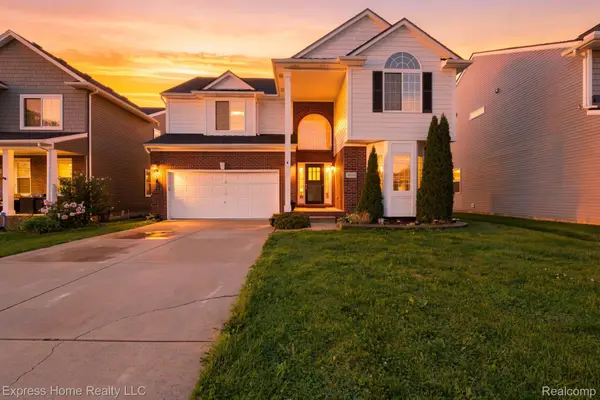 $415,000Active4 beds 4 baths4,295 sq. ft.
58743 Pembrooke Avenue, NewHaven, MI 48048
MLS# 20261071178Listed by: EXPRESS HOME REALTY LLC - New
 $336,990Active3 beds 3 baths2,052 sq. ft.
TBD Gratiot Avenue, NewHaven, MI 48048
MLS# 20261069509Listed by: LOMBARDO REALTY  $433,690Pending3 beds 3 baths2,052 sq. ft.
58180 Kincaid Street, NewHaven, MI 48048
MLS# 20261067236Listed by: LOMBARDO REALTY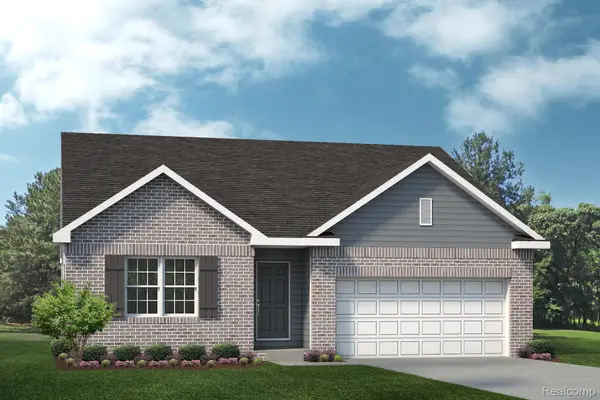 $363,265Pending3 beds 2 baths1,385 sq. ft.
58115 Kincaid Street, NewHaven, MI 48048
MLS# 20261067242Listed by: LOMBARDO REALTY $355,000Pending3 beds 2 baths1,380 sq. ft.
58221 River Oaks DR, NewHaven, MI 48048
MLS# 58050218710Listed by: KW PLATINUM $89,900Active3 beds 2 baths
33414 Oak CT, Lenox, MI 48048
MLS# 58050218574Listed by: REALTY EXECUTIVES HOME TOWNE CHESTERFIELD $425,000Pending4 beds 3 baths2,632 sq. ft.
58688 Cogswell CT, NewHaven, MI 48048
MLS# 58050218397Listed by: REALTEAM REAL ESTATE $335,000Active3 beds 3 baths1,700 sq. ft.
32627 Creekview street Creekview Street, NewHaven, MI 48048
MLS# 20261062592Listed by: LEONE REALTY INC


Protect your home and budget from life's surprises with an Assurant Home Warranty, backed by a partner that supports you through every step of homeownership. Explore Plans.
© 2023 - 2026 ERA Franchise Systems LLC. All rights reserved. ERA Franchise Systems LLC fully supports the principles of the Fair Housing Act and the Equal Opportunity Act. ERA, ERA Real Estate powered, and their respective logos are registered service marks of ERA Franchise Systems LLC. Each office is independently owned and operated.