
57879 Cider Mill DR, New Hudson, MI 48165
Local realty services provided by:ERA Prime Real Estate Group
57879 Cider Mill DR,Newhudson, MI 48165
$575,000
- 4 Beds
- 4 Baths
- 3,389 sq. ft.
- Single family
- Active
Upcoming open houses
- Sun, Nov 1501:00 pm - 03:00 pm
Listed by: ali jafri
Office: amin realty
MLS#:20261086489
Source:MI_REALCOMP
Price summary
- Price:$575,000
- Price per sq. ft.:$169.67
- Monthly HOA dues:$69.33
About this home
RARE SUBDIVISION GEM: OVERSIZED LOT + FINISHED WALKOUT BASEMENT
Spacious Lyon Township Colonial situated on an oversized lot within the subdivision, offering over 3,200 sq. ft. of finished living space. The open-concept kitchen features hardwood floors, granite countertops, a large center island, and a walk-in pantry.
The finished walkout basement includes a second kitchen/bar area with two under-counter refrigerators, a large recreation area, a full bathroom, ample storage, and access to the backyard patio.
The primary bedroom features an en-suite bathroom with a soaking tub, separate glass-enclosed shower, and walk-in closet. Additional bedrooms offer flexible living space.
Enjoy outdoor living from the Trex deck overlooking the expansive backyard. Conveniently located near local parks, a nearby school, and the Huron Valley Rail Trail, offering more than 25 miles of paved walking and biking paths.
A spacious home with a finished walkout basement, outdoor living space, and a large lot in Lyon Township....
Contact an agent
Home facts
- Year built:2011
- Subdivision & Development:ORCHARDS OF LYON OCCPN 1297
- Listing ID #:20261086489
- Added:17 day(s) ago
- Updated:November 15, 2026 at 11:24 AM
Rooms and interior
- Bedrooms:4
- Total bathrooms:4
- Full bathrooms:3
- Half bathrooms:1
- Rooms Total:11
- Basement Description:Finished, Walk-Out Access
- Living area:3,389 sq. ft.
Heating and cooling
- Cooling:Central Air
- Heating:Forced Air, Natural Gas
Structure and exterior
- Roof:Asphalt
- Year built:2011
- Building area:3,389 sq. ft.
- Lot area:0.27 Acres
- Architectural Style:Colonial
- Construction Materials:Brick
- Exterior Features:Covered, Deck, Lighting, Patio, Porch
- Foundation Description:Basement, Brick Mortar, Sump Pump
- Levels:Two
Utilities
- Water:Public
- Sewer:Public Sewer
Finances and disclosures
- Price:$575,000
- Price per sq. ft.:$169.67
- Tax amount:$6,981
Features and amenities
- Appliances:Bar Fridge, Dishwasher, Disposal, Dryer, Free Standing Gas Range, Microwave, Washer, Wine Cooler
- Laundry features:Laundry Room
Parking
- Parking description:Attached, Two Car Garage
- Garage spaces:2

New listings near 57879 Cider Mill DR
- New
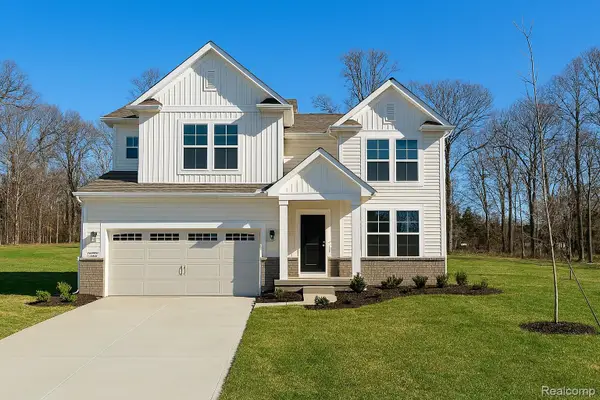 $667,990Active4 beds 3 baths3,290 sq. ft.
59656 Schuss Gully DR, NewHudson, MI 48165
MLS# 20261091989Listed by: PH RELOCATION SERVICES LLC - Open Sun, 1:30 to 4pmNew
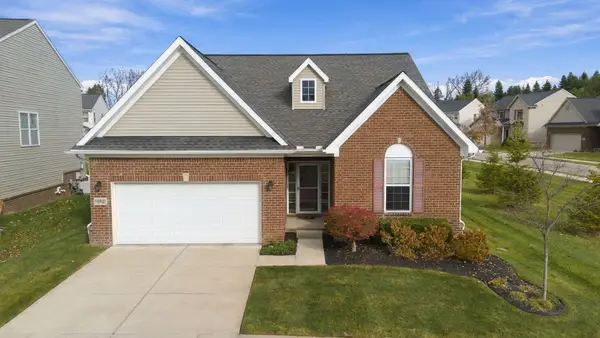 $434,900Active3 beds 2 baths1,532 sq. ft.
59620 Loblolly #32, New Hudson, MI 48165
MLS# 26060030Listed by: REMERICA HOMETOWN ONE - New
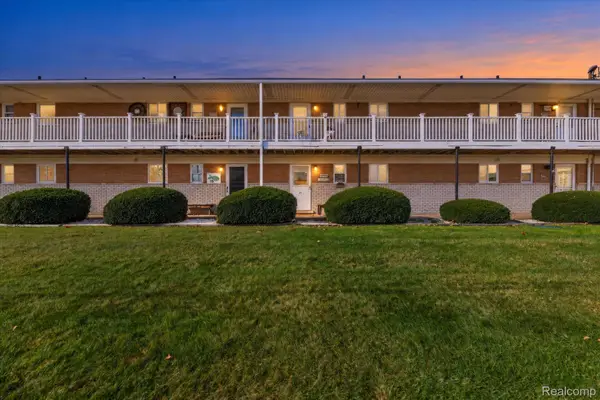 $90,000Active1 beds 1 baths850 sq. ft.
26955 Milford RD 1 # 21, SouthLyon, MI 48178
MLS# 20261090770Listed by: TEAM HAMILTON REAL ESTATE - New
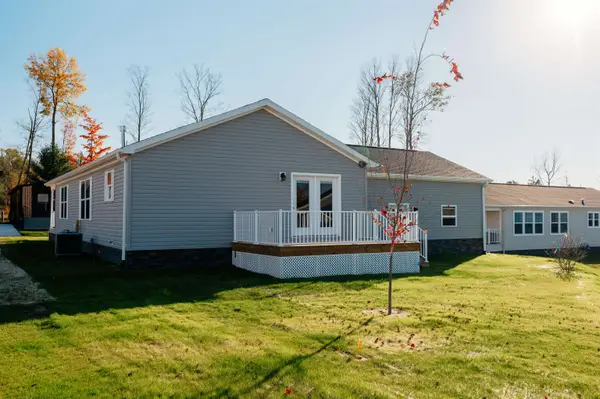 $280,000Active2 beds 2 baths1,410 sq. ft.
1413 New Horizons, TraverseCity, MI 49686
MLS# 78080075119Listed by: REO-TCFRONT-233021 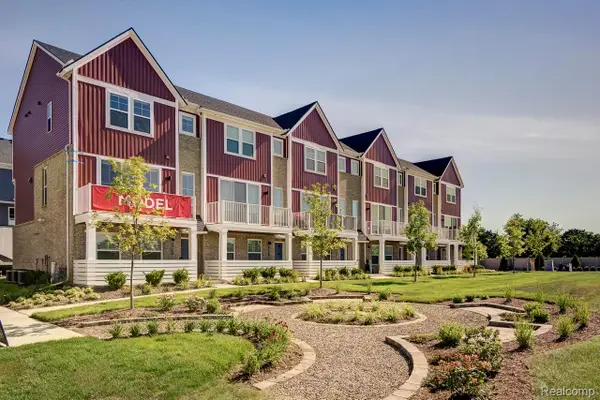 $369,480Pending2 beds 3 baths1,680 sq. ft.
56072 Madison LN # 30, NewHudson, MI 48165
MLS# 20261088564Listed by: ROBERTSON BROTHERS COMPANY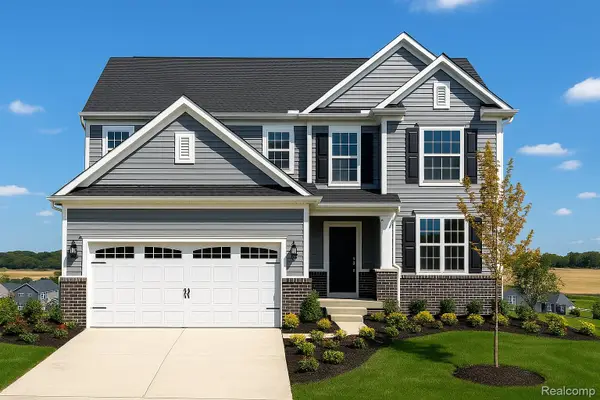 $587,990Active4 beds 3 baths2,391 sq. ft.
59651 Schuss Gully DR, NewHudson, MI 48165
MLS# 20261088574Listed by: PH RELOCATION SERVICES LLC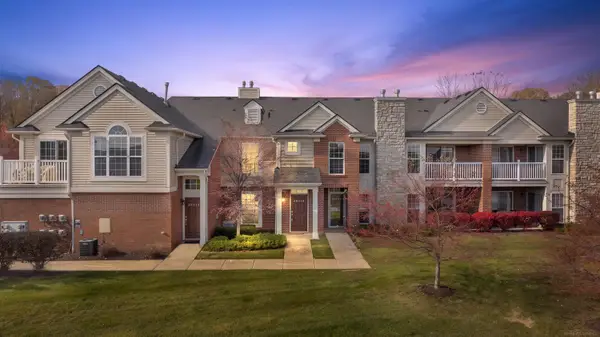 $317,500Active3 beds 2 baths1,739 sq. ft.
28218 Oakmonte CIR, NewHudson, MI 48165
MLS# 58050226386Listed by: PILOT PROPERTY GROUP - RESIDENTIAL LLC $415,000Active2 beds 3 baths2,306 sq. ft.
28185 Belmonte DR, NewHudson, MI 48165
MLS# 20261086639Listed by: REAL ESTATE ONE-COMMERCE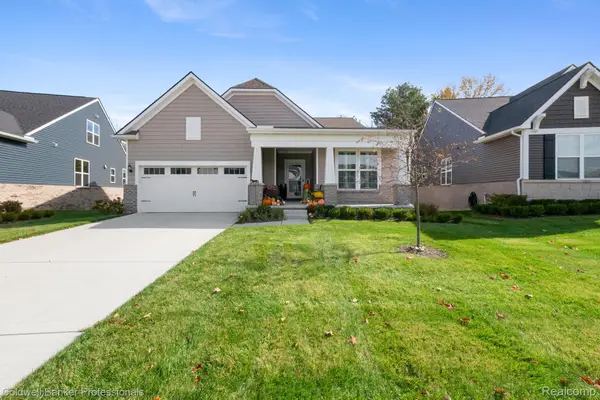 $599,900Active2 beds 2 baths1,967 sq. ft.
30074 Turtle Creek CIR, NewHudson, MI 48165
MLS# 20261083081Listed by: COLDWELL BANKER PROFESSIONALS-BIRM


Protect your home and budget from life's surprises with an Assurant Home Warranty, backed by a partner that supports you through every step of homeownership. Explore Plans.
© 2023 - 2026 ERA Franchise Systems LLC. All rights reserved. ERA Franchise Systems LLC fully supports the principles of the Fair Housing Act and the Equal Opportunity Act. ERA, ERA Real Estate powered, and their respective logos are registered service marks of ERA Franchise Systems LLC. Each office is independently owned and operated.