
59245 Bishop Road, New Hudson, MI 48165
Local realty services provided by:ERA Prime Real Estate Group
59245 Bishop Road,Newhudson, MI 48165
$474,900
- 3 Beds
- 2 Baths
- 1,942 sq. ft.
- Single family
- Active
Listed by: deborah l johnson
Office: remerica united realty
MLS#:20261064261
Source:MI_REALCOMP
Price summary
- Price:$474,900
- Price per sq. ft.:$244.54
About this home
First time offered for sale, this one-story sprawling ranch offers a rare opportunity to own a home with plenty of land, storage, and potential! Situated on a spacious 2.6-acre parcel with beautiful perennials, trees and a vegetable garden, you'll enjoy spectacular views from every window. The circular driveway has grand steps leading to a long covered porch.
Upon entering, you'll be instantly welcomed by the spacious living room with bow window and natural fireplace opening to the dining area with sliding door leading to the expansive deck. The kitchen features plenty of oak cabinetry and counterspace adjoined by a breakfast nook. 1st floor laundry room has utility sink and includes washer & dryer. The primary bedroom features three wall closets along with a private bath with shower. Two additional bedrooms with each offering generous closet space, one set up as an office with built-in desk and shelving.
The unfinished basement offers additional storage and excellent potential for future living space. A 2.5 car attached garage provides everyday convenience, while the 4-car pole barn offers abundant space for whatever you desire. Roof (2017) Furnace (2018) Central air( 2018) Hot water tank (2023). Driveway & circular driveway (2022), With no homeowners association, you’ll appreciate the freedom to make the property your own. Low township taxes help keep ownership affordable. Located in the top-rated South Lyon school district. Conveniently located minutes away from Kensington Metropark and expressway access, and close distance to Blakes Cider Mill and downtown South Lyon where you'll find restaurants, shopping, farmer's market and more! If you’ve been searching for a spacious home with acreage, privacy, and a prime location, this exceptional property is one you won’t want to miss. Come view inside and you'll want to make this one your home....
Contact an agent
Home facts
- Year built:1978
- Subdivision & Development:WILSON ESTATES
- Listing ID #:20261064261
- Added:3 day(s) ago
- Updated:August 16, 2026 at 10:19 AM
Rooms and interior
- Bedrooms:3
- Total bathrooms:2
- Full bathrooms:2
- Rooms Total:8
- Basement Description:Unfinished
- Living area:1,942 sq. ft.
Heating and cooling
- Cooling:Central Air
- Heating:Forced Air, Natural Gas
Structure and exterior
- Year built:1978
- Building area:1,942 sq. ft.
- Lot area:2.6 Acres
- Architectural Style:Ranch
- Construction Materials:Brick, Wood Siding
- Exterior Features:Deck, Porch
- Foundation Description:Basement, Poured, Sump Pump
- Levels:One
Utilities
- Water:Well
- Sewer:Septic Tank
Finances and disclosures
- Price:$474,900
- Price per sq. ft.:$244.54
- Tax amount:$4,005
Features and amenities
- Appliances:Dishwasher, Dryer, Free Standing Electric Oven, Free Standing Refrigerator, Washer
- Laundry features:Laundry Room
Parking
- Parking description:Attached, Four Car Garage, Two and Half Car Garage
- Garage spaces:6.5

New listings near 59245 Bishop Road
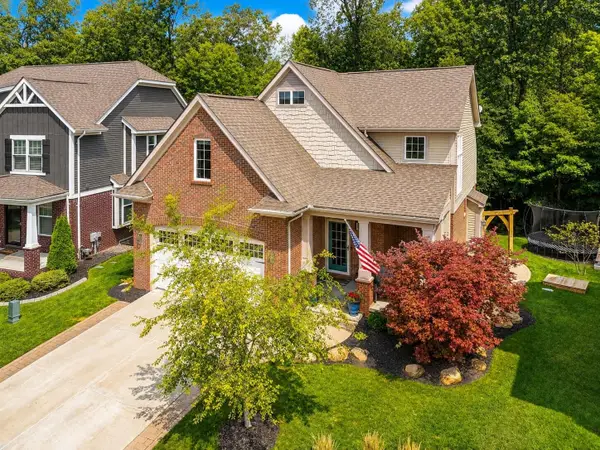 $500,000Pending3 beds 3 baths1,917 sq. ft.
28610 Cottage Lane, NewHudson, MI 48165
MLS# 81026042699Listed by: JASON MITCHELL REALESTATEGROUP- Open Sun, 12 to 2pmNew
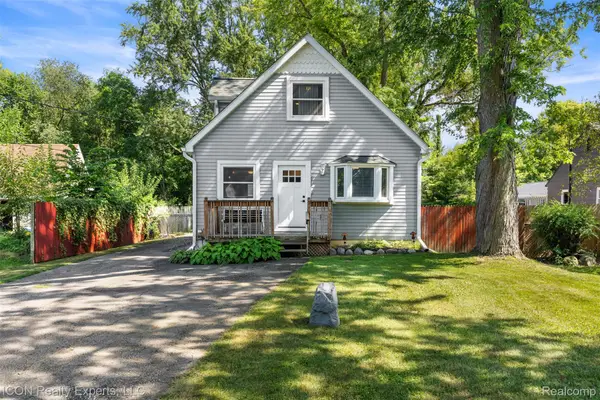 $350,000Active3 beds 2 baths1,903 sq. ft.
55875 Pontiac Trail Court, NewHudson, MI 48165
MLS# 20261063305Listed by: ICON REALTY EXPERTS, LLC - Open Sun, 2 to 4pmNew
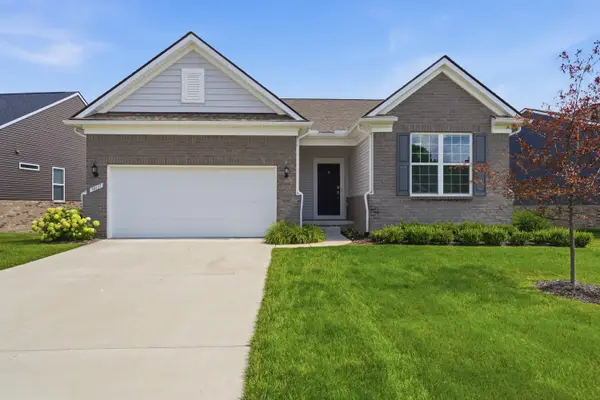 $584,900Active2 beds 2 baths1,893 sq. ft.
30137 Turtle Creek Circle, New Hudson, MI 48165
MLS# 26042317Listed by: @PROPERTIES CHRISTIE'S INT'LAA - New
 $625,990Active5 beds 3 baths3,008 sq. ft.
59596 Schuss Gully Drive, NewHudson, MI 48165
MLS# 20261062777Listed by: PH RELOCATION SERVICES LLC - New
 $1,683,000Active25.5 Acres
58113 Pontiac Trail, New Hudson, MI 48165
MLS# 26041560Listed by: BRANDT REAL ESTATE - New
 $1,050,000Active4 beds 4 baths3,900 sq. ft.
60675 Pontiac Trail, NewHudson, MI 48165
MLS# 20261062585Listed by: REAL ESTATE ONE-BRIGHTON - New
 $298,990Active2 beds 3 baths1,331 sq. ft.
30037 Center Street #20, NewHudson, MI 48165
MLS# 20261061942Listed by: ROBERTSON BROTHERS COMPANY  $625,000Active5 beds 3 baths3,310 sq. ft.
25980 Lyman Lane, NewHudson, MI 48165
MLS# 20261058964Listed by: DOBI REAL ESTATE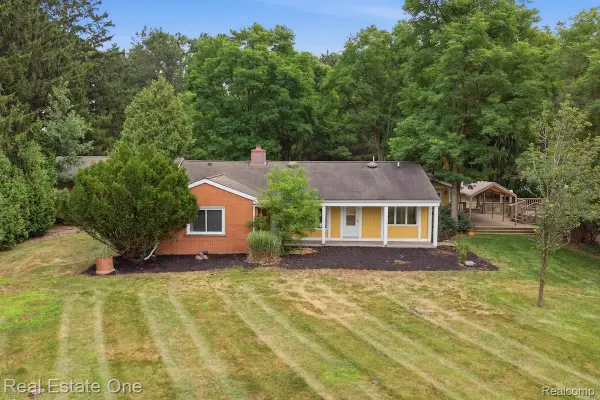 $429,900Pending3 beds 4 baths3,228 sq. ft.
31198 Martindale Road, NewHudson, MI 48165
MLS# 20261056947Listed by: REAL ESTATE ONE-BRIGHTON


Protect your home and budget from life's surprises with an Assurant Home Warranty, backed by a partner that supports you through every step of homeownership. Explore Plans.
© 2023 - 2026 ERA Franchise Systems LLC. All rights reserved. ERA Franchise Systems LLC fully supports the principles of the Fair Housing Act and the Equal Opportunity Act. ERA, ERA Real Estate powered, and their respective logos are registered service marks of ERA Franchise Systems LLC. Each office is independently owned and operated.