
55875 Pontiac Trail Court, New Hudson, MI 48165
Local realty services provided by:ERA Prime Real Estate Group
55875 Pontiac Trail Court,Newhudson, MI 48165
$350,000
- 3 Beds
- 2 Baths
- 1,903 sq. ft.
- Single family
- Pending
Listed by: jasmine dockery, fanar ayar
Office: icon realty experts, llc.
MLS#:20261063305
Source:MI_REALCOMP
Price summary
- Price:$350,000
- Price per sq. ft.:$183.92
About this home
Welcome into this beautifully updated home in highly sought-after South Lyon Schools. This 3-bedroom, 2-bath home features a desirable first-floor primary bedroom along with a beautifully updated first-floor full bathroom completed in 2026, creating the convenience of main-level living. The heart of the home is the updated 2025 kitchen, complemented by newer vinyl flooring, updated fixtures, and a comfortable layout that makes the home perfect for both everyday living and entertaining. Upstairs, you’ll find two additional bedrooms and a full bathroom remolded in 2020, providing a great separation of space between the primary suite and secondary bedrooms. The finished basement provides even more room to spread out, offering additional space for entertaining, recreation, a home theater, or whatever best fits your lifestyle. Adding even more versatility is the finished room above the garage with its own heat and A/C. Previously used as a home office, this bonus space offers endless possibilities as a private office, gym, playroom, hobby room, or additional flex space. Many of the major updates have already been taken care of, including a new furnace and A/C in 2025, roof in 2020, new attic insulation, owned water softener in 2025, newer hot water tank, new dishwasher and microwave, new window screens, and additional window improvements. The garage is equipped with a 220V outlet and is also prepped for a future furnace. Outside, the huge fenced in backyard offers a deck for relaxing and entertaining and convenient access to Ann Arbor Trail directly through the rear fence perfect for walking, biking, and enjoying the outdoors right from home. With a first-floor primary, bonus flex space, numerous recent updates, and a location within South Lyon Schools, this home delivers the space, functionality, and improvements you have been looking for....
Contact an agent
Home facts
- Year built:1990
- Subdivision & Development:BUTTERFIELDS TRIANGLE
- Listing ID #:20261063305
- Added:47 day(s) ago
- Updated:September 30, 2026 at 09:22 AM
Rooms and interior
- Bedrooms:3
- Total bathrooms:2
- Full bathrooms:2
- Rooms Total:6
- Basement Description:Finished
- Living area:1,903 sq. ft.
Heating and cooling
- Cooling:Ceiling Fans, Central Air
- Heating:Forced Air, Natural Gas
Structure and exterior
- Year built:1990
- Building area:1,903 sq. ft.
- Lot area:0.25 Acres
- Architectural Style:Cape Cod
- Construction Materials:Vinyl Siding
- Exterior Features:Deck, Porch
- Foundation Description:Basement, Poured
- Levels:Two
Utilities
- Water:Well
- Sewer:Septic Tank
Finances and disclosures
- Price:$350,000
- Price per sq. ft.:$183.92
- Tax amount:$2,518
Features and amenities
- Appliances:Dishwasher, Dryer, Free Standing Electric Range, Free Standing Refrigerator, Microwave, Washer
Parking
- Parking description:Detached, Electricity In Garage, Two Car Garage, Workshop in Garage
- Garage spaces:2

New listings near 55875 Pontiac Trail Court
- New
 $599,990Active4 beds 3 baths3,290 sq. ft.
59596 Schuss Gully Drive, NewHudson, MI 48165
MLS# 20261078294Listed by: PH RELOCATION SERVICES LLC - New
 $599,000Active4 beds 3 baths2,740 sq. ft.
26393 Creekside Drive, NewHudson, MI 48165
MLS# 20261077920Listed by: KELLER WILLIAMS ADVANTAGE NORTHVILLE - New
 $279,999Active2 beds 2 baths1,369 sq. ft.
1413 New Horizons, TraverseCity, MI 49686
MLS# 78080073871Listed by: TRAVERSE REALTY & DEVELOPMENT - New
 $343,165Active2 beds 3 baths1,331 sq. ft.
29997 Center Street #10, NewHudson, MI 48165
MLS# 20261076650Listed by: ROBERTSON BROTHERS COMPANY - New
 $674,900Active3 beds 3 baths2,450 sq. ft.
28510 Coyote Court, NewHudson, MI 48165
MLS# 81026050174Listed by: REMERICA HOMETOWN ONE  $680,000Active5 beds 3 baths3,008 sq. ft.
59564 Schuss Gully Drive, NewHudson, MI 48165
MLS# 20261075724Listed by: REDEFINE REAL ESTATE $609,990Active3 beds 3 baths2,456 sq. ft.
59647 Pine Valley Drive, NewHudson, MI 48165
MLS# 20261075258Listed by: PH RELOCATION SERVICES LLC $299,000Pending2 beds 2 baths1,431 sq. ft.
28228 Oakmonte CIR, NewHudson, MI 48165
MLS# 58050222088Listed by: PILOT PROPERTY GROUP - RESIDENTIAL LLC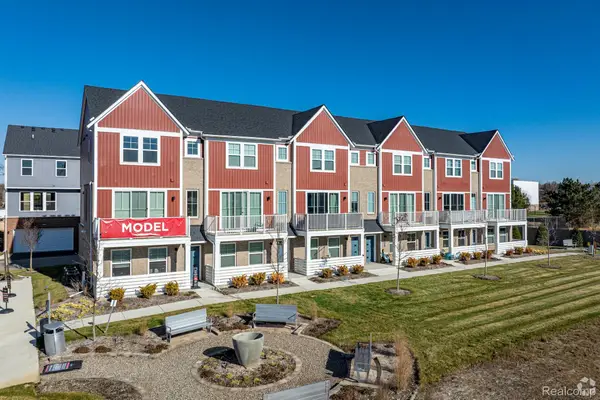 $367,675Active2 beds 3 baths1,618 sq. ft.
56050 Madison Lane #38, NewHudson, MI 48165
MLS# 20261075012Listed by: ROBERTSON BROTHERS COMPANY $549,900Pending4 beds 3 baths4,174 sq. ft.
54897 Walnut Drive, NewHudson, MI 48165
MLS# 20261073922Listed by: REALTEAM REAL ESTATE


Protect your home and budget from life's surprises with an Assurant Home Warranty, backed by a partner that supports you through every step of homeownership. Explore Plans.
© 2023 - 2026 ERA Franchise Systems LLC. All rights reserved. ERA Franchise Systems LLC fully supports the principles of the Fair Housing Act and the Equal Opportunity Act. ERA, ERA Real Estate powered, and their respective logos are registered service marks of ERA Franchise Systems LLC. Each office is independently owned and operated.