
338 Maple Street, Newaygo, MI 49337
Local realty services provided by:ERA Reardon Realty
338 Maple Street,Newaygo, MI 49337
$305,000
- 4 Beds
- 2 Baths
- 2,212 sq. ft.
- Single family
- Active
Listed by: amber m fox
Office: bellabay realty llc.
MLS#:26046818
Source:MI_MICHRIC
Price summary
- Price:$305,000
- Price per sq. ft.:$216.01
About this home
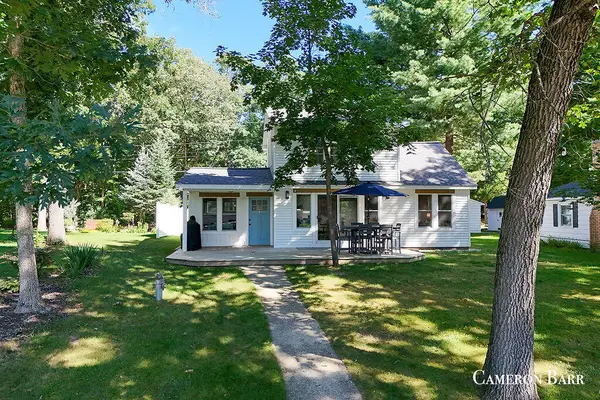
Welcome home! This charming 4-bedroom, 2-bath offers comfortable living spaces, thoughtful updates. Natural light fills the spacious living room through the beautiful windows, creating a bright and welcoming space while offering peaceful views of the backyard. The dining area flows effortlessly into the kitchen and leads directly to the backyard. Step outside and discover a fenced-in backyard with plenty of room to relax, play, or gather with family and friends. The beautifully redone deck provides the perfect spot for morning coffee, summer dinners, or evenings spent entertaining. Numerous updates throughout the home provide peace of mind, with all appliances and the water heater updated within the past six years. With four bedrooms, two full baths, inviting living areas, and a wonderful outdoor space, this home offers the perfect blend of comfort, functionality, and charm. A wonderful opportunity to make this well-cared-for home your own!
Contact an agent
Home facts
- Year built:2006
- Subdivision & Development:N/A
- Listing ID #:26046818
- Added:1 day(s) ago
- Updated:September 04, 2026 at 03:45 PM
Rooms and interior
- Bedrooms:4
- Total bathrooms:2
- Full bathrooms:2
- Rooms Total:7
- Kitchen Description:Dishwasher, Microwave, Range, Refrigerator
- Basement:Yes
- Basement Description:Daylight
- Living area:2,212 sq. ft.
Heating and cooling
- Heating:Forced Air
Structure and exterior
- Year built:2006
- Building area:2,212 sq. ft.
- Lot area:0.2 Acres
- Construction Materials:Vinyl Siding
Utilities
- Water:Public
Finances and disclosures
- Price:$305,000
- Price per sq. ft.:$216.01
- Tax amount:$3,635 (2025)
Features and amenities
- Laundry features:Washer
Parking
- Garage:Yes
- Garage spaces:2
New listings near 338 Maple Street
- New
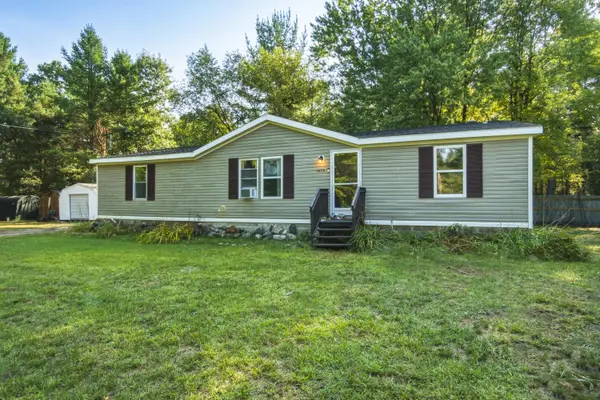 $230,000Active3 beds 2 baths1,350 sq. ft.
5454 S Cypress Avenue, Newaygo, MI 49337
MLS# 72026047164Listed by: PEACOCK REAL ESTATE
- New
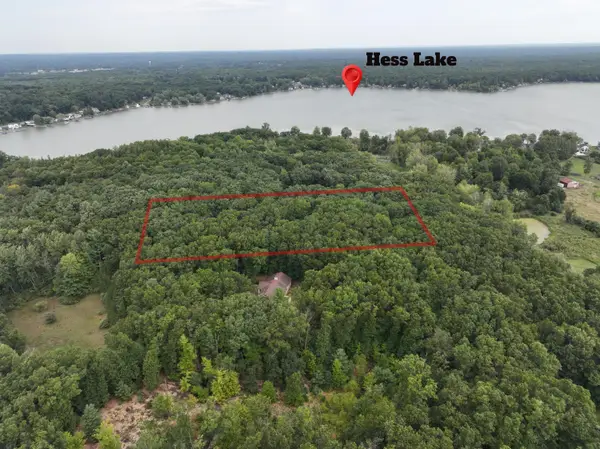 $62,500Active2.87 Acres
9433 S Annie Lane, Newaygo, MI 49337
MLS# 26047114Listed by: COLDWELL BANKER SCHMIDT NEWAYGO - New
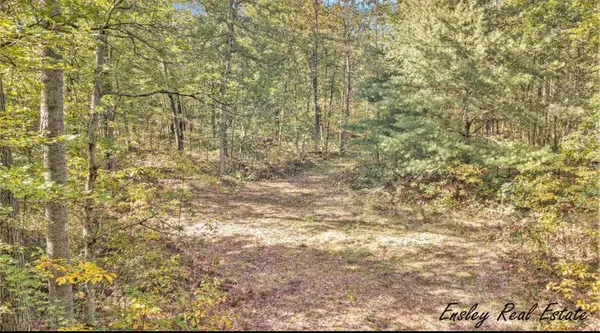 $54,900Active5.52 Acres
10381 Woodland Lane, Newaygo, MI 49337
MLS# 26045959Listed by: ENSLEY REAL ESTATE - New
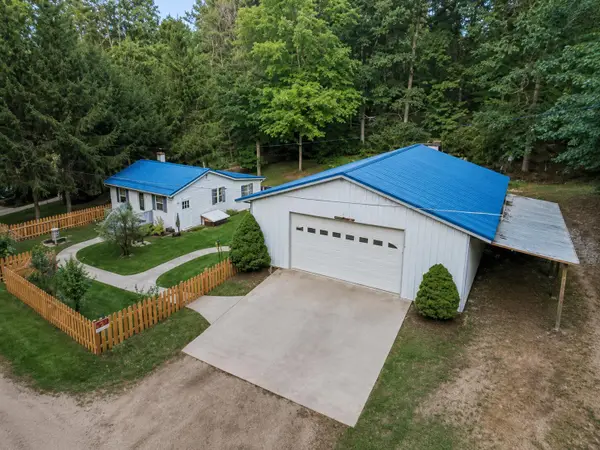 $280,000Active2 beds 1 baths800 sq. ft.
3944 Truesdale Avenue, Newaygo, MI 49337
MLS# 26046789Listed by: BHG CONNECTIONS-LAWTON - Open Sat, 11am to 1pmNew
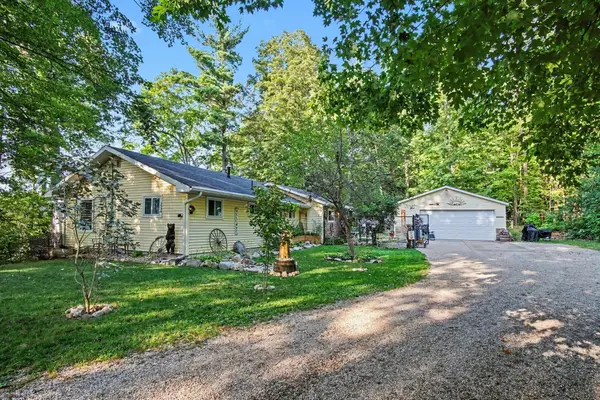 $450,000Active2 beds 1 baths1,200 sq. ft.
3936 Truesdale Street, Newaygo, MI 49337
MLS# 26046767Listed by: BHG CONNECTIONS-LAWTON - New
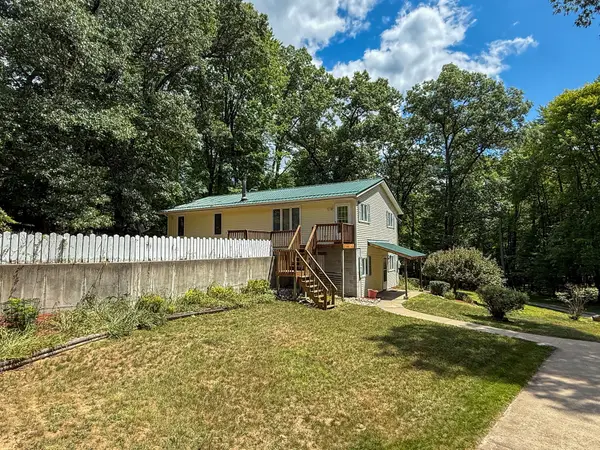 $389,000Active4 beds 2 baths2,159 sq. ft.
7017 Elm Avenue, Newaygo, MI 49337
MLS# 26046617Listed by: WILDLIFE REALTY - New
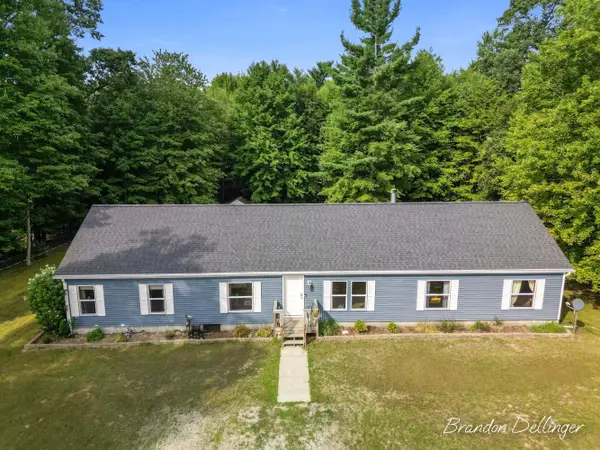 $320,000Active4 beds 3 baths1,915 sq. ft.
6467 S Croton Hardy Drive, Newaygo, MI 49337
MLS# 26046229Listed by: GREENRIDGE REALTY INC 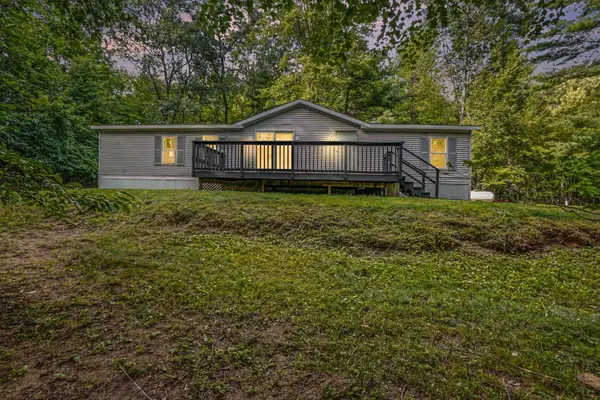 $235,000Pending4 beds 2 baths1,473 sq. ft.
8253 E 62nd Street, Newaygo, MI 49337
MLS# 26046037Listed by: BELLABAY REALTY (NORTH)- New
 $619,900Active3 beds 3 baths1,867 sq. ft.
1514 E Cove Point Drive, Newaygo, MI 49337
MLS# 26046032Listed by: GREENRIDGE REALTY (WEST)


Protect your home and budget from life's surprises with an Assurant Home Warranty, backed by a partner that supports you through every step of homeownership. Explore Plans.
© 2023 - 2026 ERA Franchise Systems LLC. All rights reserved. ERA Franchise Systems LLC fully supports the principles of the Fair Housing Act and the Equal Opportunity Act. ERA, ERA Real Estate powered, and their respective logos are registered service marks of ERA Franchise Systems LLC. Each office is independently owned and operated.