
3896 Croton Drive, Newaygo, MI 49337
Local realty services provided by:ERA Reardon Realty Great Lakes
3896 Croton Drive,Newaygo, MI 49337
$1,300,000
- 4 Beds
- 3 Baths
- 4,203 sq. ft.
- Single family
- Active
Listed by: adam starr
Office: keller williams gr north
MLS#:26034468
Source:MI_MICHRIC
Price summary
- Price:$1,300,000
- Price per sq. ft.:$419.63
About this home
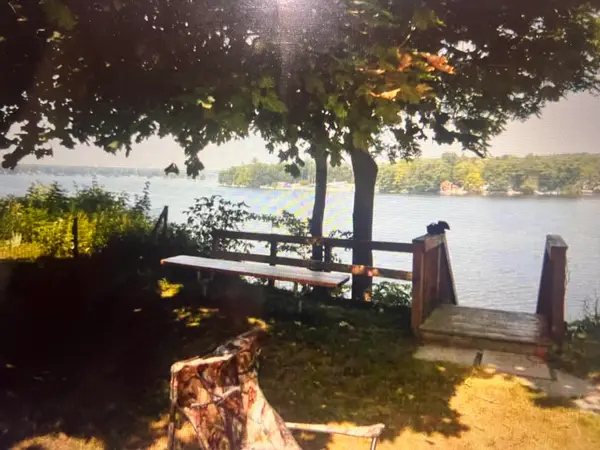
Rare opportunity for private river front living on the high banks of the world famous Muskegon River overlooking an Oxbow with views that go for miles and DNR wetlands across the river that can't be developed. This meticulously maintained 2 story executive home is on the market for the first time in a generation. Main level features: Beautiful kitchen with granite countertops, formal dinning room, living room, fireplaces, bathroom, hardwood floors throughout, river view bay windows, huge addition with vaulted ceilings for entertaining, office, 3 car garage and sliders off the back with access to large composite decks and patios. Upper level features: Huge primary suite, walk-in closet, 2 addl beds, bath and laundry. Lower level features: Living room, full bath, bedroom / workout room with Murphy bed, tons of storage and work space. Private 10 acre wooded lot, long paved driveway, 2 large heated pole barns, landscaping and large lawn. The Muskegon River is a world-class outdoor destination famous for its incredible fishery, tranquil paddling, and ecological rarity. Stretching 216 miles from Houghton Lake to Muskegon Lake, it is Michigan's second-largest river and acts as a vibrant lifeline for West Michigan's wildlife and recreation. Located just minutes from all the local charm of Newaygo and a 45 minute drive to Grand Rapids this is a "must see". Contact Adam Starr at: 616-206-1750 for a private showing....
Contact an agent
Home facts
- Year built:1993
- Listing ID #:26034468
- Added:1 day(s) ago
- Updated:July 09, 2026 at 12:08 AM
Rooms and interior
- Bedrooms:4
- Total bathrooms:3
- Full bathrooms:3
- Rooms Total:9
- Kitchen Description:Dishwasher, Disposal, Microwave, Oven, Range, Refrigerator
- Basement:Yes
- Basement Description:Daylight
- Living area:4,203 sq. ft.
Heating and cooling
- Heating:Forced Air, Outdoor Furnace
- Central air:Yes
Structure and exterior
- Year built:1993
- Building area:4,203 sq. ft.
- Lot area:10.12 Acres
- Lot Features:Wooded
- Construction Materials:Vinyl Siding
Utilities
- Water:Well
Finances and disclosures
- Price:$1,300,000
- Price per sq. ft.:$419.63
- Tax amount:$7,049 (2025)
Features and amenities
- Laundry features:Washer
Parking
- Garage:Yes
- Garage spaces:3
New listings near 3896 Croton Drive
- New
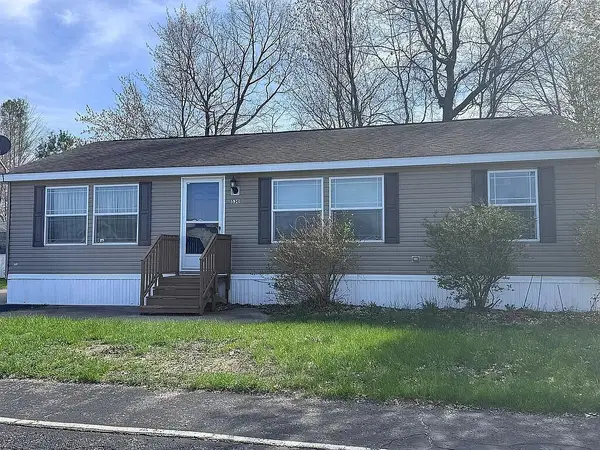 $105,000Active3 beds 2 baths1,173 sq. ft.
530 E Rainbow Road, Newaygo, MI 49337
MLS# 26034518Listed by: KELLER WILLIAMS GR EAST - New
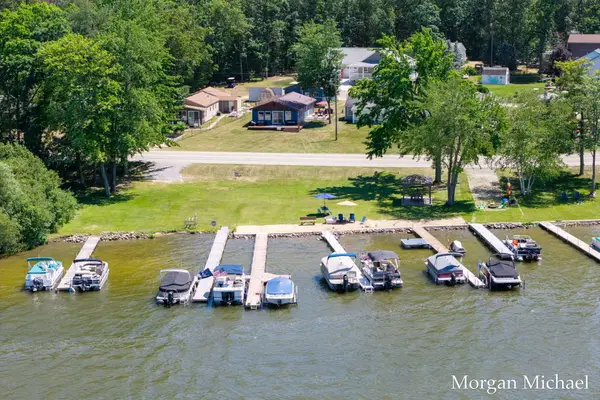 $479,900Active1 beds 1 baths1,200 sq. ft.
8750 S Spruce Avenue, Newaygo, MI 49337
MLS# 26033764Listed by: COLDWELL BANKER WOODLAND SCHMIDT GRAND HAVEN - New
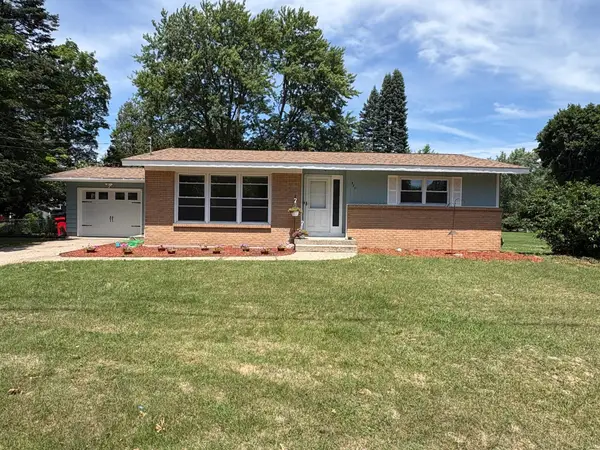 $249,900Active2 beds 1 baths1,236 sq. ft.
377 W Jefferson Street, Newaygo, MI 49337
MLS# 26033885Listed by: WINDPOINT REALTY LLC - New
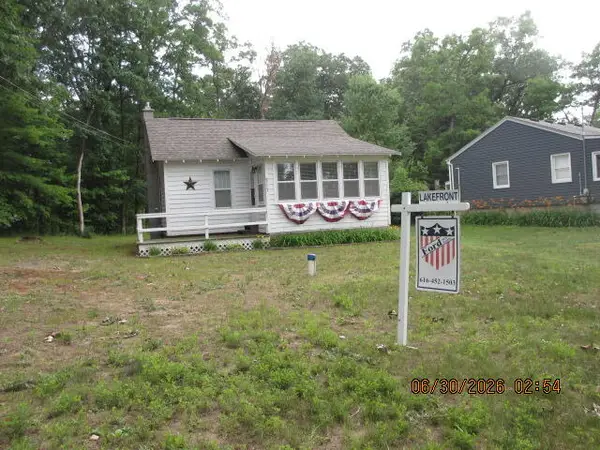 $299,900Active2 beds 1 baths775 sq. ft.
8732 S Spruce Avenue, Newaygo, MI 49337
MLS# 26033194Listed by: FORD REAL ESTATE OF MICH LLC - New
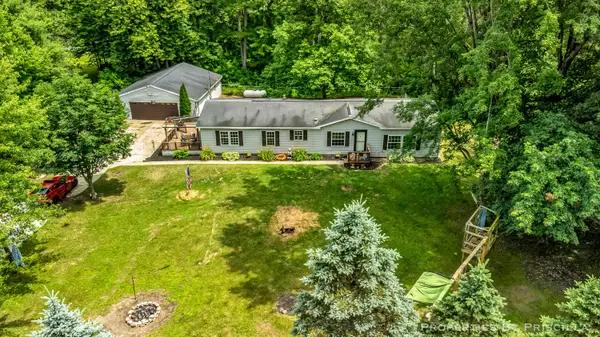 $245,000Active3 beds 2 baths2,240 sq. ft.
3766 Mary Avenue, Newaygo, MI 49337
MLS# 26033048Listed by: KELLER WILLIAMS GR EAST - New
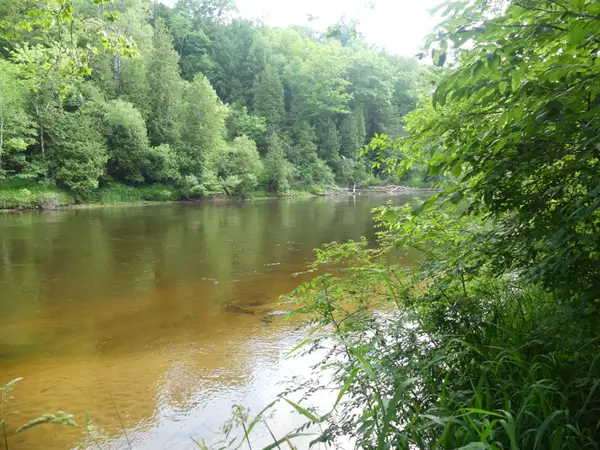 $75,000Active1.63 Acres
3731 W 100th Street, Newaygo, MI 49337
MLS# 26033005Listed by: LAKE HOMES REALTY - New
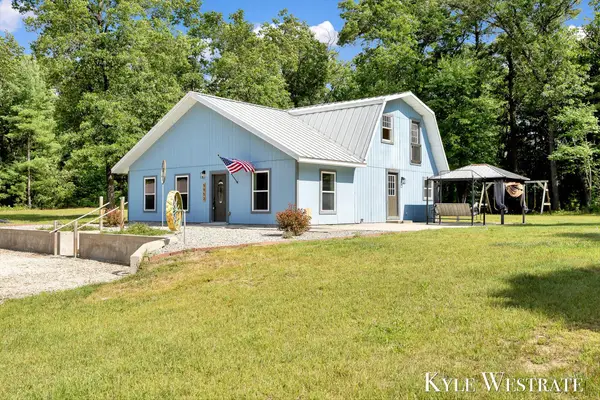 $319,900Active3 beds 1 baths1,080 sq. ft.
5953 S Newcosta Avenue, Newaygo, MI 49337
MLS# 26032903Listed by: UNITED REALTY SERVICES LLC - Open Sat, 1 to 3pmNew
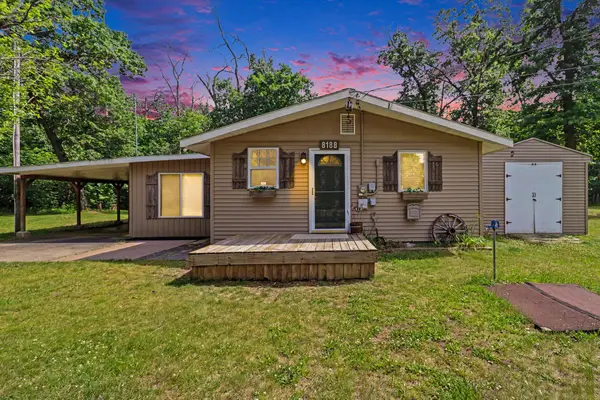 $265,000Active3 beds 1 baths1,351 sq. ft.
8188 E Woodruff Drive, Newaygo, MI 49337
MLS# 26032890Listed by: ENSLEY REAL ESTATE - New
 $329,900Active1 beds 1 baths752 sq. ft.
5343 S Front Street, Newaygo, MI 49337
MLS# 26032722Listed by: LAKE & LAND REALTY LLC


Protect your home and budget from life's surprises with an Assurant Home Warranty, backed by a partner that supports you through every step of homeownership. Explore Plans.
© 2023 - 2026 ERA Franchise Systems LLC. All rights reserved. ERA Franchise Systems LLC fully supports the principles of the Fair Housing Act and the Equal Opportunity Act. ERA, ERA Real Estate powered, and their respective logos are registered service marks of ERA Franchise Systems LLC. Each office is independently owned and operated.