
377 W Jefferson Street, Newaygo, MI 49337
Local realty services provided by:ERA Prime Real Estate Group
377 W Jefferson Street,Newaygo, MI 49337
$249,900
- 2 Beds
- 1 Baths
- 1,236 sq. ft.
- Single family
- Pending
Listed by: kyle j gummere, kaden buchholz
Office: windpoint realty llc.
MLS#:65026033885
Source:MI_REALCOMP
Price summary
- Price:$249,900
- Price per sq. ft.:$115.06
About this home
Welcome to this adorable ranch-style home located in the heart of Newaygo. The main level features two bedrooms, one full bathroom, a spacious living room, kitchen, and dining area. The dining room offers views through sliding glass doors to your beautiful and spacious yard. The basement is partially finished and offers great potential to add additional living space. Outside, you will find a large yard that you can enjoy from your generous sized cover porch. Don't miss the opportunity to make this your next home!
Contact an agent
Home facts
- Year built:1964
- Listing ID #:65026033885
- Added:45 day(s) ago
- Updated:August 21, 2026 at 08:27 AM
Rooms and interior
- Bedrooms:2
- Total bathrooms:1
- Full bathrooms:1
- Rooms Total:6
- Flooring:Carpet, Tile
- Basement Description:Full, Partially Finished
- Living area:1,236 sq. ft.
Heating and cooling
- Heating:Forced Air, Natural Gas
Structure and exterior
- Roof:Asphalt, Composition, Shingle
- Year built:1964
- Building area:1,236 sq. ft.
- Lot area:0.51 Acres
- Lot Features:Landscaped Ground Cover, Level
- Architectural Style:Ranch
- Construction Materials:Aluminum Siding, Brick
- Exterior Features:Covered, Porch
- Foundation Description:Basement
Utilities
- Water:Public
- Sewer:Public Sewer
Finances and disclosures
- Price:$249,900
- Price per sq. ft.:$115.06
- Tax amount:$1,935
Features and amenities
- Appliances:Dishwasher, Dryer, Microwave, Range, Refrigerator, Washer
- Laundry features:Lower Level
- Amenities:Window Treatments
Parking
- Parking description:Attached, Garage Door Opener, Garage Faces Front, Gravel, Paved
- Garage spaces:1

New listings near 377 W Jefferson Street
- New
 $120,000Active1 beds 1 baths480 sq. ft.
7469 E Lane Street, Newaygo, MI 49337
MLS# 65026044083Listed by: EXP REALTY (GRAND RAPIDS) - New
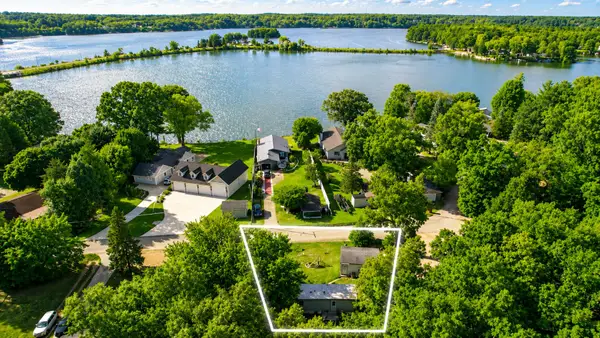 $129,900Active3 beds 1 baths1,500 sq. ft.
5850 Ridge Street, Newaygo, MI 49337
MLS# 65026043364Listed by: KELLER WILLIAMS GR EAST  $435,000Pending4 beds 3 baths2,301 sq. ft.
8938 S Big Pine Trail Street, Newaygo, MI 49337
MLS# 65026043338Listed by: APEX REALTY GROUP- Open Sat, 11am to 12pmNew
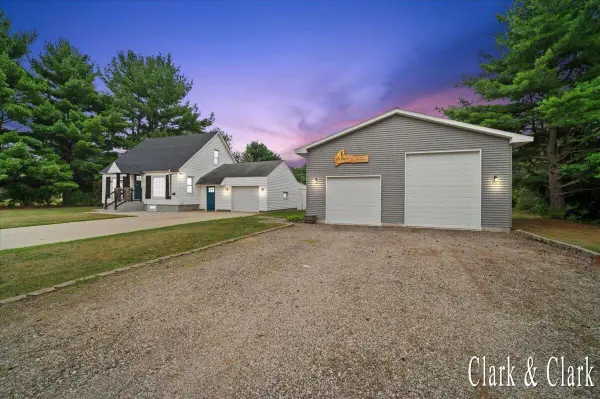 $289,900Active3 beds 1 baths1,231 sq. ft.
2016 E Croton Drive, Newaygo, MI 49337
MLS# 65026043122Listed by: KELLER WILLIAMS GR EAST - New
 $399,900Active0.46 Acres
V/L S Deer Point Drive, Newaygo, MI 49337
MLS# 26043046Listed by: PATRIOT REALTY - New
 $249,900Active2 beds 1 baths1,076 sq. ft.
125 E Jefferson Street, Newaygo, MI 49337
MLS# 71026042770Listed by: HOMEREALTY, LLC 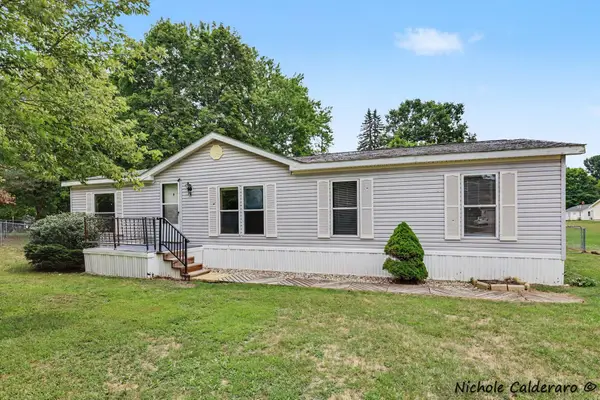 $147,000Pending3 beds 2 baths1,352 sq. ft.
370 W Brooks Street, Newaygo, MI 49337
MLS# 65026042510Listed by: GREENRIDGE REALTY (KENTWOOD)- New
 $199,000Active2 beds 1 baths1,033 sq. ft.
4695 Miramar Avenue, Newaygo, MI 49337
MLS# 72026042413Listed by: RE/MAX RIVER VALLEY - New
 $495,000Active3 beds 1 baths1,800 sq. ft.
8215 S Island View Drive, Newaygo, MI 49337
MLS# 26042290Listed by: CENTURY 21 CIRCLE - New
 $249,000Active1 beds 1 baths400 sq. ft.
8221 S Island View Drive, Newaygo, MI 49337
MLS# 26042296Listed by: CENTURY 21 CIRCLE


Protect your home and budget from life's surprises with an Assurant Home Warranty, backed by a partner that supports you through every step of homeownership. Explore Plans.
© 2023 - 2026 ERA Franchise Systems LLC. All rights reserved. ERA Franchise Systems LLC fully supports the principles of the Fair Housing Act and the Equal Opportunity Act. ERA, ERA Real Estate powered, and their respective logos are registered service marks of ERA Franchise Systems LLC. Each office is independently owned and operated.