
5892 E Carrigan Drive, Newaygo, MI 49337
Local realty services provided by:ERA Reardon Realty
5892 E Carrigan Drive,Newaygo, MI 49337
$424,900
- 3 Beds
- 2 Baths
- 2,208 sq. ft.
- Single family
- Active
Upcoming open houses
- Sat, Oct 2412:30 pm - 02:00 pm
Listed by: roxanne mcintyre
Office: always mcintyre realty, llc.
MLS#:26055423
Source:MI_MICHRIC
Price summary
- Price:$424,900
- Price per sq. ft.:$192.44
About this home
OPEN HOUSE SATURDAY 10/24 -- 12:30 TO 2PM! A Rare Find—Privacy, Space & Endless Recreation! Discover this unique 3.25-acre property featuring a 2,208 sq. ft. ranch with 3 bedrooms, 2 baths, & a private, tree-lined setting. Enjoy an open living area, sunken kitchen/dining space with multi-level island, & French doors to a spacious deck. The primary suite features 12' patio doors leading to a four-season/hot tub room with cozy wood heat & windows on every side. Main-floor laundry/mudroom & attached 2-car garage with drive-through access add convenience. The 36' x 50' pole barn with finished 12' x 16' addition offers endless possibilities. Deeded channel access to Croton Pond is a short walk away! Enjoy 11 miles of all-sports boating on Muskegon River above Croton Pond toward Hardy Dam, plus boating, kayaking & fishing downstream to Lake Michigan. Hardy Dam also provides access to the Dragon Trail's miles of hiking & biking. Privacy, adventure & opportunity await! AGENTS READ AGENT ONLY The Home is a Custom ordered Modular on frame....
Contact an agent
Home facts
- Year built:2001
- Listing ID #:26055423
- Added:3 day(s) ago
- Updated:October 20, 2026 at 06:57 PM
Rooms and interior
- Bedrooms:3
- Total bathrooms:2
- Full bathrooms:2
- Rooms Total:10
- Kitchen Description:Dishwasher, Disposal, Microwave, Range, Refrigerator
- Basement:Yes
- Living area:2,208 sq. ft.
Heating and cooling
- Heating:Forced Air
- Central air:Yes
Structure and exterior
- Year built:2001
- Building area:2,208 sq. ft.
- Lot area:3.25 Acres
- Lot Features:Recreational, Wooded
- Construction Materials:Vinyl Siding
Utilities
- Water:Well
Finances and disclosures
- Price:$424,900
- Price per sq. ft.:$192.44
- Tax amount:$3,643 (2026)
Features and amenities
- Laundry features:Washer
Parking
- Garage:Yes
- Garage spaces:2
New listings near 5892 E Carrigan Drive
- New
 $85,000Active1.14 Acres
9470 S Mason Drive, Newaygo, MI 49337
MLS# 26054766Listed by: COLDWELL BANKER SCHMIDT FREMONT - New
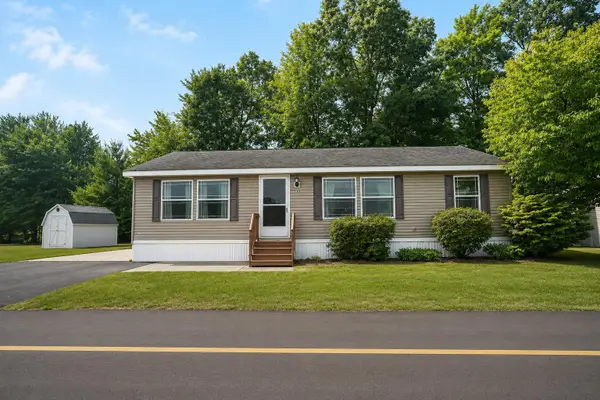 $79,900Active3 beds 2 baths1,173 sq. ft.
530 E Rainbow Road, Newaygo, MI 49337
MLS# 26054691Listed by: KELLER WILLIAMS GR EAST - New
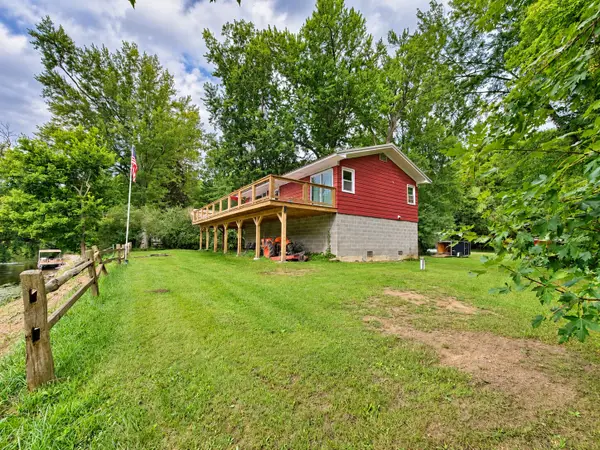 $215,000Active1 beds 1 baths912 sq. ft.
4136 W Sycamore Drive, Newaygo, MI 49337
MLS# 26054115Listed by: BELLABAY REALTY, LLC 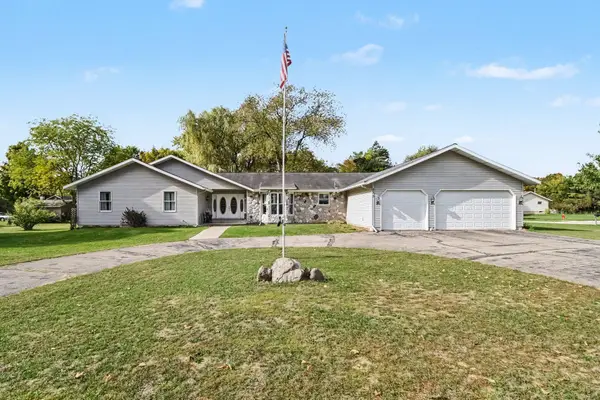 $370,000Pending3 beds 4 baths3,555 sq. ft.
333 S Mary Street, Newaygo, MI 49337
MLS# 26053528Listed by: FIVE STAR REAL ESTATE FREMONT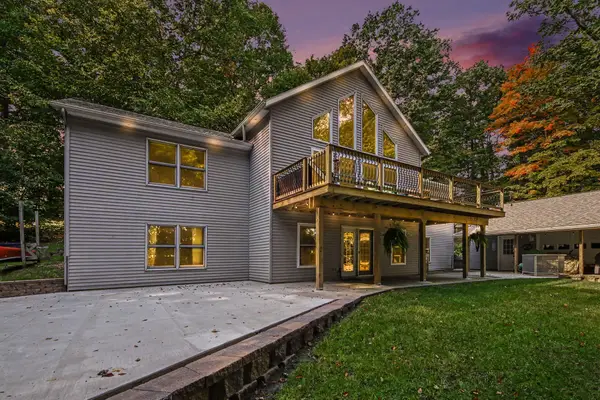 $575,000Active5 beds 3 baths3,390 sq. ft.
1385 W Shady Drive, Newaygo, MI 49337
MLS# 26053267Listed by: FIVE STAR REAL ESTATE FREMONT $34,900Active0.26 Acres
Carol Street, Newaygo, MI 49337
MLS# 26053145Listed by: FELDE REALTY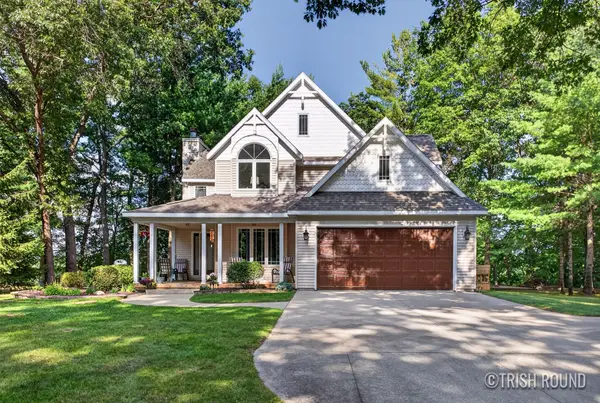 $850,000Active3 beds 3 baths3,660 sq. ft.
4908 Juniper Ridge Avenue, Newaygo, MI 49337
MLS# 26053069Listed by: KELLER WILLIAMS GR NORTH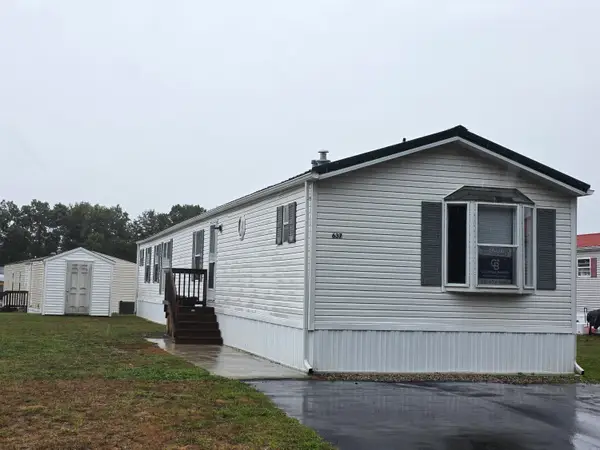 $49,900Active3 beds 2 baths1,216 sq. ft.
637 Sunfish, Newaygo, MI 49337
MLS# 26052428Listed by: COLDWELL BANKER SCHMIDT FREMONT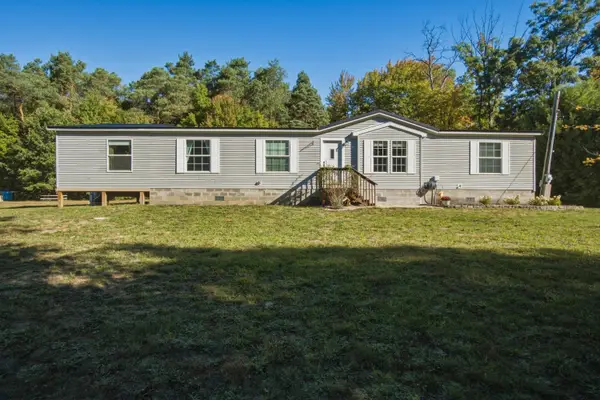 $265,900Pending5 beds 2 baths1,950 sq. ft.
11575 Gordon Road, Newaygo, MI 49337
MLS# 26051885Listed by: PEACOCK REAL ESTATE


Protect your home and budget from life's surprises with an Assurant Home Warranty, backed by a partner that supports you through every step of homeownership. Explore Plans.
© 2023 - 2026 ERA Franchise Systems LLC. All rights reserved. ERA Franchise Systems LLC fully supports the principles of the Fair Housing Act and the Equal Opportunity Act. ERA, ERA Real Estate powered, and their respective logos are registered service marks of ERA Franchise Systems LLC. Each office is independently owned and operated.