
5848 leroux RD, Newport, MI 48166
Local realty services provided by:ERA Prime Real Estate Group
5848 leroux RD,Newport, MI 48166
$325,000
- 3 Beds
- 2 Baths
- 1,474 sq. ft.
- Single family
- Active
Listed by: sheila bussell
Office: home time realty
MLS#:57050215334
Source:MI_REALCOMP
Price summary
- Price:$325,000
- Price per sq. ft.:$220.49
About this home
Experience the peace and privacy of country living with this beautifully maintained home situated on nearly 2 acres. Nestled in a picturesque rural setting, this property offers the perfect combination of comfort, functionality, and space to enjoy the outdoors. Inside, you'll find three generously sized bedrooms, 1.5 bathrooms, and a spacious floor plan that's ideal for everyday living. The full basement provides abundant storage or the opportunity to create additional living space to fit your needs. Many recent updates throughout the home, including fresh interior paint, make it truly move-in ready. Outside, the property is equally impressive. A 2.5-car detached garage with electricity offers ample room for vehicles, tools, and hobbies. The outstanding Morton pole barn, also equipped with electricity, features a concrete floor, making it perfect for storing equipment, recreational vehicles, or creating the ultimate workshop. Enjoy the independence of well, septic, and propane utilities, along with the added security of a whole-house generator, providing peace of mind during every season. Whether you're looking for a hobby farm, extra storage for your toys, or simply a quiet place to call home, this exceptional country property offers the space, updates, and versatility you've been searching for....
Contact an agent
Home facts
- Year built:1971
- Listing ID #:57050215334
- Added:1 day(s) ago
- Updated:July 17, 2026 at 10:05 PM
Rooms and interior
- Bedrooms:3
- Total bathrooms:2
- Full bathrooms:1
- Half bathrooms:1
- Rooms Total:9
- Kitchen Description:Eat-in Kitchen
- Basement Description:Concrete, Full, Sump Pump, Unfinished
- Living area:1,474 sq. ft.
Heating and cooling
- Cooling:Central Air
- Heating:Forced Air, Propane
Structure and exterior
- Year built:1971
- Building area:1,474 sq. ft.
- Lot area:1.84 Acres
- Architectural Style:Ranch
- Construction Materials:Brick, Vinyl Siding
- Foundation Description:Basement
- Levels:One
Utilities
- Water:Well
- Sewer:Septic Tank
Finances and disclosures
- Price:$325,000
- Price per sq. ft.:$220.49
- Tax amount:$4,983
Features and amenities
- Appliances:Dishwasher, Dryer, Oven, Range, Refrigerator, Washer
- Amenities:Entrance Foyer
Parking
- Parking description:Assigned 2 Spaces, Detached, Electricity In Garage, Garage, Heated Garage, Two Car Garage
- Garage spaces:2

New listings near 5848 leroux RD
 $145,000Pending1 beds 1 baths720 sq. ft.
5557 Frey AVE, Newport, MI 48166
MLS# 57050214725Listed by: COLDWELL BANKER HAYNES R.E. IN MONROE- New
 $60,000Active4 beds 2 baths2,128 sq. ft.
9159 Greentree Drive, Newport, MI 48166
MLS# 20261052863Listed by: POWER HOUSE GROUP REALTY - New
 $499,999Active3 beds 2 baths1,650 sq. ft.
3964 Lakeshore DR, Newport, MI 48166
MLS# 57050214362Listed by: MONROE REAL ESTATE - MONROE 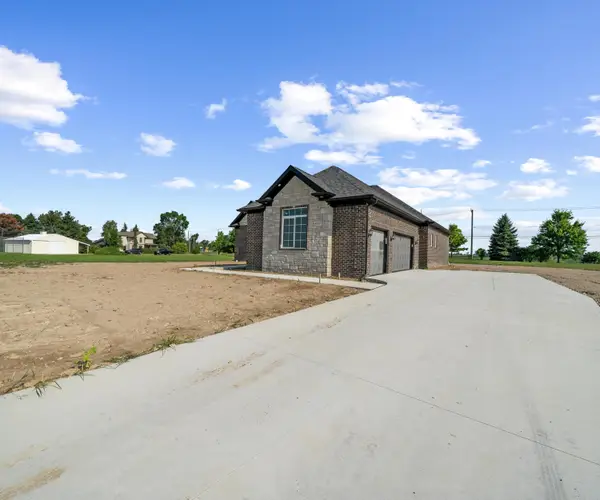 $525,000Active3 beds 3 baths2,200 sq. ft.
8561 Cobblestone Drive, Newport, MI 48166
MLS# 26034399Listed by: RE/MAX CLASSIC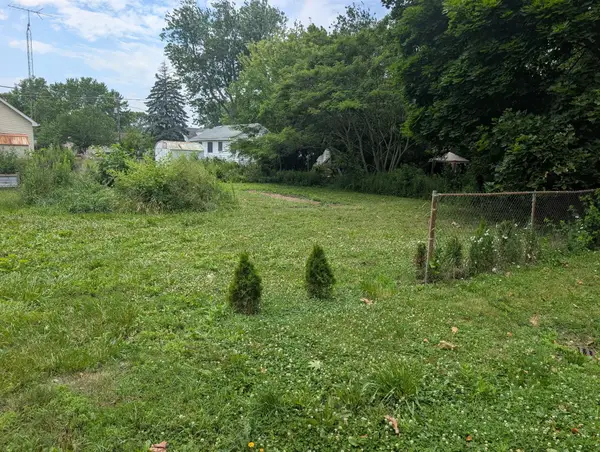 $35,000Active0.22 Acres
3rd Street #000, Newport, MI 48166
MLS# 26034128Listed by: CORNERSTONE REAL ESTATE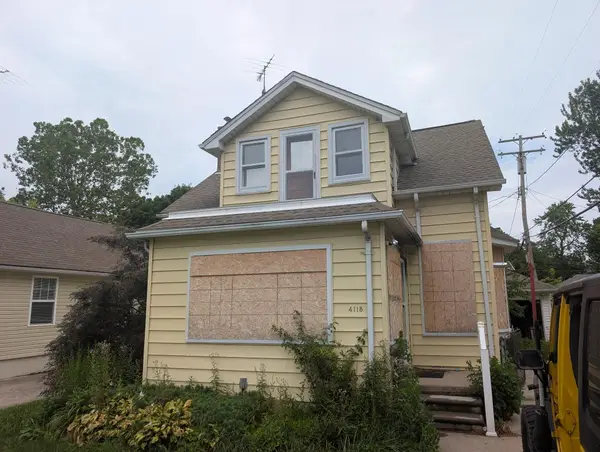 $35,000Active-- beds 1 baths1,276 sq. ft.
4118 4th Street, Newport, MI 48166
MLS# 26034132Listed by: CORNERSTONE REAL ESTATE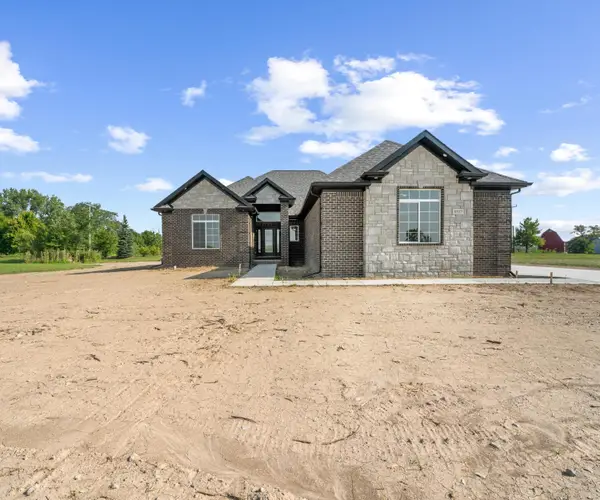 $500,000Active3 beds 3 baths2,200 sq. ft.
8513 Cobblestone Drive, Newport, MI 48166
MLS# 26033799Listed by: RE/MAX CLASSIC $539,000Active3 beds 3 baths2,200 sq. ft.
8549 Cobblestone Drive, Newport, MI 48166
MLS# 26033637Listed by: RE/MAX CLASSIC $45,000Active0.23 Acres
Sycamore RD, Newport, MI 48166
MLS# 57050213408Listed by: KEY REALTY ONE LLC - ROESSLER


Protect your home and budget from life's surprises with an Assurant Home Warranty, backed by a partner that supports you through every step of homeownership. Explore Plans.
© 2023 - 2026 ERA Franchise Systems LLC. All rights reserved. ERA Franchise Systems LLC fully supports the principles of the Fair Housing Act and the Equal Opportunity Act. ERA, ERA Real Estate powered, and their respective logos are registered service marks of ERA Franchise Systems LLC. Each office is independently owned and operated.