
3964 Lakeshore DR, Newport, MI 48166
Local realty services provided by:ERA Prime Real Estate Group
3964 Lakeshore DR,Newport, MI 48166
$479,999
- 3 Beds
- 2 Baths
- 1,650 sq. ft.
- Single family
- Active
Listed by: marcia williams
Office: monroe real estate - monroe
MLS#:57050214362
Source:MI_REALCOMP
Price summary
- Price:$479,999
- Price per sq. ft.:$290.91
- Monthly HOA dues:$18.75
About this home
LAKEFRONT & canal frontage! VACATION EVERY DAY! Private peninsula, with direct SANDY BEACH access, amazing sunrises and views. Charming brick home is ideal for relaxing, year-round water sports, entertaining and recreation, especially with a nearby marina, the community clubhouse, nearby park, and easy access to the highways. Newer roof, furnace, plumbing and electrical, this home has solid oak floors, a full basement for lots of storage, a massive deck overlooking the lake, with steps leading to the beach. Large bonus room with cove ceiling may be used as a mainfloor bedroom, office, or more.
Contact an agent
Home facts
- Year built:1936
- Subdivision & Development:STONY POINT
- Listing ID #:57050214362
- Added:59 day(s) ago
- Updated:September 07, 2026 at 10:01 AM
Rooms and interior
- Bedrooms:3
- Total bathrooms:2
- Full bathrooms:1
- Half bathrooms:1
- Rooms Total:9
- Kitchen Description:Pantry
- Living area:1,650 sq. ft.
Heating and cooling
- Cooling:Central Air
- Heating:Forced Air, Natural Gas
Structure and exterior
- Year built:1936
- Building area:1,650 sq. ft.
- Lot area:0.15 Acres
- Lot Features:Water View
- Architectural Style:Traditional
- Construction Materials:Brick
- Exterior Features:Deck, Private Entrance
- Foundation Description:Basement
- Levels:Two
Utilities
- Water:Private, Well
- Sewer:Public Sewer
Finances and disclosures
- Price:$479,999
- Price per sq. ft.:$290.91
- Tax amount:$2,667
Features and amenities
- Appliances:Dishwasher, Disposal, Dryer, Washer
- Amenities:High Speed Internet, Pantry
Parking
- Parking description:Paved

New listings near 3964 Lakeshore DR
- Open Sat, 12 to 1:30pmNew
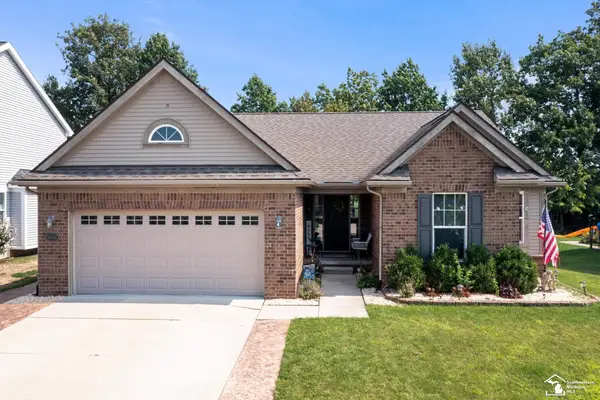 $389,900Active3 beds 3 baths2,894 sq. ft.
9448 Olde Hickory LN, Newport, MI 48166
MLS# 57050220724Listed by: KW PROFESSIONALS - New
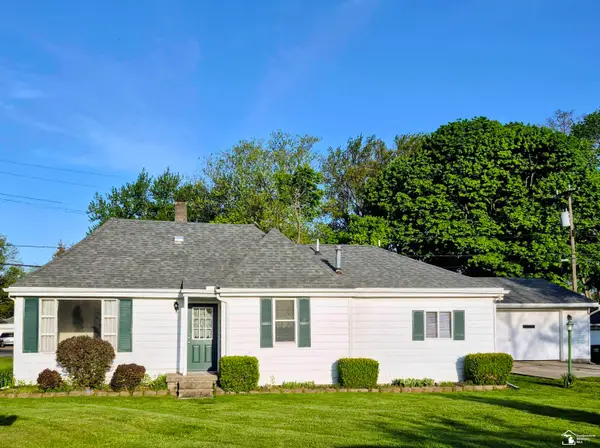 $219,900Active3 beds 2 baths1,373 sq. ft.
4509 Dixon RD, Newport, MI 48166
MLS# 57050220365Listed by: KEY REALTY ONE LLC IN MONROE - New
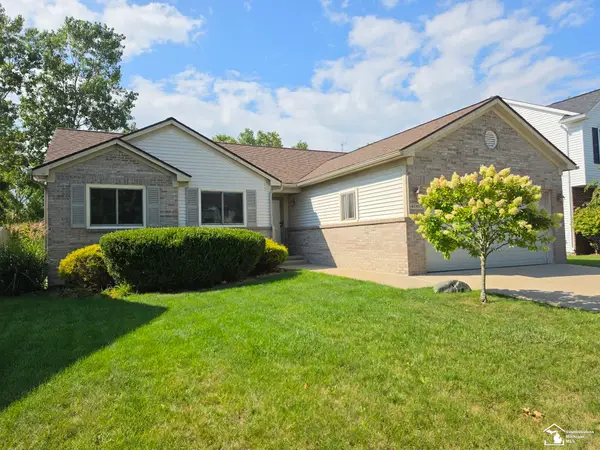 $325,000Active3 beds 2 baths1,302 sq. ft.
4067 Stone Post RD, Newport, MI 48166
MLS# 57050220304Listed by: HOWARD HANNA - MONROE - New
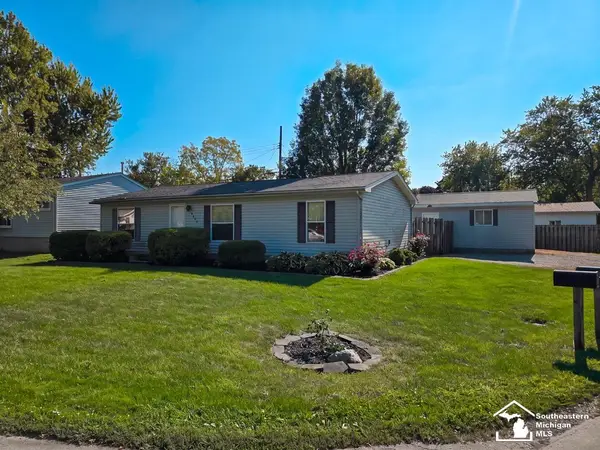 $158,000Active3 beds 2 baths1,188 sq. ft.
4393 5th ST, Newport, MI 48166
MLS# 57050220206Listed by: REAL BROKER LLC - New
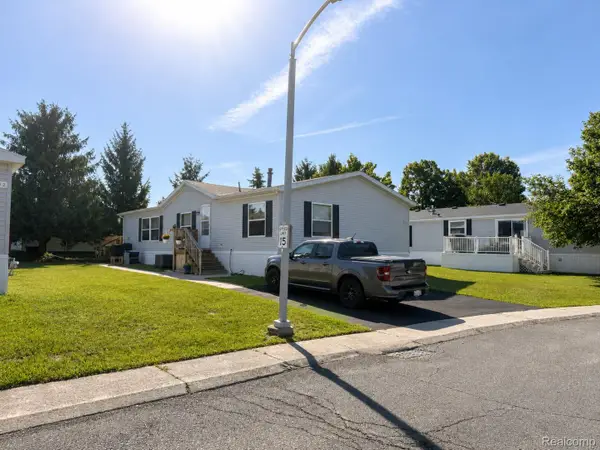 $70,000Active3 beds 2 baths1,560 sq. ft.
9192 Canyon Trail Drive, Newport, MI 48166
MLS# 20261069026Listed by: POWER HOUSE GROUP REALTY  $239,900Pending3 beds 2 baths1,235 sq. ft.
5530 Newport South Road, Newport, MI 48166
MLS# 26045276Listed by: EXP REALTY, LLC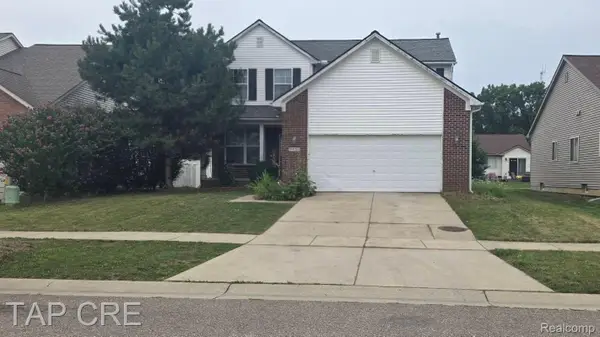 $295,000Active3 beds 3 baths2,571 sq. ft.
9151 Lantern Way, Newport, MI 48166
MLS# 20261067841Listed by: TAP CRE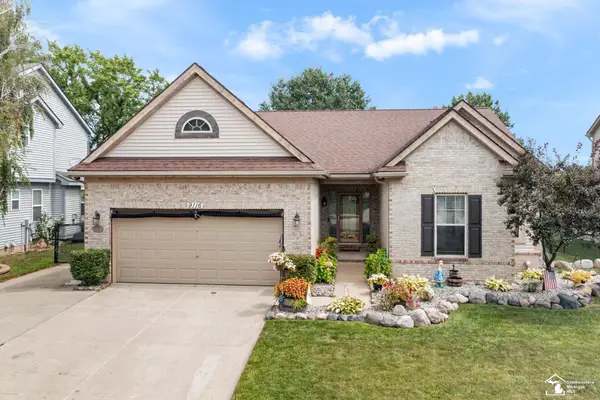 $379,900Active3 beds 3 baths3,288 sq. ft.
9116 Susan CIR, Newport, MI 48166
MLS# 57050219475Listed by: WIENS AND ROTH REAL ESTATE - LAMBERTVILLE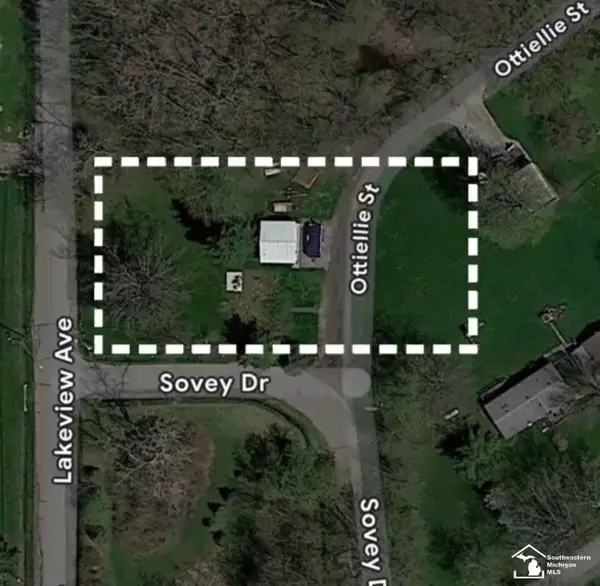 $39,900Pending0.57 Acres
7405 Ottiellie ST, Newport, MI 48166
MLS# 57050219465Listed by: BERKSHIRE HATHAWAY HOME SERVICE KEE REALTY $175,000Active0.44 Acres
7588 Waters ST, Newport, MI 48166
MLS# 58050219365Listed by: REALTEAM REAL ESTATE


Protect your home and budget from life's surprises with an Assurant Home Warranty, backed by a partner that supports you through every step of homeownership. Explore Plans.
© 2023 - 2026 ERA Franchise Systems LLC. All rights reserved. ERA Franchise Systems LLC fully supports the principles of the Fair Housing Act and the Equal Opportunity Act. ERA, ERA Real Estate powered, and their respective logos are registered service marks of ERA Franchise Systems LLC. Each office is independently owned and operated.