
8973 Brandon RD, Newport, MI 48166
Local realty services provided by:ERA Prime Real Estate Group
8973 Brandon RD,Newport, MI 48166
$287,000
- 4 Beds
- 3 Baths
- 1,400 sq. ft.
- Single family
- Active
Listed by: louis bitto
Office: usa #1 realty llc.
MLS#:58050226442
Source:MI_REALCOMP
Price summary
- Price:$287,000
- Price per sq. ft.:$205
About this home
Come check out this beautifully maintained 4-bedroom, 2 ½-bath home situated on a large lot with additional wooded privacy behind the property and possibly even a creek running through it! This home features an open floor plan, matching appliances, and numerous updates, having been extensively remodeled over the past 10 years. Updates within the last 5 years include a new roof, new windows, furnace, air conditioner, and hot water tank. The sump pump was replaced less than a year ago, and most of the home has been freshly painted within the past year. One of the standout features is the enormous, completely refinished two-level deck in the backyard, offering approximately 500 square feet of outdoor entertaining space. There is also an upper-level balcony extending from one of the bedrooms, along with a nice-sized front porch with plenty of room to sit and relax. The basement already features a bar and is ready for your finishing touches to create the perfect entertainment area. Outside, you'll also find a 10' x 12' shed with a new floor and roll-up door. This home has been meticulously maintained and is in excellent condition, both inside and out. With its open floor plan, numerous updates, matching appliances, and move-in-ready condition, this home is ready for its new owners! If you're looking for a spacious 4-bedroom home with 2 ½ baths and great indoor and outdoor living space, this is one you'll definitely want to see!!...
Contact an agent
Home facts
- Year built:1938
- Subdivision & Development:DUNSMORE
- Listing ID #:58050226442
- Added:14 day(s) ago
- Updated:November 14, 2026 at 11:15 AM
Rooms and interior
- Bedrooms:4
- Total bathrooms:3
- Full bathrooms:2
- Half bathrooms:1
- Rooms Total:10
- Basement Description:Block
- Living area:1,400 sq. ft.
Heating and cooling
- Cooling:Central Air
- Heating:Forced Air, Natural Gas
Structure and exterior
- Year built:1938
- Building area:1,400 sq. ft.
- Lot area:0.3 Acres
- Architectural Style:Cape Cod
- Construction Materials:Brick, Vinyl Siding
- Foundation Description:Basement, Block
- Levels:Two
Utilities
- Water:Public
- Sewer:Public Sewer
Finances and disclosures
- Price:$287,000
- Price per sq. ft.:$205
- Tax amount:$2,070
Features and amenities
- Appliances:Dishwasher, Disposal, Dryer, Microwave, Oven, Range, Refrigerator, Washer

New listings near 8973 Brandon RD
- New
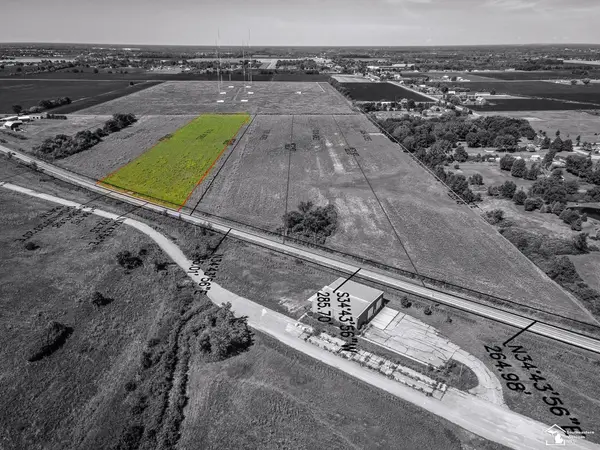 $149,900Active10.18 Acres
Lot D1 U S Turnpike, Newport, MI 48166
MLS# 57050227628Listed by: REAL ESTATE ONE MONROE - New
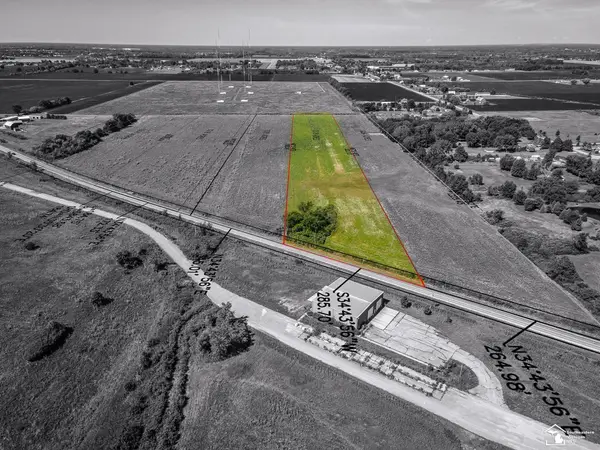 $139,900Active10.18 Acres
Parcel B U S Turnpike, Newport, MI 48166
MLS# 57050227629Listed by: REAL ESTATE ONE MONROE 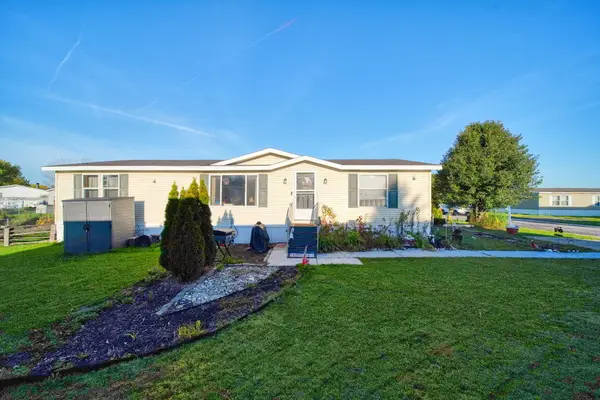 $54,000Active3 beds 2 baths1,456 sq. ft.
9011 W Timberview Drive, Newport, MI 48166
MLS# 81026058130Listed by: CORNERSTONE REAL ESTATE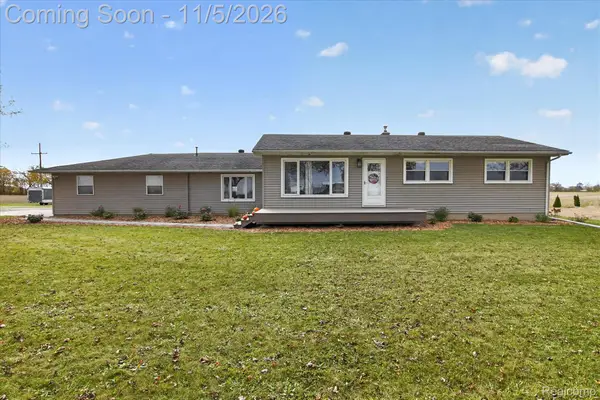 $379,900Pending3 beds 1 baths1,332 sq. ft.
6996 Labo RD, SouthRockwood, MI 48179
MLS# 20261088064Listed by: MGR REAL ESTATE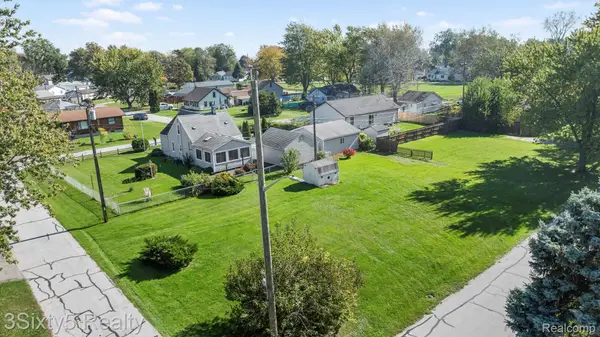 $39,900Active0.07 Acres
0 Avenue B, Newport, MI 48166
MLS# 20261087068Listed by: 3SIXTY5 REALTY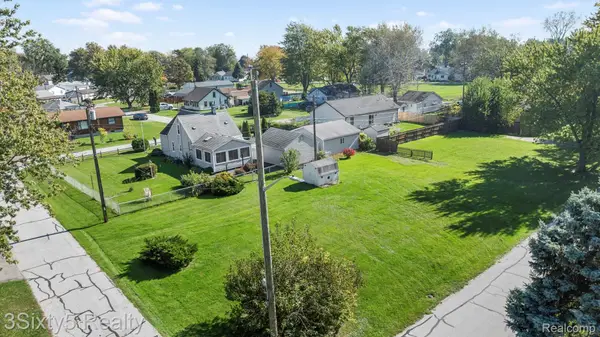 $24,900Active0.15 Acres
4328 Avenue B, Newport, MI 48166
MLS# 20261087078Listed by: 3SIXTY5 REALTY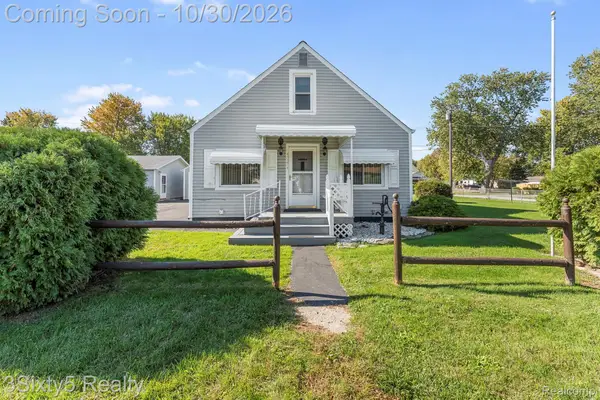 $269,900Active3 beds 1 baths1,512 sq. ft.
4337 Avenue A, Newport, MI 48166
MLS# 20261086902Listed by: 3SIXTY5 REALTY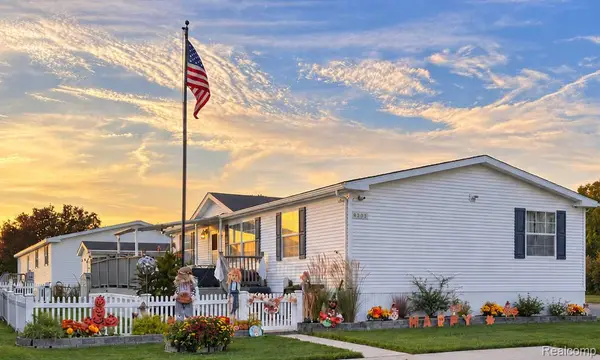 $78,000Active3 beds 2 baths1,512 sq. ft.
9303 CANYON TRAIL DR, Newport, MI 48166
MLS# 20261087212Listed by: POWER HOUSE GROUP REALTY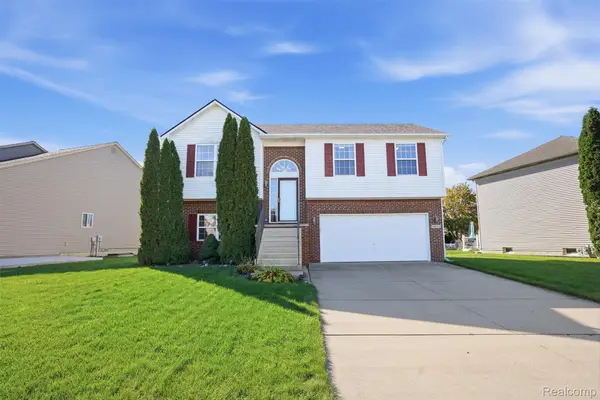 $290,000Active3 beds 2 baths1,537 sq. ft.
9092 Newport Creek RD, Newport, MI 48166
MLS# 20261085760Listed by: PRIME + PROPERTY


Protect your home and budget from life's surprises with an Assurant Home Warranty, backed by a partner that supports you through every step of homeownership. Explore Plans.
© 2023 - 2026 ERA Franchise Systems LLC. All rights reserved. ERA Franchise Systems LLC fully supports the principles of the Fair Housing Act and the Equal Opportunity Act. ERA, ERA Real Estate powered, and their respective logos are registered service marks of ERA Franchise Systems LLC. Each office is independently owned and operated.