
9092 Newport Creek RD, Newport, MI 48166
Local realty services provided by:ERA Prime Real Estate Group
9092 Newport Creek RD,Newport, MI 48166
$290,000
- 3 Beds
- 2 Baths
- 1,537 sq. ft.
- Single family
- Active
Listed by: jamie childs
Office: prime + property
MLS#:20261085760
Source:MI_REALCOMP
Price summary
- Price:$290,000
- Price per sq. ft.:$188.68
- Monthly HOA dues:$65.83
About this home
Welcome home to this beautifully maintained split-level featuring 3 bedrooms and 2 full bathrooms! Offering a great combination of comfort, functionality, and valuable updates, this home is ready for its next owner. Recent improvements include a new roof and newer A/C for added peace of mind. The garage is equipped with an EV charger, making electric vehicle ownership a breeze. With thoughtful updates throughout and a versatile split-level layout, this home offers plenty of space to relax, entertain, and make lasting memories. Don’t miss your opportunity to make this wonderful home your own!
Contact an agent
Home facts
- Year built:2005
- Subdivision & Development:NEWPORT CREEK SITE CONDO
- Listing ID #:20261085760
- Added:17 day(s) ago
- Updated:November 15, 2026 at 11:24 AM
Rooms and interior
- Bedrooms:3
- Total bathrooms:2
- Full bathrooms:2
- Rooms Total:7
- Living area:1,537 sq. ft.
Heating and cooling
- Cooling:Ceiling Fans, Central Air
- Heating:Forced Air, Natural Gas
Structure and exterior
- Roof:Asphalt
- Year built:2005
- Building area:1,537 sq. ft.
- Lot area:0.17 Acres
- Architectural Style:Split Level
- Construction Materials:Brick, Vinyl Siding
- Exterior Features:Lighting, Patio, Porch
- Foundation Description:Poured, Slab
- Levels:Bi-Level
Utilities
- Water:Public
- Sewer:Public Sewer
Finances and disclosures
- Price:$290,000
- Price per sq. ft.:$188.68
- Tax amount:$3,192
Features and amenities
- Appliances:Dishwasher, Dryer, Free Standing Electric Oven, Microwave, Washer
Parking
- Parking description:Attached, Direct Access, Electricity In Garage, Garage Door Opener, Two Car Garage
- Garage spaces:2

New listings near 9092 Newport Creek RD
- New
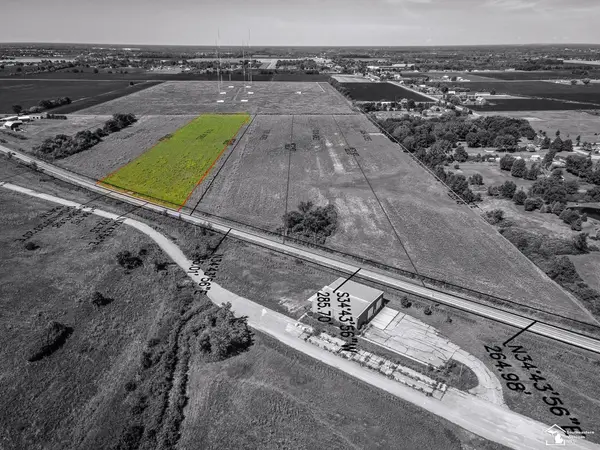 $149,900Active10.18 Acres
Lot D1 U S Turnpike, Newport, MI 48166
MLS# 57050227628Listed by: REAL ESTATE ONE MONROE - New
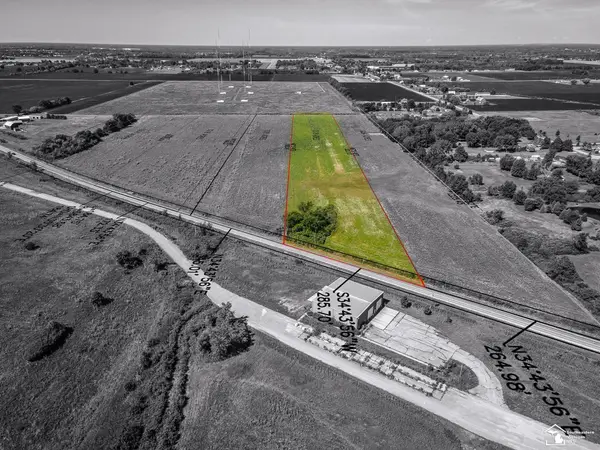 $139,900Active10.18 Acres
Parcel B U S Turnpike, Newport, MI 48166
MLS# 57050227629Listed by: REAL ESTATE ONE MONROE 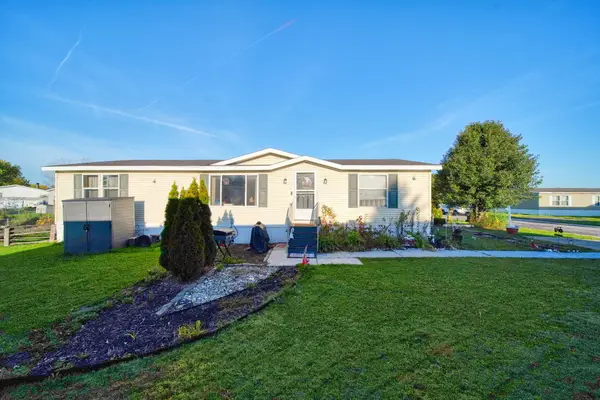 $54,000Active3 beds 2 baths1,456 sq. ft.
9011 W Timberview Drive, Newport, MI 48166
MLS# 26058130Listed by: CORNERSTONE REAL ESTATE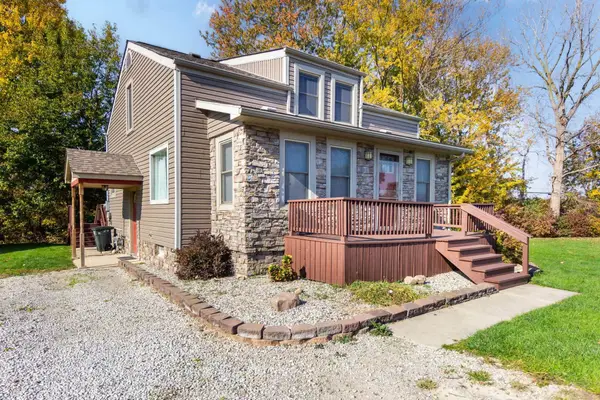 $287,000Active4 beds 3 baths1,400 sq. ft.
8973 Brandon RD, Newport, MI 48166
MLS# 58050226442Listed by: USA #1 REALTY LLC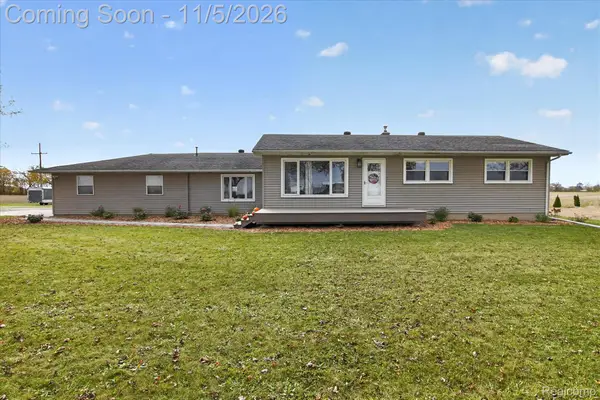 $379,900Pending3 beds 1 baths1,332 sq. ft.
6996 Labo RD, SouthRockwood, MI 48179
MLS# 20261088064Listed by: MGR REAL ESTATE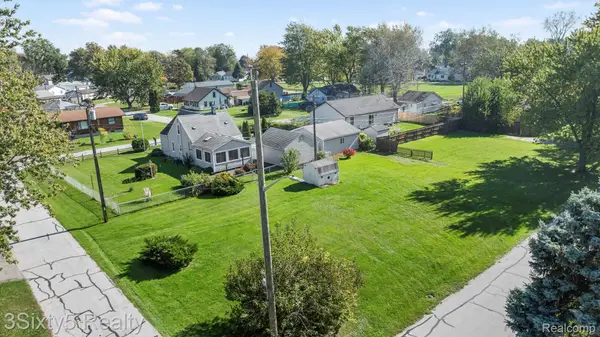 $39,900Active0.07 Acres
0 Avenue B, Newport, MI 48166
MLS# 20261087068Listed by: 3SIXTY5 REALTY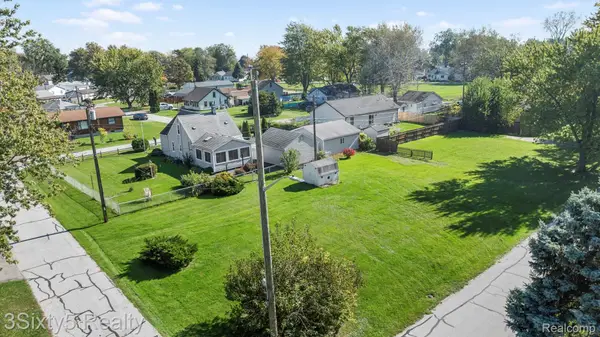 $24,900Active0.15 Acres
4328 Avenue B, Newport, MI 48166
MLS# 20261087078Listed by: 3SIXTY5 REALTY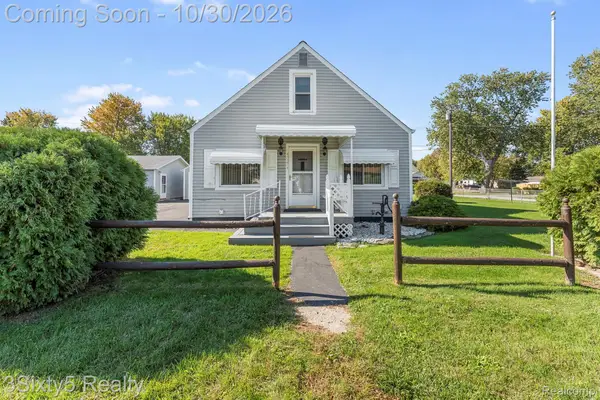 $269,900Active3 beds 1 baths1,512 sq. ft.
4337 Avenue A, Newport, MI 48166
MLS# 20261086902Listed by: 3SIXTY5 REALTY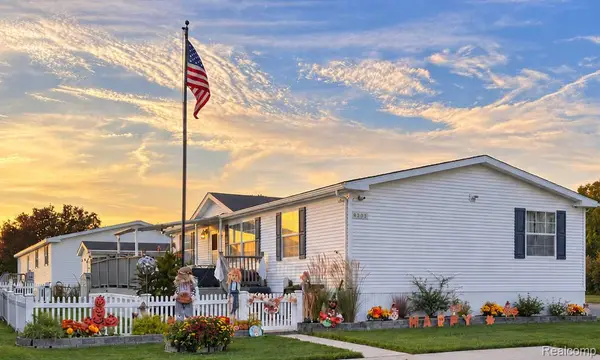 $78,000Active3 beds 2 baths1,512 sq. ft.
9303 CANYON TRAIL DR, Newport, MI 48166
MLS# 20261087212Listed by: POWER HOUSE GROUP REALTY


Protect your home and budget from life's surprises with an Assurant Home Warranty, backed by a partner that supports you through every step of homeownership. Explore Plans.
© 2023 - 2026 ERA Franchise Systems LLC. All rights reserved. ERA Franchise Systems LLC fully supports the principles of the Fair Housing Act and the Equal Opportunity Act. ERA, ERA Real Estate powered, and their respective logos are registered service marks of ERA Franchise Systems LLC. Each office is independently owned and operated.