
9151 Lantern Way, Newport, MI 48166
Local realty services provided by:ERA Prime Real Estate Group
9151 Lantern Way,Newport, MI 48166
$350,000
- 3 Beds
- 3 Baths
- 2,571 sq. ft.
- Single family
- Active
Listed by: patrick linsdau, alan davidov
Office: tap cre
MLS#:20261067841
Source:MI_REALCOMP
Price summary
- Price:$350,000
- Price per sq. ft.:$136.13
About this home
9151 Lantern Way offers three bedrooms and two and a half bathrooms on the main level, with a bright, easy layout and comfortable living spaces throughout. It's a well-kept home with room to spread out and simple, functional flow from one room to the next.
The finished basement adds even more space: two additional bonus bedrooms, a dedicated gym, and a separate music room. The seller is very motivated, so this is a great opportunity to act quickly. Come see everything 9151 Lantern Way has to offer.
Contact an agent
Home facts
- Year built:2006
- Subdivision & Development:NEWPORT CREEK SITE CONDO
- Listing ID #:20261067841
- Added:1 day(s) ago
- Updated:August 26, 2026 at 10:15 AM
Rooms and interior
- Bedrooms:3
- Total bathrooms:3
- Full bathrooms:2
- Half bathrooms:1
- Rooms Total:3
- Basement Description:Partially Finished
- Living area:2,571 sq. ft.
Heating and cooling
- Heating:Forced Air, Natural Gas
Structure and exterior
- Year built:2006
- Building area:2,571 sq. ft.
- Lot area:0.14 Acres
- Architectural Style:Colonial
- Construction Materials:Brick, Vinyl Siding
- Foundation Description:Basement, Poured
- Levels:Two
Utilities
- Water:Public
- Sewer:Public Sewer
Finances and disclosures
- Price:$350,000
- Price per sq. ft.:$136.13
- Tax amount:$2,213
Parking
- Parking description:Attached, Two Car Garage
- Garage spaces:2

New listings near 9151 Lantern Way
- New
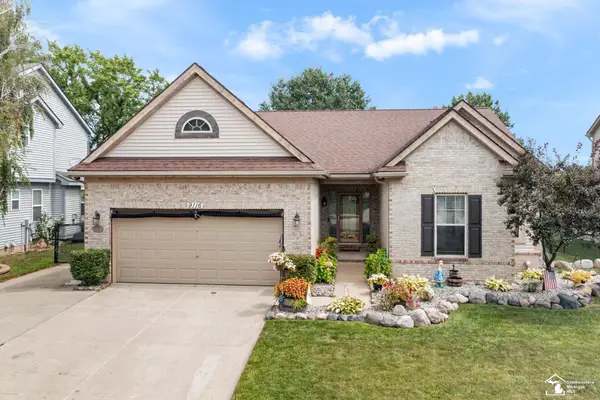 $379,900Active3 beds 3 baths3,288 sq. ft.
9116 Susan CIR, Newport, MI 48166
MLS# 57050219475Listed by: WIENS AND ROTH REAL ESTATE - LAMBERTVILLE - New
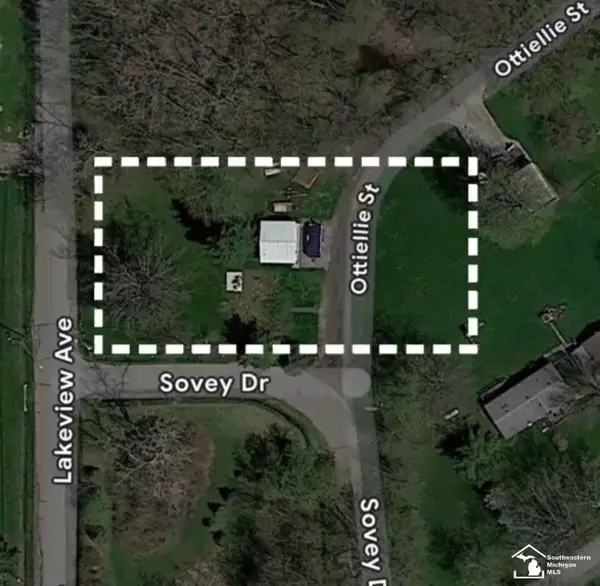 $39,900Active0.57 Acres
7405 Ottiellie ST, Newport, MI 48166
MLS# 57050219465Listed by: BERKSHIRE HATHAWAY HOME SERVICE KEE REALTY - New
 $175,000Active0.44 Acres
7588 Waters ST, Newport, MI 48166
MLS# 58050219365Listed by: REALTEAM REAL ESTATE - New
 $75,000Active0.64 Acres
0 Sterling Drive, Newport, MI 48166
MLS# 26043582Listed by: EXP REALTY, LLC - New
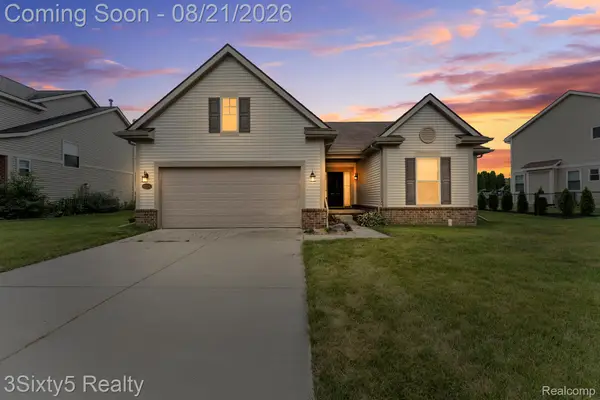 $369,000Active3 beds 2 baths1,764 sq. ft.
9224 Apple Cider Lane, Newport, MI 48166
MLS# 20261063999Listed by: 3SIXTY5 REALTY  $134,000Active1.65 Acres
0 Burke RD, Newport, MI 48166
MLS# 57050218199Listed by: WIENS AND ROTH REAL ESTATE - LAMBERTVILLE $149,900Active10.18 Acres
Parcel B U S Turnpike RD, Newport, MI 48166
MLS# 57050186889Listed by: REAL ESTATE ONE MONROE $239,900Pending3 beds 2 baths1,044 sq. ft.
5957 Trombley RD, Newport, MI 48166
MLS# 57050218051Listed by: REAL ESTATE ONE MONROE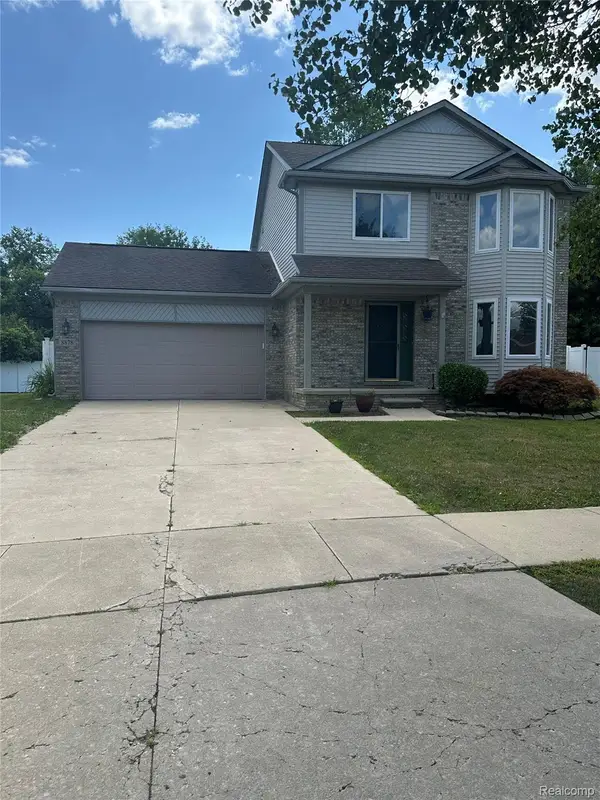 $289,900Pending3 beds 2 baths1,421 sq. ft.
8878 Mikado Drive, Newport, MI 48166
MLS# 20261062031Listed by: ION REAL ESTATE


Protect your home and budget from life's surprises with an Assurant Home Warranty, backed by a partner that supports you through every step of homeownership. Explore Plans.
© 2023 - 2026 ERA Franchise Systems LLC. All rights reserved. ERA Franchise Systems LLC fully supports the principles of the Fair Housing Act and the Equal Opportunity Act. ERA, ERA Real Estate powered, and their respective logos are registered service marks of ERA Franchise Systems LLC. Each office is independently owned and operated.