
1008 Oak Street, Niles, MI 49120
Local realty services provided by:ERA Prime Real Estate Group
1008 Oak Street,Niles, MI 49120
$240,000
- 5 Beds
- 3 Baths
- 2,358 sq. ft.
- Single family
- Pending
Listed by: our team
Office: red shoe realty
MLS#:69025063002
Source:MI_REALCOMP
Price summary
- Price:$240,000
- Price per sq. ft.:$81.6
About this home
A rare opportunity featuring three structures on one property, blending historic charm, versatility, and income potential. The is a 5 BDRM, 2.5 BA home showcasing refinished original woodwork, hardwood floors, solid trim and doors, plus abundant natural light. Historic details include skeleton key doors, a fisheye oval window, an icebox window & solid wood French bifold doors. The basement provides ample storage. The detached garage with a 1 BDRM APT. is immaculate & versatile perfect for multi-generational living or a live/work setup.
Contact an agent
Home facts
- Year built:1922
- Listing ID #:69025063002
- Added:516 day(s) ago
- Updated:August 20, 2026 at 07:52 AM
Rooms and interior
- Bedrooms:5
- Total bathrooms:3
- Full bathrooms:2
- Half bathrooms:1
- Rooms Total:11
- Flooring:Wood
- Basement Description:Full, Partial
- Living area:2,358 sq. ft.
Heating and cooling
- Cooling:Ceiling Fans, Central Air, Window Units
- Heating:Electric, Forced Air, Natural Gas
Structure and exterior
- Roof:Metal
- Year built:1922
- Building area:2,358 sq. ft.
- Lot area:0.25 Acres
- Lot Features:Level
- Architectural Style:Craftsman, Historic
- Construction Materials:Wood Siding
- Exterior Features:Garden, Porch, Screened
- Foundation Description:Basement, Crawl Space, Partial Basement
Utilities
- Water:Public
- Sewer:Public Sewer
Finances and disclosures
- Price:$240,000
- Price per sq. ft.:$81.6
- Tax amount:$2,559
Features and amenities
- Laundry features:In Basement, Main Level
- Amenities:Window Treatments
Parking
- Parking description:Detached, Garage Faces Front, Paved
- Garage spaces:1

New listings near 1008 Oak Street
- New
 $339,000Active3 beds 3 baths1,980 sq. ft.
816 Totomee Lane, Niles, MI 49120
MLS# 26043508Listed by: THE HOME SOURCE GROUP - New
 $155,000Active2 beds 1 baths1,080 sq. ft.
1648 Cass Street, Niles, MI 49120
MLS# 69026043468Listed by: THE COLLECTIVE HOME GROUP - New
 $179,900Active3 beds 2 baths1,320 sq. ft.
211 N 14th Street, Niles, MI 49120
MLS# 26043391Listed by: CENTURY 21 AFFILIATED - New
 $289,000Active3 beds 2 baths1,780 sq. ft.
875 Skyline Drive, Niles, MI 49120
MLS# 26043146Listed by: RE/MAX LAKES - New
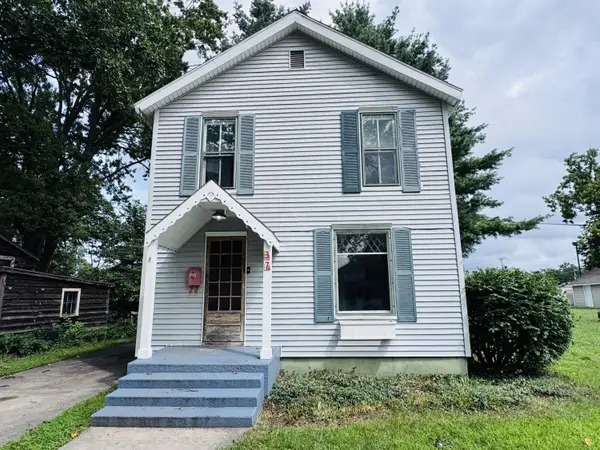 $199,900Active3 beds 1 baths1,380 sq. ft.
37 N Lincoln Avenue, Niles, MI 49120
MLS# 26043100Listed by: CK HOME GROUP - New
 $189,900Active4 beds 2 baths1,908 sq. ft.
519 Superior Street, Niles, MI 49120
MLS# 26043052Listed by: MCKINNIES REALTY - New
 $339,900Active3 beds 3 baths1,996 sq. ft.
584 1st Court, Niles, MI 49120
MLS# 26042933Listed by: ELLSBURY GROUP  $379,000Pending4 beds 4 baths1,786 sq. ft.
1521 Sioux Trail, Niles, MI 49120
MLS# 26041994Listed by: CENTURY 21 AFFILIATED- New
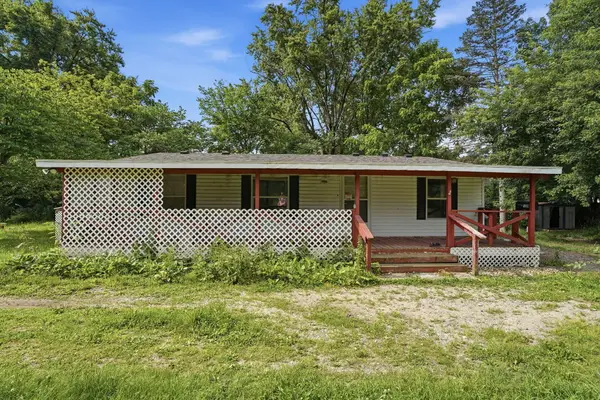 $119,000Active3 beds 2 baths1,240 sq. ft.
1260 S 13th Street, Niles, MI 49120
MLS# 26041693Listed by: EPIQUE REALTY  $399,900Active3 beds 2 baths1,774 sq. ft.
811 Tomahawk Lane, Niles, MI 49120
MLS# 26041026Listed by: IRISH REALTY


Protect your home and budget from life's surprises with an Assurant Home Warranty, backed by a partner that supports you through every step of homeownership. Explore Plans.
© 2023 - 2026 ERA Franchise Systems LLC. All rights reserved. ERA Franchise Systems LLC fully supports the principles of the Fair Housing Act and the Equal Opportunity Act. ERA, ERA Real Estate powered, and their respective logos are registered service marks of ERA Franchise Systems LLC. Each office is independently owned and operated.